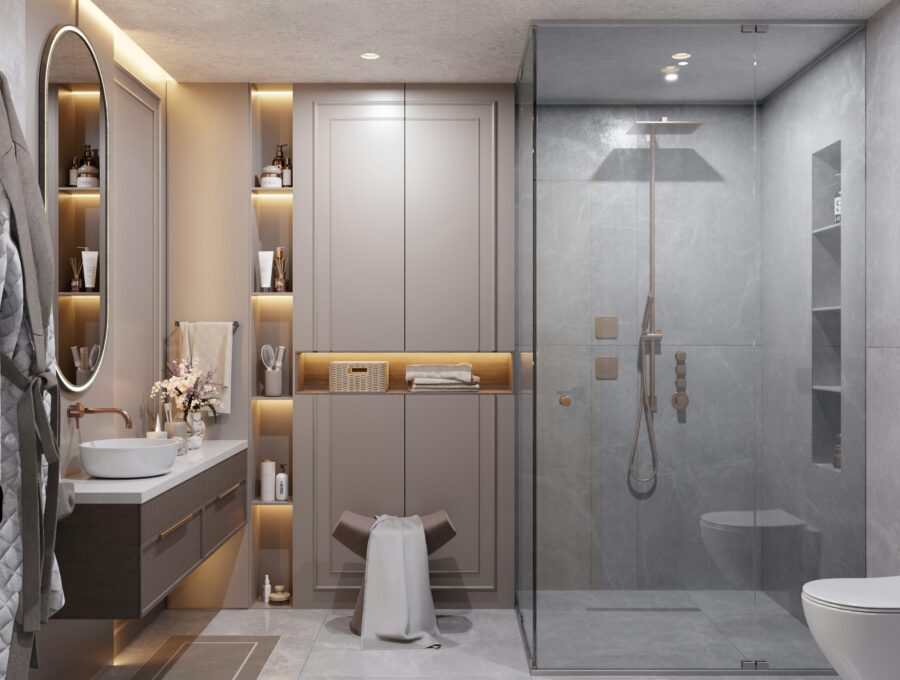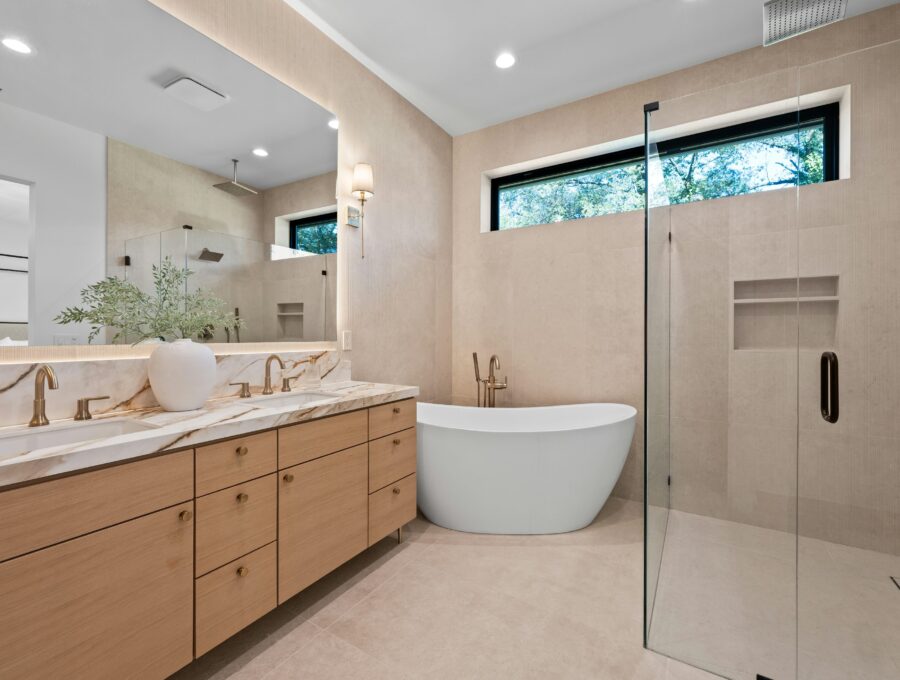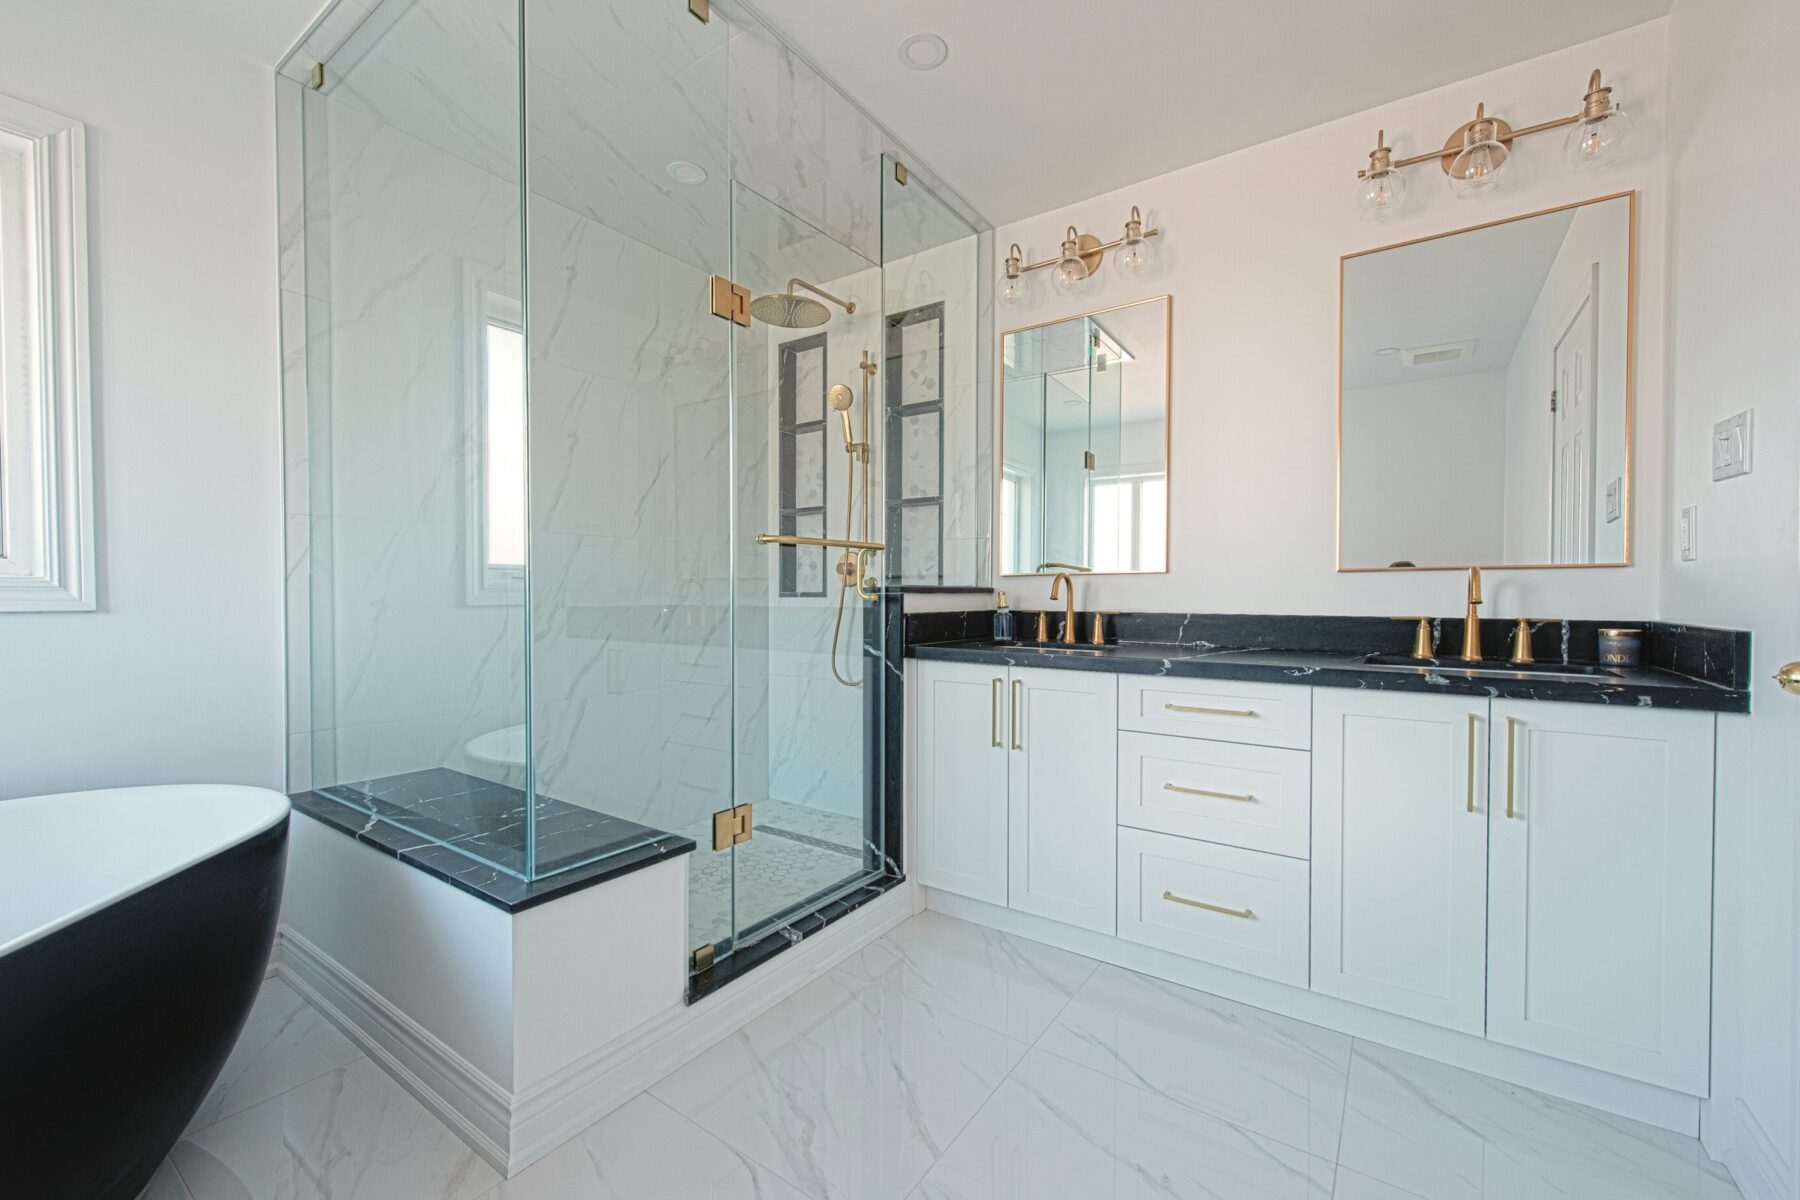
Two sinks are not automatically an upgrade. In the right primary ensuite they make shared mornings easier. In a marginal-width vanity, they can consume the storage and counter space that would have been more useful.
Core Planning Considerations
Start with the room, not a standard cabinet width
Measure the wall and the clear space in front of it. Account for doors, shower entries and the toilet rather than fitting the largest cabinet the wall can technically hold.
Vanity depth can also affect circulation. A slightly shallower cabinet may create a much more comfortable route through a narrow ensuite.
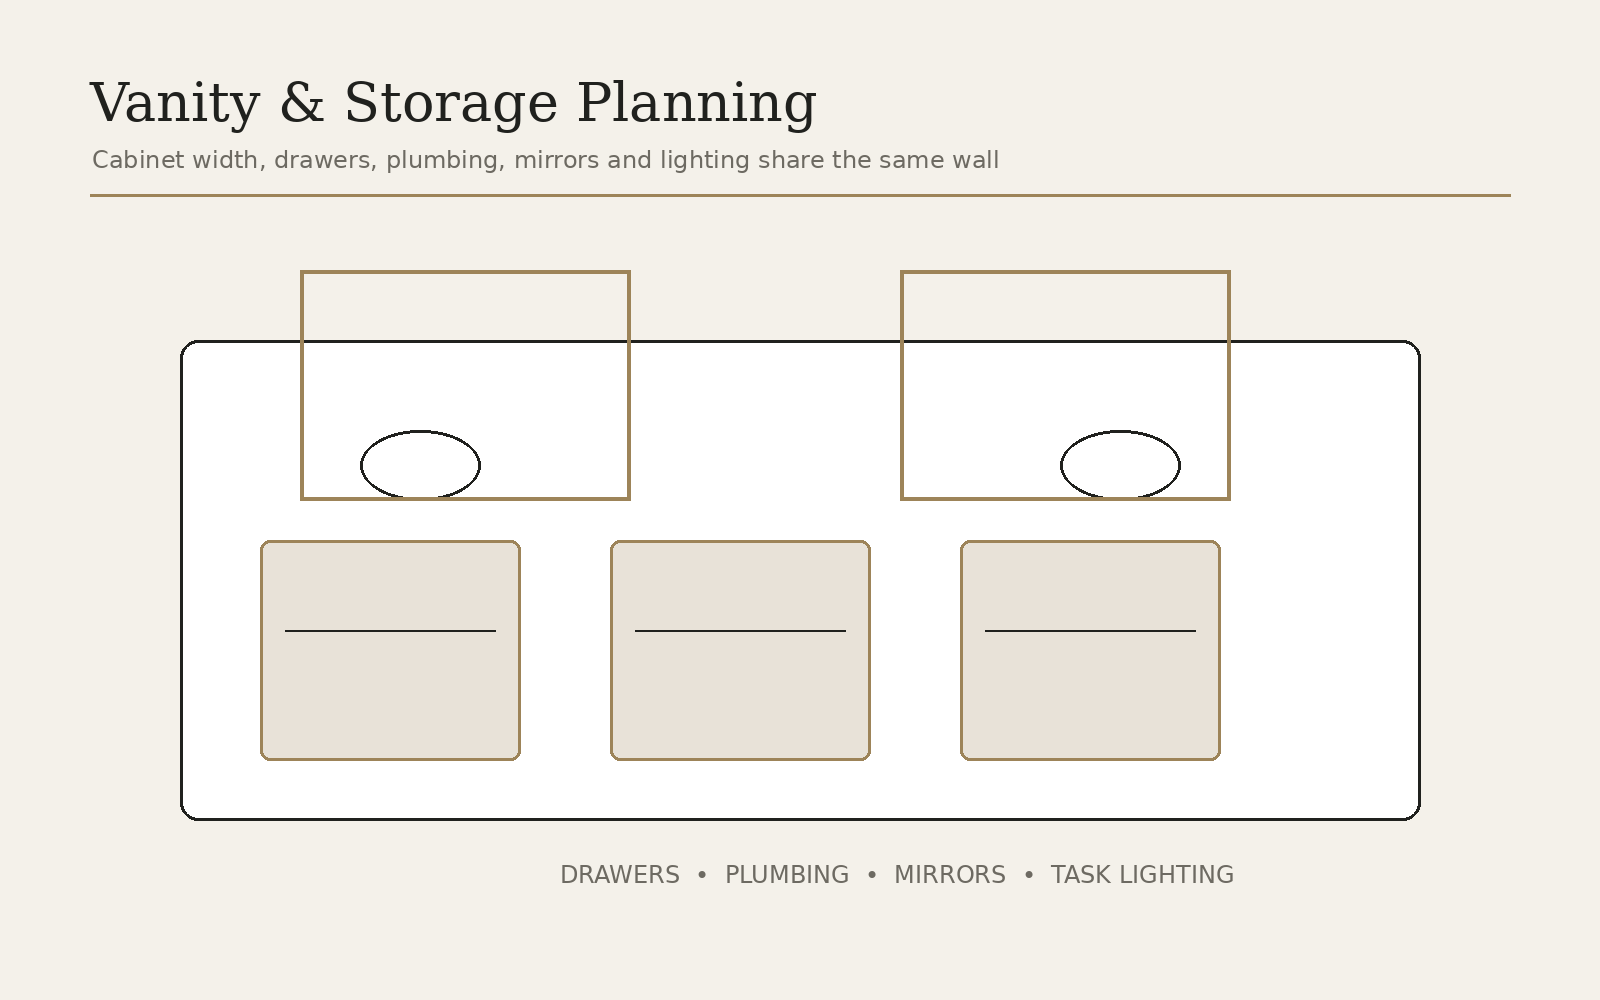
Two sinks create three storage zones to solve
There is plumbing under each sink plus the space between them. Drawer design determines whether those zones become useful or awkward. Custom or semi-custom cabinetry can often organize around plumbing more efficiently than generic door cabinets.
If each person needs personal drawers, make that a requirement before the sink positions are fixed.
Mirrors and lighting follow the sink layout
One large mirror and two individual mirrors create different lighting opportunities. Side sconces require wall width around the mirrors. Integrated mirrors need power and exact dimensions. Overhead fixtures need to be centred intentionally relative to sinks or mirror groups.
The electrical rough-in should follow the selected composition, not guess at it.
- Sink bowl width
- Centre-to-centre spacing
- Drawer banks
- Counter landing space
- Mirror layout
- Task lighting
- Receptacles
- Adjacent fixture clearances
A single sink can still be the premium choice
When only one person uses the vanity at a time, a large single sink can preserve long stretches of counter and more symmetrical drawer storage. The quality of the bathroom should be judged by how well it supports the routine, not by the number of sinks.
Additional Planning Details
Inventory the bathroom before designing the cabinet
Open the existing vanity and make a quick inventory. Separate items used every day from backup supplies and cleaning products. Measure unusually tall or bulky items. Note whether hair tools need power while stored, whether two people need separate zones and whether towels belong in the vanity or elsewhere in the room.
That information is more useful than starting with a generic number of doors and drawers. Storage becomes part of the architecture when the cabinet is designed around real objects and routines.
Coordinate cabinetry with the trades behind it
Plumbing supplies and drains need to land where the cabinet can accommodate them. Wall-mounted vanities need suitable support. Integrated medicine cabinets can require framed recesses and electrical feeds. Counter-mounted or wall-mounted faucets change rough-in locations. These decisions belong in the construction documents before the wall is closed.
The same coordination applies above the counter. Final mirror and sconce dimensions should be known early enough that electrical boxes do not have to be moved after painting or tile.
- Plumbing centre lines
- Drawer clearances
- Wall blocking
- Counter and sink specification
- Mirror dimensions
- Lighting locations
- Receptacles and device storage
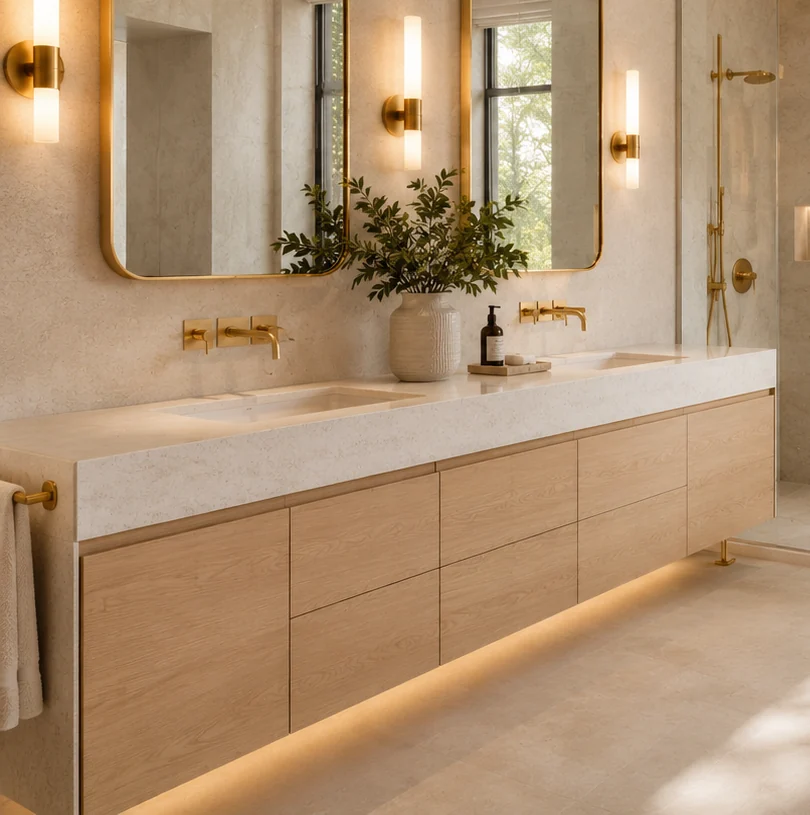
There Is No Useful Double-Vanity Width Without Knowing the Sink and Storage Plan
A vanity can technically fit two sinks while providing poor counter space and almost no useful drawers. Start with how two people use the vanity, then work backward to sink widths, spacing, drawer banks and counter zones. A wider cabinet is generally more forgiving, but the room also needs circulation in front of it and space at adjacent doors, showers or toilets.
The best layout may use two sinks, or it may use one sink with much more storage and counter area. “Double vanity” should describe a two-user solution, not automatically two bowls.
- Number of simultaneous users
- Sink type and width
- Drawer needs
- Counter-space needs
- Mirror strategy
- Sconce locations
- Distance to opposing fixtures
- Door/drawer swing conflicts
Measure the Clearance in Front, Not Only the Wall Length
A long wall can tempt homeowners to fill it with cabinetry. Before increasing vanity depth or width, check the open floor space between the vanity and the shower, tub or opposite wall. A deeper vanity can make drawers more useful but narrow the passage. A floating vanity may make the floor feel visually lighter but still occupies the same functional projection.
Open every imagined drawer and shower door on the plan. Two components can meet code or basic spacing guidance and still feel awkward when they operate at the same time.
| Planning dimension | Why it matters |
|---|---|
| Overall wall width | Sets the maximum cabinet/mirror composition. |
| Vanity depth | Affects storage and circulation. |
| Sink centres | Influence drawer layout, mirrors, plumbing and sconces. |
| Clear floor in front | Determines whether two people can stand/use drawers comfortably. |
| Adjacent door/glass swing | Prevents collisions with cabinet corners or open drawers. |
Plan Mirror and Lighting Width at the Same Time
Two separate mirrors can create convenient sconce locations between and beside the sinks, while one large mirror can make the wall feel wider and simpler. Illuminated mirrors change the electrical specification. Cabinet towers can reduce available mirror width. These decisions should be made before electrical boxes are placed.
If sconces are used, consider face-level light rather than relying only on downlights above the user. The related bathroom lighting guide explains layered lighting in more detail.
Storage Can Be More Valuable Than the Second Sink
If two sinks compress the cabinet into plumbing zones with minimal drawers, test a one-sink alternative before dismissing it. A generous drawer bank, linen tower or makeup area may remove more daily clutter than a second basin. The right answer depends on simultaneous use and personal routines, not resale shorthand.
For cabinetry planning, see custom vanities and bathroom storage.
Compare the two-sink and one-sink versions using actual drawer layouts, not only the front elevation. Plumbing occupies cabinet volume, and a wider bank of uninterrupted drawers can sometimes improve the morning routine more than a second basin.
A Double Vanity Needs Useful Standing Space, Not Just Enough Wall Width
Two sinks can fit on a long cabinet while the room still feels cramped if the opposite tub, shower door or toilet reduces the standing zone. Measure the clear floor area in front of both users and test whether drawers can open while someone is at the other sink. In some rooms, one generous sink with more counter and drawer storage works better than forcing two small sink zones.
If two sinks are a priority, coordinate mirror and lighting dimensions at the same time. The most refined vanity walls usually have intentional centre lines between sinks, faucets, mirrors and sconces rather than treating the cabinet width as the only design decision.
- Wall width
- Finished vanity depth
- Standing clearance
- Drawer swing
- Sink centre lines
- Mirror widths
- Lighting positions
- Door/shower conflicts
Frequently Asked Questions
Is there a minimum standard width for every double vanity?
No single dimension works for every sink and cabinet system. The design should account for actual bowl widths, storage and room clearances.
Can a double vanity use two separate mirrors?
Yes. Separate mirrors can create clear personal zones and leave space for sconces when the wall width permits.
Do double sinks reduce storage?
They can because each sink requires plumbing space. Drawer and cabinet design can recover some of that area.
Is one sink better for a smaller ensuite?
Often it is, especially when two sinks would leave poor counter space or narrow circulation. The right answer depends on use and room width.