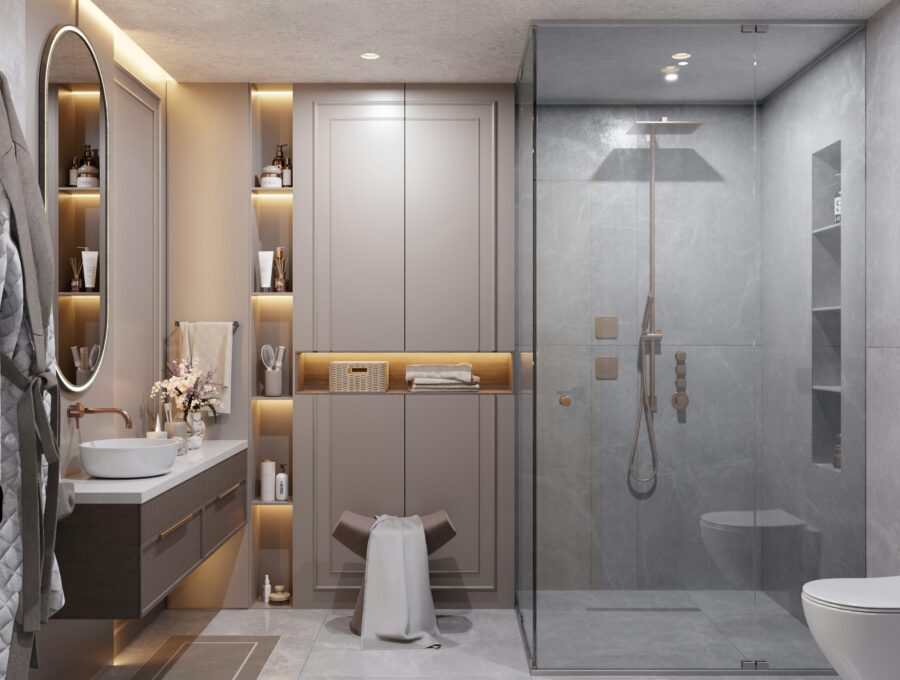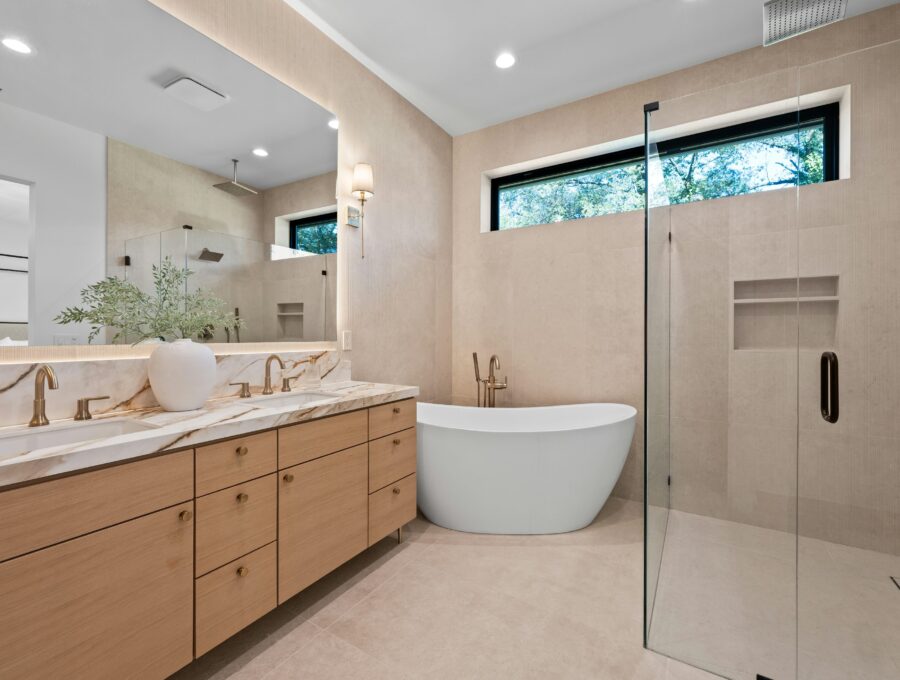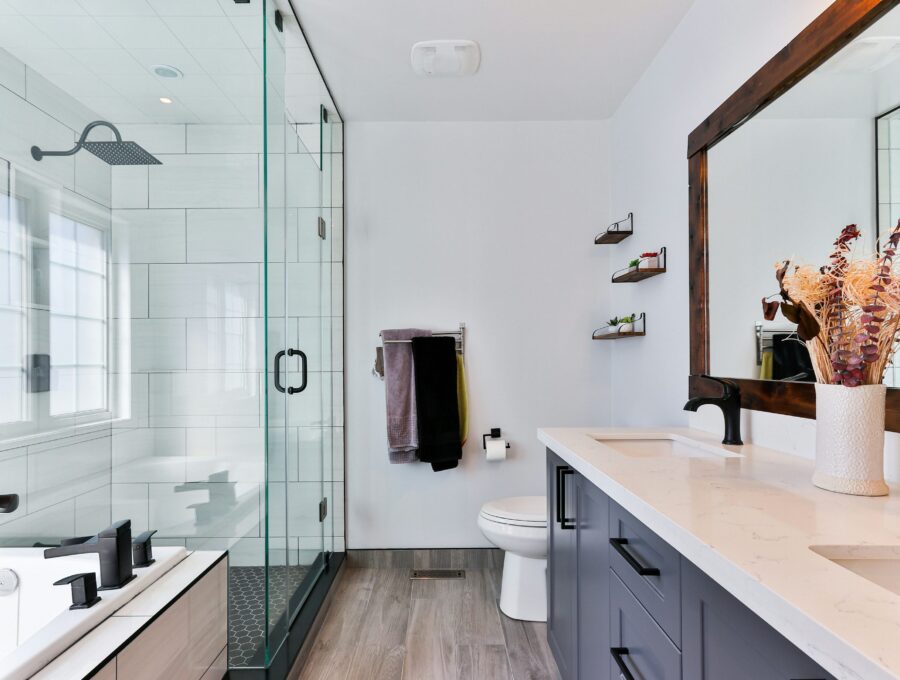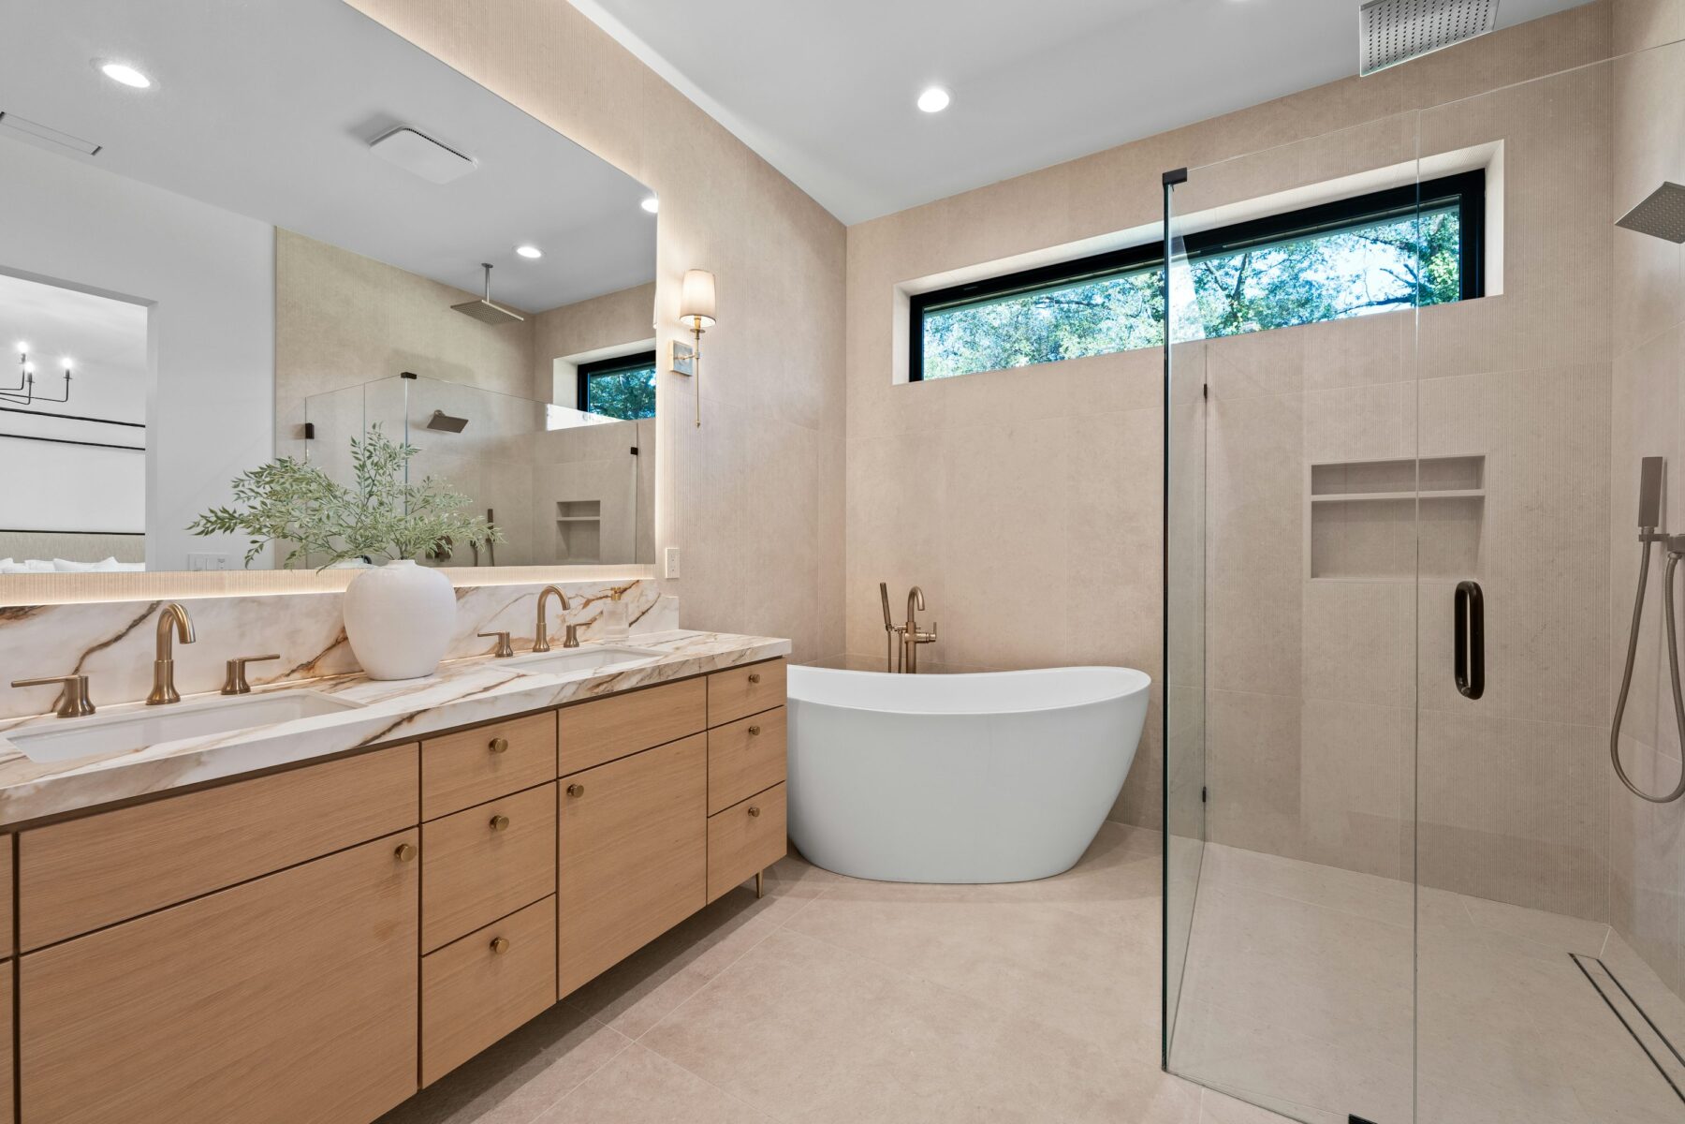
“Full renovation” should describe the scope, not a marketing label. In a substantial bathroom project, the room is evaluated from the existing structure outward so the visible finishes are supported by the plumbing, electrical, waterproofing and preparation behind them.
Core Planning Considerations
Demolition should reveal, not just remove
Removing tile, fixtures and cabinetry creates access to the conditions that will support the new bathroom. The open room may reveal previous repairs, inadequate substrate, damaged framing, plumbing that does not match assumptions or ventilation issues.
The purpose is not to expand the job unnecessarily. It is to confirm that the new work is being built on conditions appropriate for the proposed finish.
Rough-ins set the final room
Plumbing and electrical work happens before the finished surfaces hide it. Shower valves, drains, vanity supplies, receptacles, lighting boxes, fan ducts and heated-floor controls all need locations based on the final layout and product specifications.
A rough-in placed from a generic centre line can create problems when a custom vanity, mirror or tile layout arrives later.
- Drain and vent work where required
- Water supplies and shower valves
- Vanity receptacles and lighting
- Ventilation
- Heated-floor electrical provisions
- Framing or blocking for fixtures and accessories
Wet areas need their own build-up
A tiled shower requires an appropriate substrate, waterproofing, slope and drainage strategy. Niches, benches, curbs and penetrations become part of that system. The tile is the finish on top, not the waterproofing plan by itself.
The bathroom floor may also require flattening, uncoupling or other preparation depending on the structure and selected finish.
Finishing work is a sequence of fitted components
Tile, cabinetry, counter, plumbing trim, lighting, mirrors, glass, accessories, paint and trim need to land cleanly against one another. Custom shower glass is often measured after tile. Vanity plumbing completion may depend on the counter and sink. Mirrors depend on actual finished dimensions.
A complete scope accounts for those dependencies instead of treating each item as an isolated installation.
Additional Planning Details
Separate requirements from preferences
Make two lists before design begins. Requirements are the problems the renovation must solve: a leaking shower, poor storage, an inaccessible tub or insufficient lighting. Preferences are the choices that shape the experience: a freestanding tub, a particular tile look or a floating vanity. This distinction helps protect the core function if the project later needs scope adjustments.
It also makes contractor conversations clearer because everyone can tell which decisions are negotiable and which are central to the reason for renovating.
Keep one current project specification
Bathroom renovations generate many small decisions. Keep a simple schedule showing selected fixtures, finishes, model numbers, dimensions and status. When a product changes, update the same document rather than relying on text messages, screenshots and old shopping carts.
An organized specification reduces the risk that an outdated vanity width or faucet model is used for rough-in. It also helps the homeowner see which choices are still unresolved before construction reaches them.
- Fixture model numbers
- Vanity dimensions
- Tile selections
- Grout and edge details
- Lighting fixtures
- Mirror size
- Glass concept
- Outstanding decisions

“Full” Should Be Defined in the Written Scope
The phrase full bathroom renovation has no value if the proposal does not state what is included. One contractor may mean demolition, new shower, vanity and tile while excluding painting, glass or electrical changes. Another may include complete rough-in coordination and final finishing. Ask for a room-specific scope so the term becomes measurable.
The scope should also separate known work from allowances and unforeseen conditions. Existing water damage or concealed plumbing issues cannot always be confirmed before demolition, but the contract can explain the process for documenting and approving additional work if it appears.
- Site protection
- Demolition/disposal
- Framing/repairs
- Plumbing
- Electrical
- Ventilation
- Waterproofing
- Tile/flooring
- Cabinet/counter
- Fixtures
- Glass
- Painting/trim
- Cleanup/final review
The Rough-In Phase Is Where the Finished Design Becomes Physical
After demolition and framing, drains, supplies, valves, electrical boxes, fan ducts and support blocking are positioned around the actual selected products. This is why product specifications matter before the walls close. A generic vanity width or shower valve assumption can create visible compromises later.
For custom rooms, mark key centre lines and finished dimensions on the same plan used by the trades. Vanity, mirror, sconce and plumbing positions should agree with one another instead of being interpreted separately.
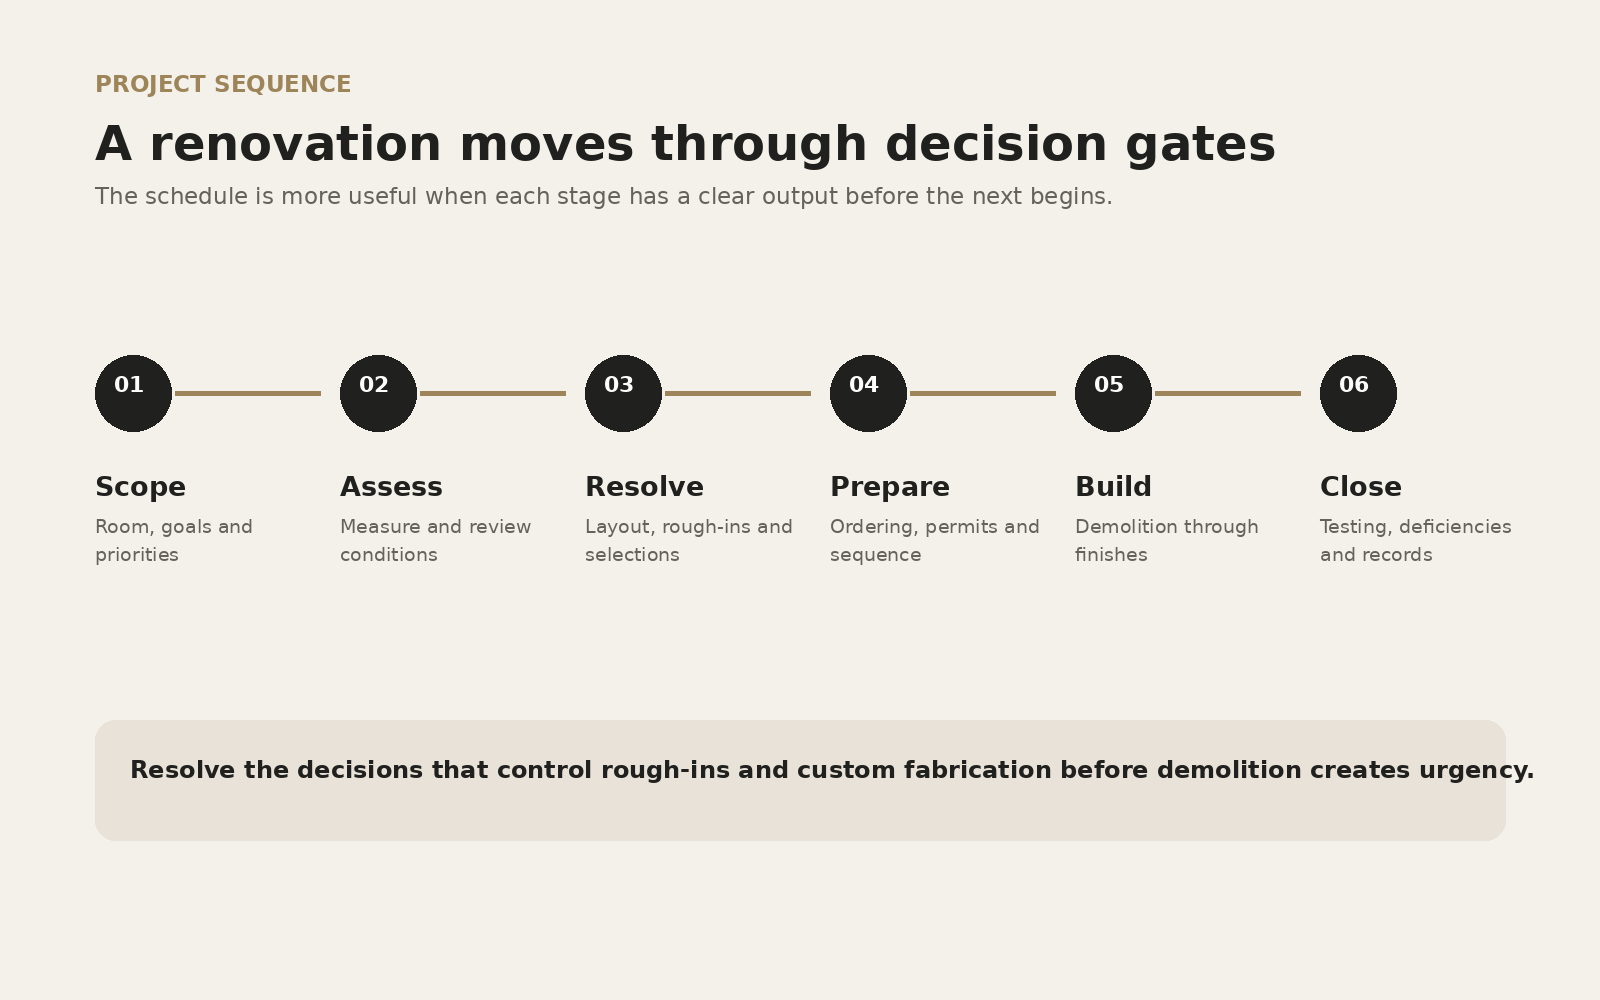
| Phase | Typical decisions that should already be known |
|---|---|
| Before demolition | Layout, major fixtures, shower concept, permit path and lead-time products. |
| Before rough-in | Exact plumbing/electrical product specifications and mounting locations. |
| Before waterproofing/tile | Niches, benches, drain, edge details and tile layout. |
| Before final installation | Mirrors, accessories, glass concept, paint and final hardware. |
A Full Renovation Should Include the Transitions to the Rest of the House
Bathroom floors meet hallways or bedrooms. Tile meets painted walls. Vanity backsplashes meet mirrors. New doors or trim meet existing millwork. These boundary details can be visually prominent and should be part of the finishing plan. A bathroom should look complete from the doorway, not like a new room inserted without resolving its edges.
If the floor build-up changes because of heat, membranes or tile thickness, decide how the doorway transition will be handled before installation.
Ask Who Owns Each Scope Boundary
Complete renovations involve boundaries between trades and products: who supplies the shower glass dimensions, who patches the hallway side of a moved wall, who connects the fan duct, who provides the mirror, who handles disposal, and who coordinates final caulking or paint touch-ups. These details are small compared with the main construction but can create confusion near completion if nobody owns them.
A strong scope names the responsibility rather than assuming it is obvious. That is particularly useful when some fixtures are owner-supplied or when cabinetry, glass or stone comes from a specialist fabricator.
- Owner-supplied products
- Delivery/unpacking
- Glass measure and install
- Mirror supply/install
- Painting and trim
- Final silicone/caulking
- Waste removal
- Deficiency follow-up
Frequently Asked Questions
Does a full renovation always move plumbing?
No. A bathroom can be completely rebuilt while keeping major fixtures in practical existing locations.
Is waterproofing included in a tiled shower renovation?
A properly planned tiled shower requires a waterproofing strategy as part of the assembly, not simply tile installed over ordinary wallboard.
When is custom shower glass measured?
It is commonly measured after the tiled opening is complete so the glass can respond to the actual finished dimensions.
Does a full renovation include design decisions?
At minimum it requires coordinated layout and specification decisions. The exact level of formal design service depends on the contractor or project team.