
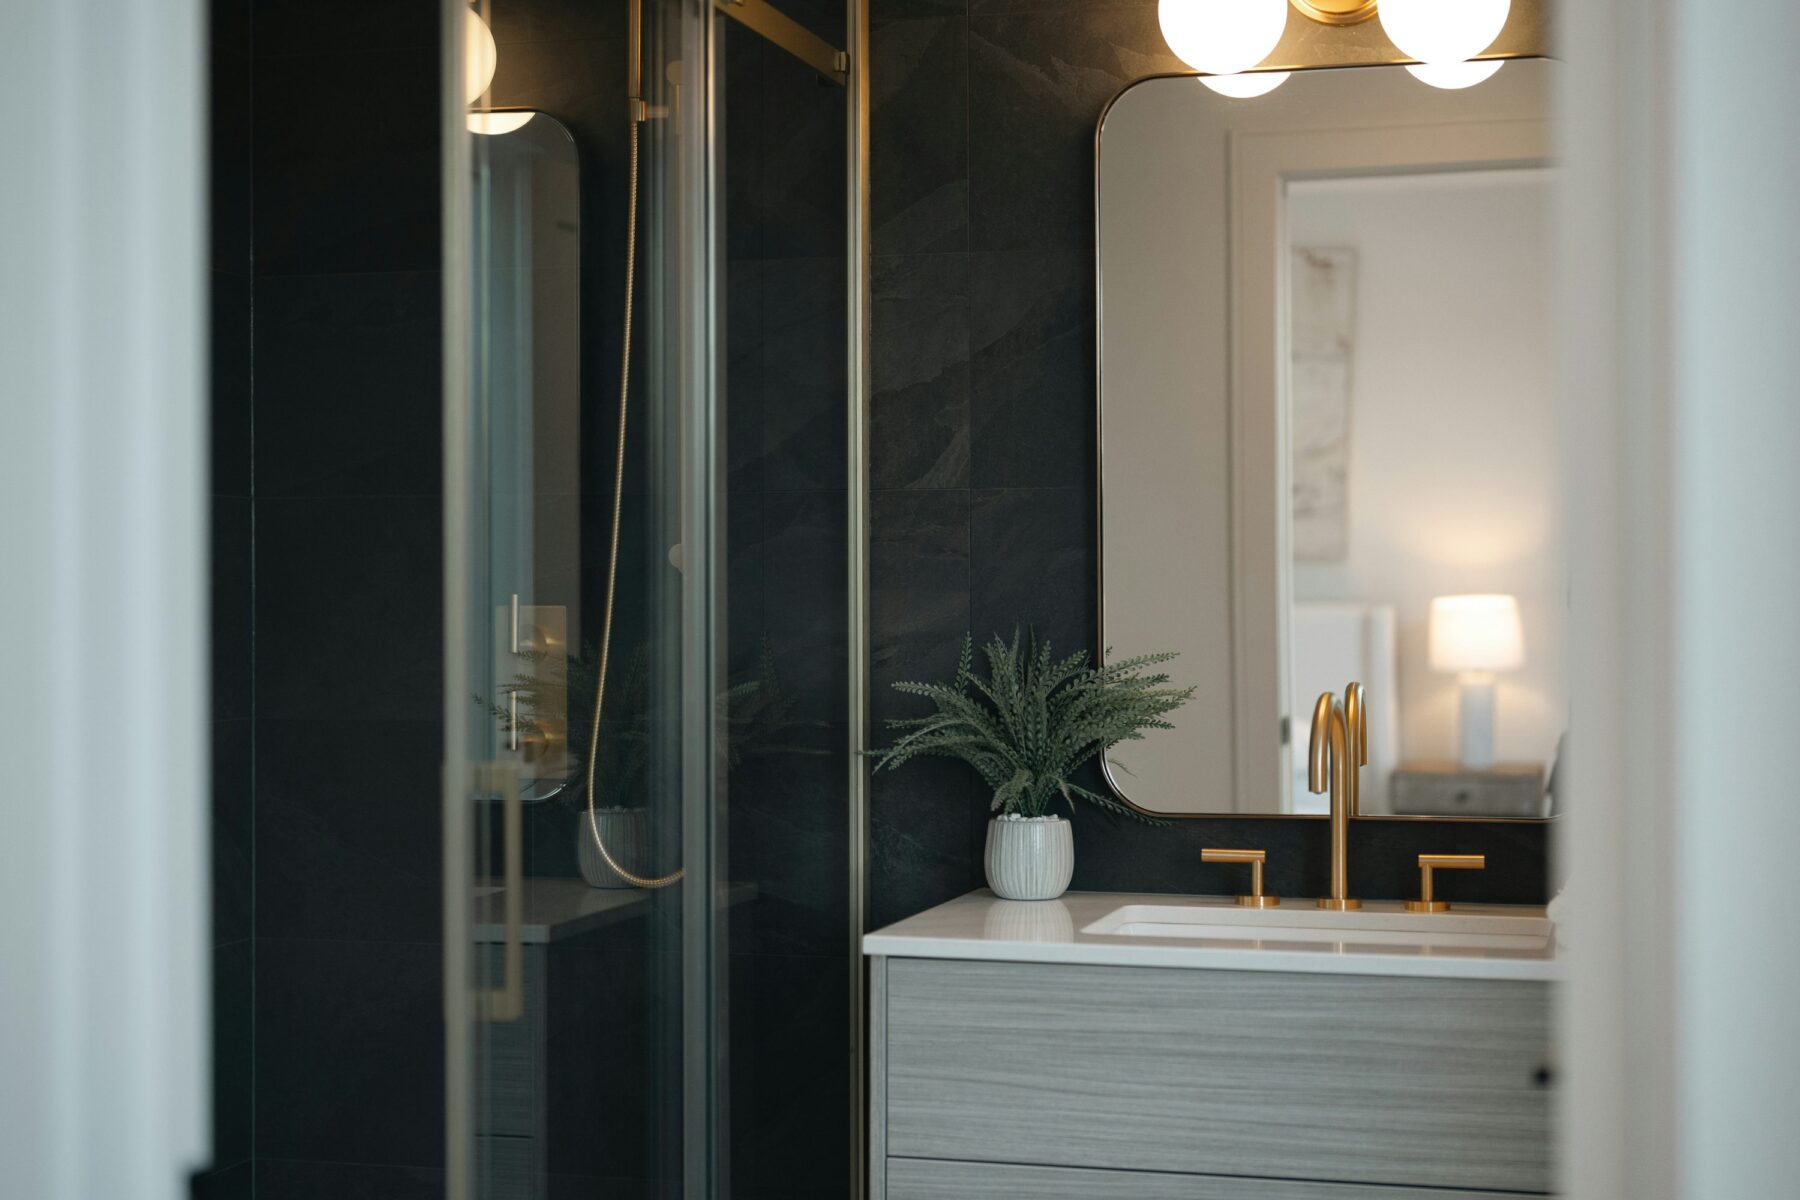
Storage Should Be Designed Around What Lives in the Bathroom
A wide vanity can still provide poor storage if most of the cabinet is difficult-to-reach door space. A smaller vanity can work exceptionally well when drawers, plumbing and daily items are planned carefully.
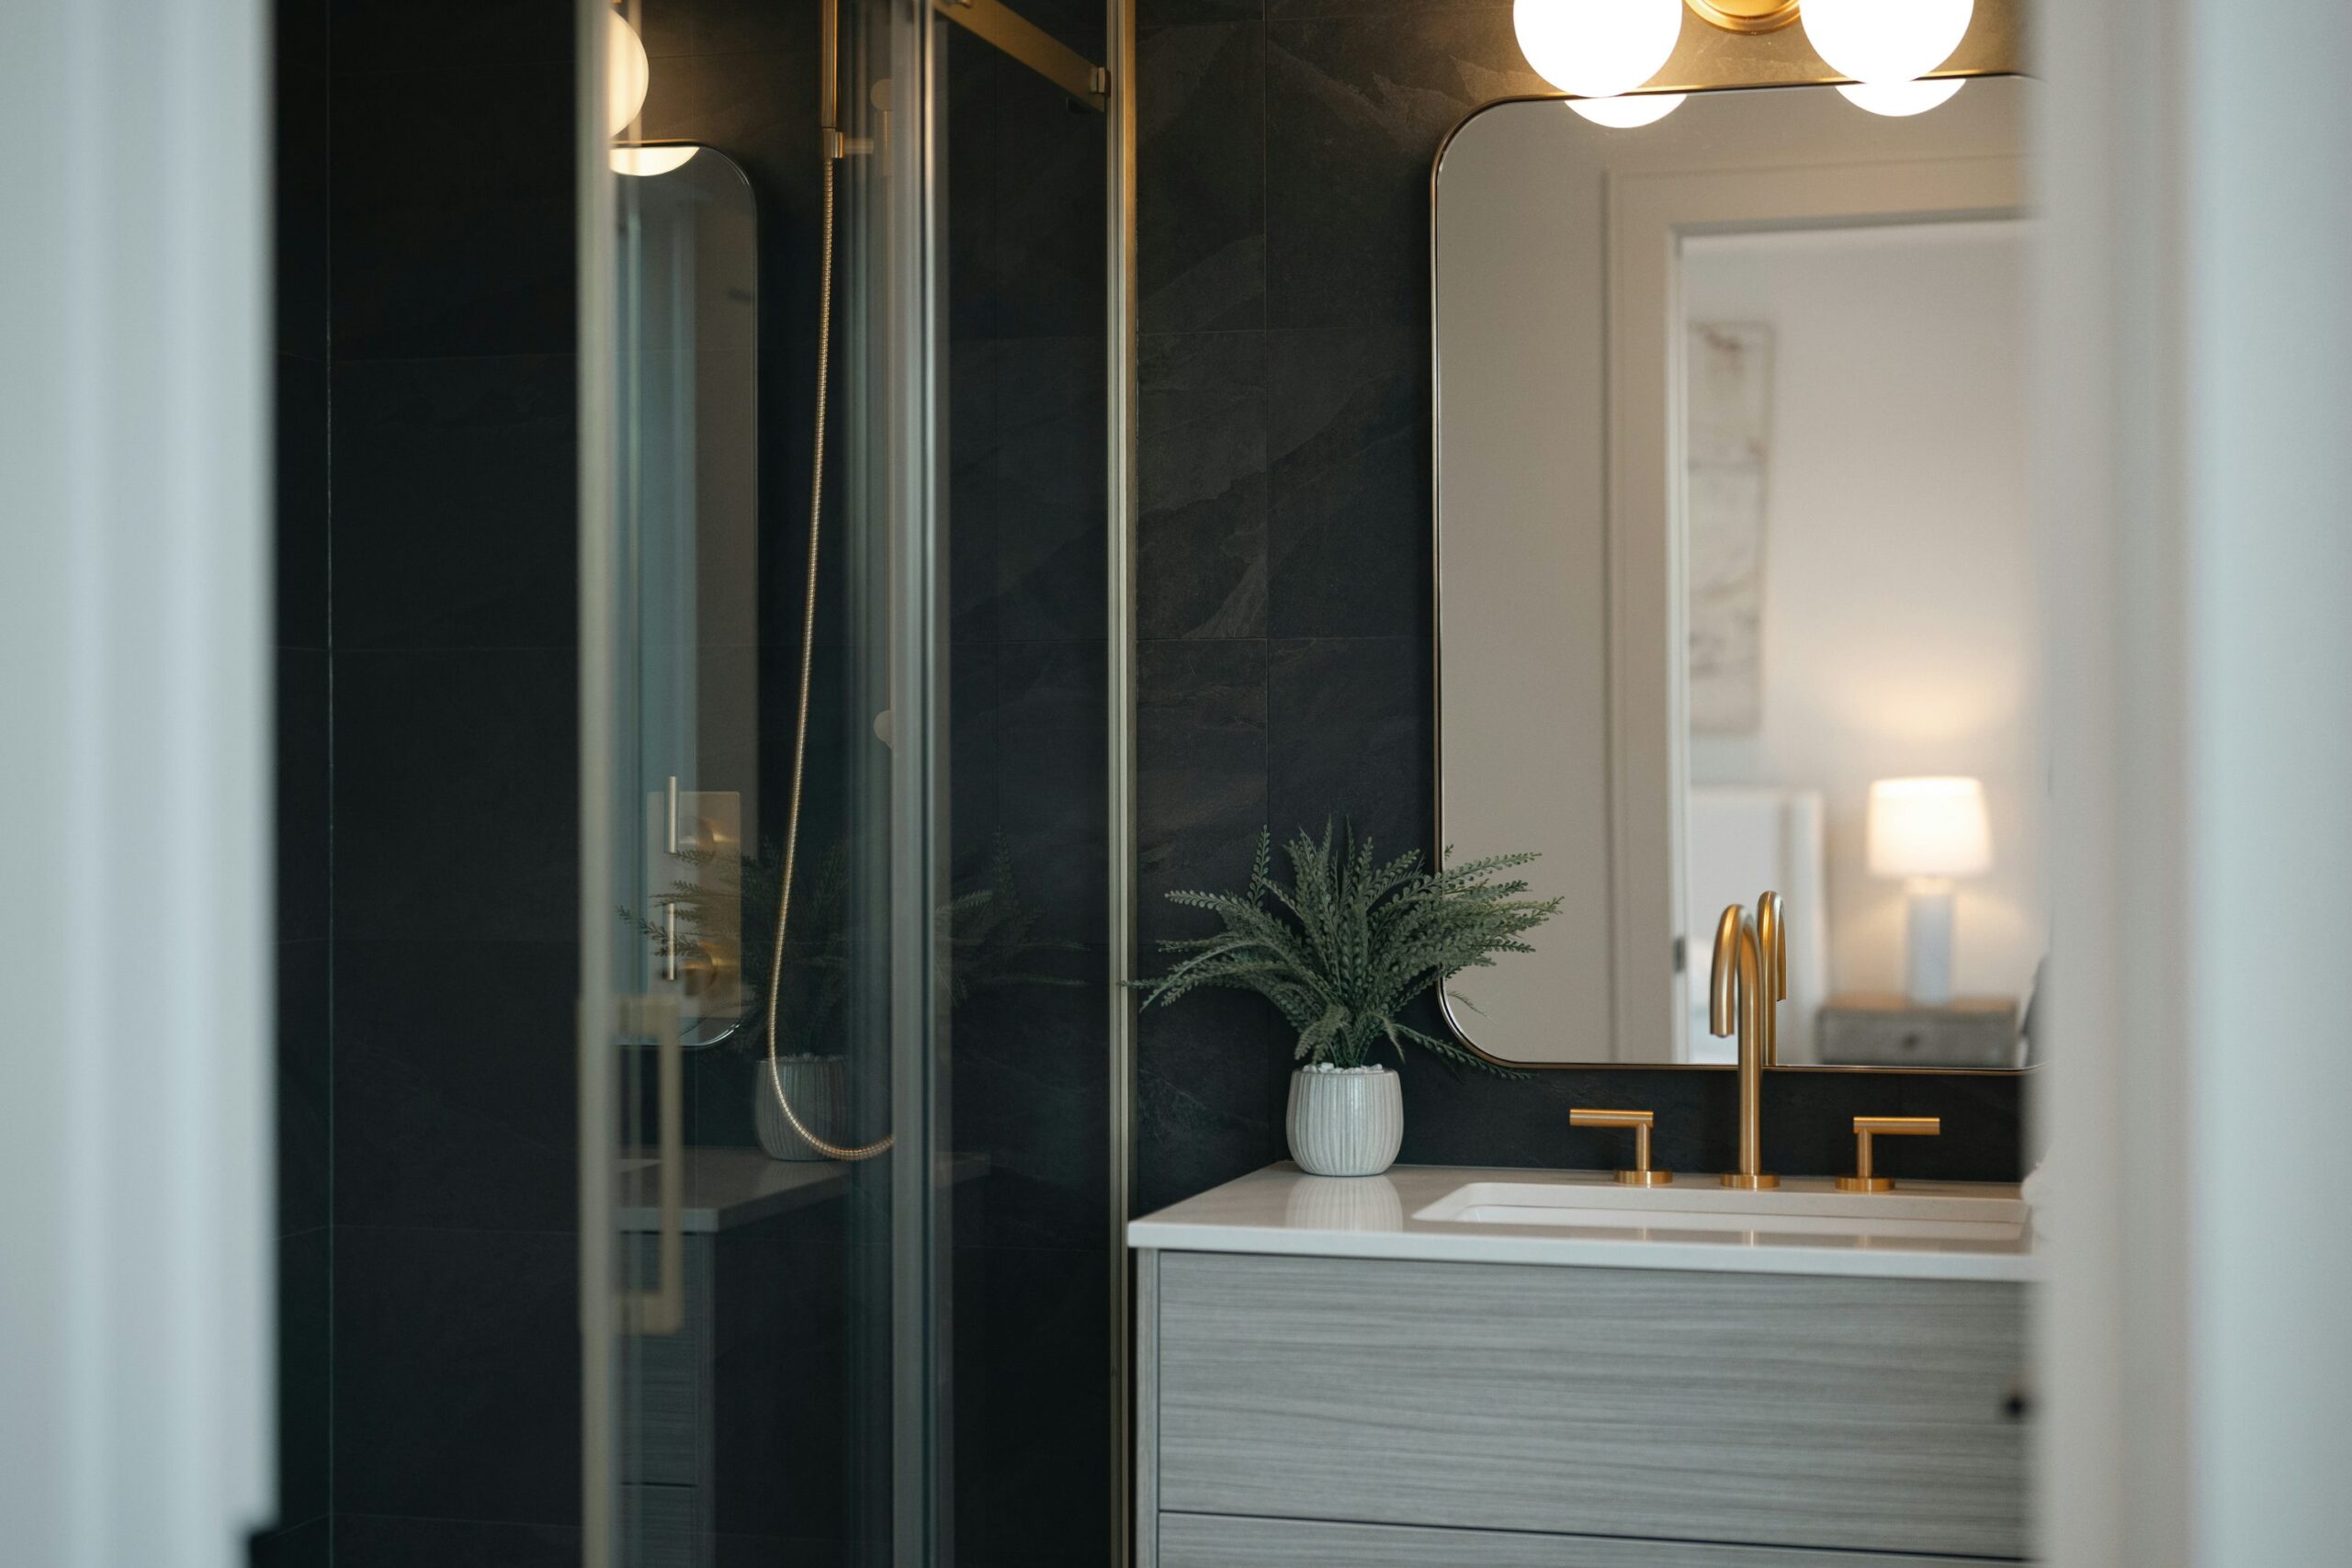
Vanity design should also account for sink type, counter space, mirror dimensions, lighting, receptacles, faucets and the clear space needed around adjacent fixtures.
A vanity wall should therefore be treated as one elevation rather than a cabinet order. The best layout aligns plumbing, mirrors, sconces and storage around the same finished dimensions before rough-in work is closed behind the wall.
Floating Vanities
Create visual floor space and a lighter appearance while requiring deliberate wall support and plumbing placement.
Double Vanities
Balance two sink zones against drawer storage, counter space and the actual width available.
Linen Storage
Use towers, tall cabinets or recessed storage when towels and larger bathroom items need a dedicated home.
Mirror & Lighting
Coordinate cabinet width with mirror proportions, sconces, integrated lighting and receptacle locations.
Planning the Vanity Wall and Storage Together
Drawers Often Make Better Use of Lower Storage
Deep door cabinets can turn into difficult piles of products. Drawers allow smaller items to come forward and can be organized by user or routine. Plumbing needs to be coordinated with the drawer configuration so traps and supplies do not consume the most useful storage zones.
Before ordering cabinetry, list the items that actually need to fit: tall bottles, hair tools, towels, cleaning supplies, makeup, medication and daily toiletries.
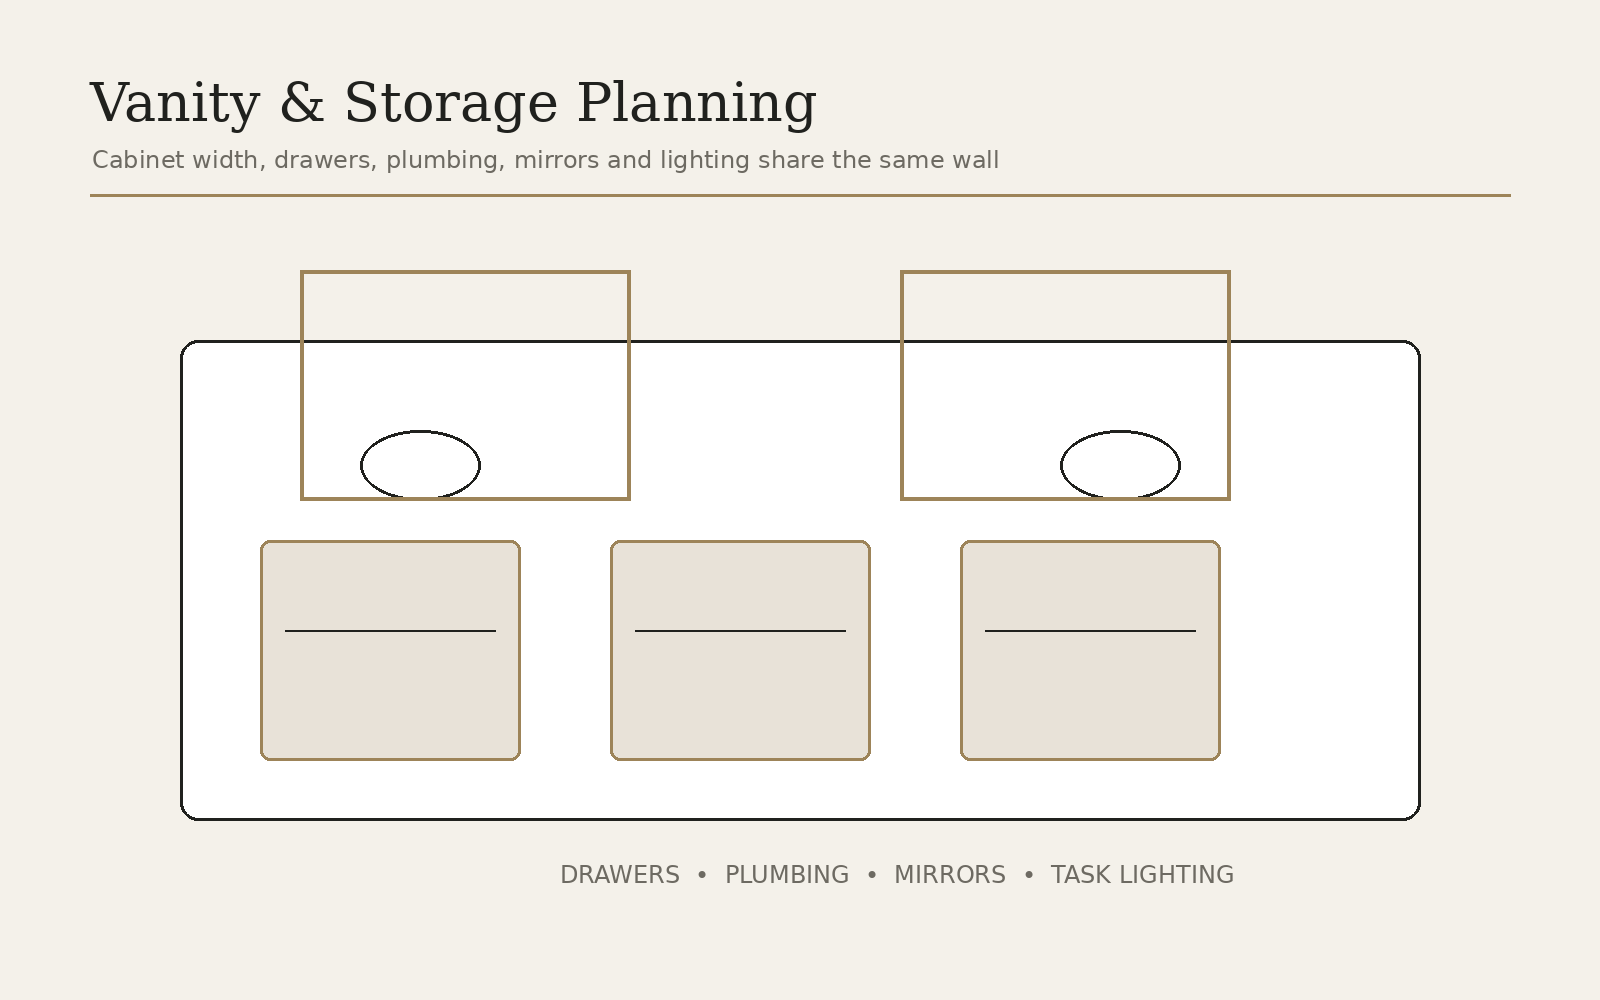
Vanity Width Is Only One Dimension
Depth can be just as important in a narrow bathroom. A shallower vanity may improve circulation without sacrificing useful counter length. Conversely, an oversized vanity can make a bathroom feel smaller even when it technically fits.
Consider whether the vanity needs one sink or two, whether doors or drawers can open freely and how the user stands in relation to the shower, toilet and door.
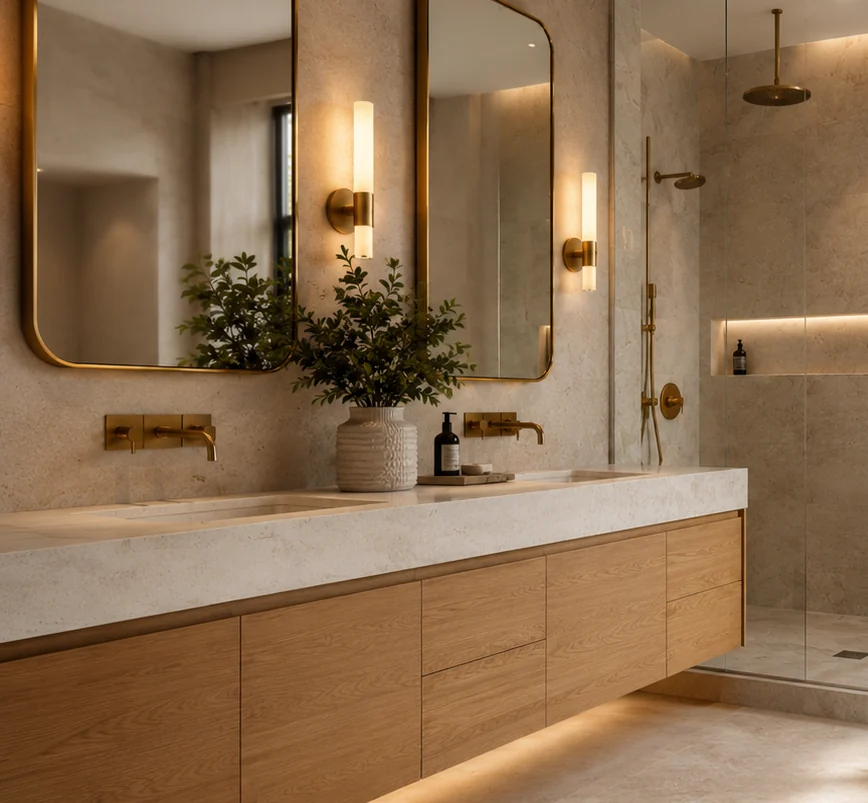
Plan the Wall Above the Vanity Too
Mirrors, sconces, integrated medicine cabinets and outlets all compete for wall area. Rough-in locations should be based on final vanity and mirror dimensions rather than generic centre lines.
When these elements are coordinated, the finished wall reads as one composition rather than a collection of products installed wherever space remained.
- Mirror width and height
- Side sconces or overhead lighting
- Receptacle locations
- Faucet height
- Backsplash or wall tile
- Medicine cabinet depth
- Countertop overhangs
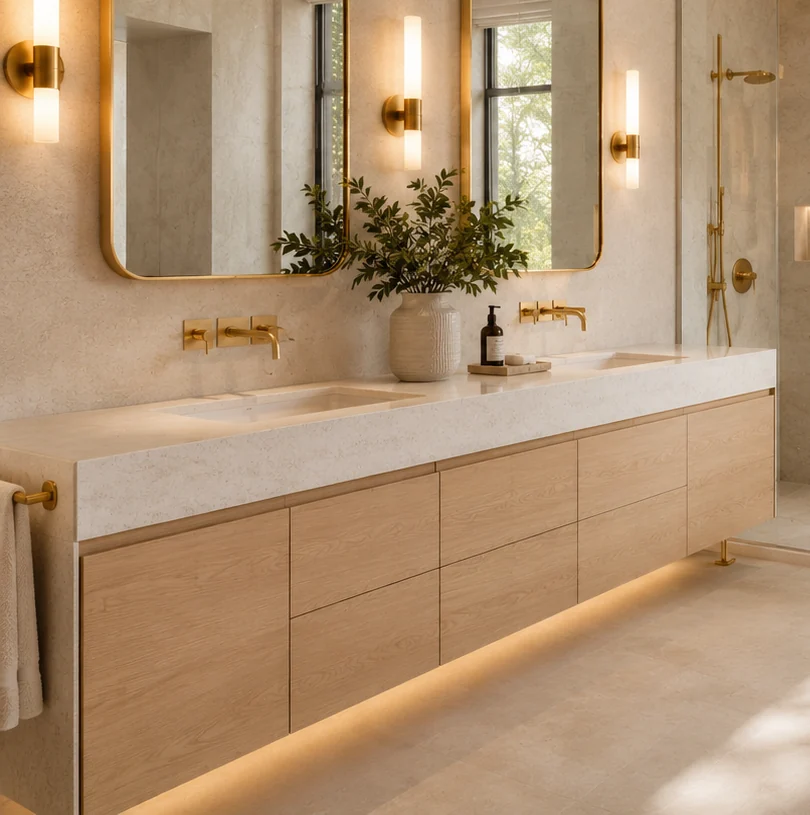
Decisions That Shape the Finished Result
Vanity Width Is Only One Part of Useful Storage
A long cabinet can still store poorly if plumbing consumes the centre, drawers collide with traps or the interior is divided into deep door cabinets that hide small daily items. Start with what needs to live in the bathroom, then decide which items deserve shallow drawers, deep drawers, vertical storage, open shelves or a separate linen cabinet.
For two users, separate daily zones can be more valuable than perfect symmetry. One sink with generous drawer banks may serve some households better than two sinks that leave little usable storage. A premium vanity is the one tailored to the routine and the room, not simply the widest cabinet that fits.
- Daily grooming items
- Hair tools and power needs
- Towels
- Backup toiletries
- Cleaning supplies
- Medication or secure storage
- Laundry/hamper needs
- Items that should remain off the counter
Coordinate the Vanity Wall as One Composition
The vanity, countertop, sink, faucet, mirror, sconces, receptacles and backsplash all share the same elevation. If those items are specified independently, the wall can end up with electrical boxes behind mirrors, sconces too close to cabinet towers or backsplash joints that fight the mirror proportions. Draw the wall before rough-in.
Wall-mounted faucets, floating vanities and recessed medicine cabinets require even more early coordination because the support, plumbing or wall cavity needs may be concealed before the finished products arrive.
| Component | Confirm before rough-in |
|---|---|
| Vanity | Exact width, height, depth, leg/floating condition and internal plumbing clearances. |
| Sink and faucet | Mounting type, centre lines and required clearances. |
| Mirror/medicine cabinet | Finished size, recess depth where applicable and relation to sconces. |
| Electrical | Receptacle, sconce, mirror power and device-storage requirements. |
Floating and Floor-Mounted Vanities Create Different Details
A floating vanity can make more floor visible and visually lighten the room. It also puts greater emphasis on wall support, finished plumbing positions and the wall/floor surfaces behind it. A floor-mounted vanity can provide a furniture-like presence and may maximize cabinet volume, but its toe-kick and side clearances still need deliberate detailing.
Neither format is automatically more luxurious. Choose the one that serves the storage requirement, cleaning preference and overall architecture of the bathroom.
Design the Vanity Wall as One Composition
The vanity, countertop, faucets, mirrors, lighting, outlets and backsplash occupy the same wall and should be drawn together. A beautiful cabinet can lose impact if the mirror is squeezed between poorly placed sconces or if an outlet lands in the most visible section of stone. Wall-mounted faucets or floating vanities increase the need for exact rough-in locations.
For double vanities, decide whether the room benefits from one large mirror, two individual mirrors or integrated medicine cabinets. Then centre plumbing and lighting to that composition rather than treating each trade as a separate layout exercise.
Storage should also reflect the items that are currently left on the counter. Deep drawers, shallow organizers, outlets inside approved storage solutions where permitted, linen towers and recessed medicine cabinets can each solve different clutter problems.
- Daily toiletries
- Hair tools
- Towels
- Cleaning products
- Medication/personal items
- Extra toilet paper
- Electrical grooming devices
Need better storage, not just a new vanity?
Tell us how the current bathroom falls short. Storage needs can influence vanity width, sink count, layout and whether additional linen cabinetry is worthwhile.
Frequently Asked Questions
Is a floating vanity harder to install?
It requires suitable wall support and coordinated plumbing, so those details need to be resolved before the wall is finished.
How wide should a double vanity be?
There is no single ideal width. Sink size, centre spacing, drawer configuration and room clearances all affect whether two sinks fit comfortably.
Can a bathroom vanity have mostly drawers?
Yes, when the cabinet and plumbing are designed together. Drawer cut-outs or offset plumbing can preserve useful storage.
Should vanity lighting be chosen before electrical rough-in?
Yes. Mirror and lighting dimensions should be known early enough to place electrical boxes accurately.