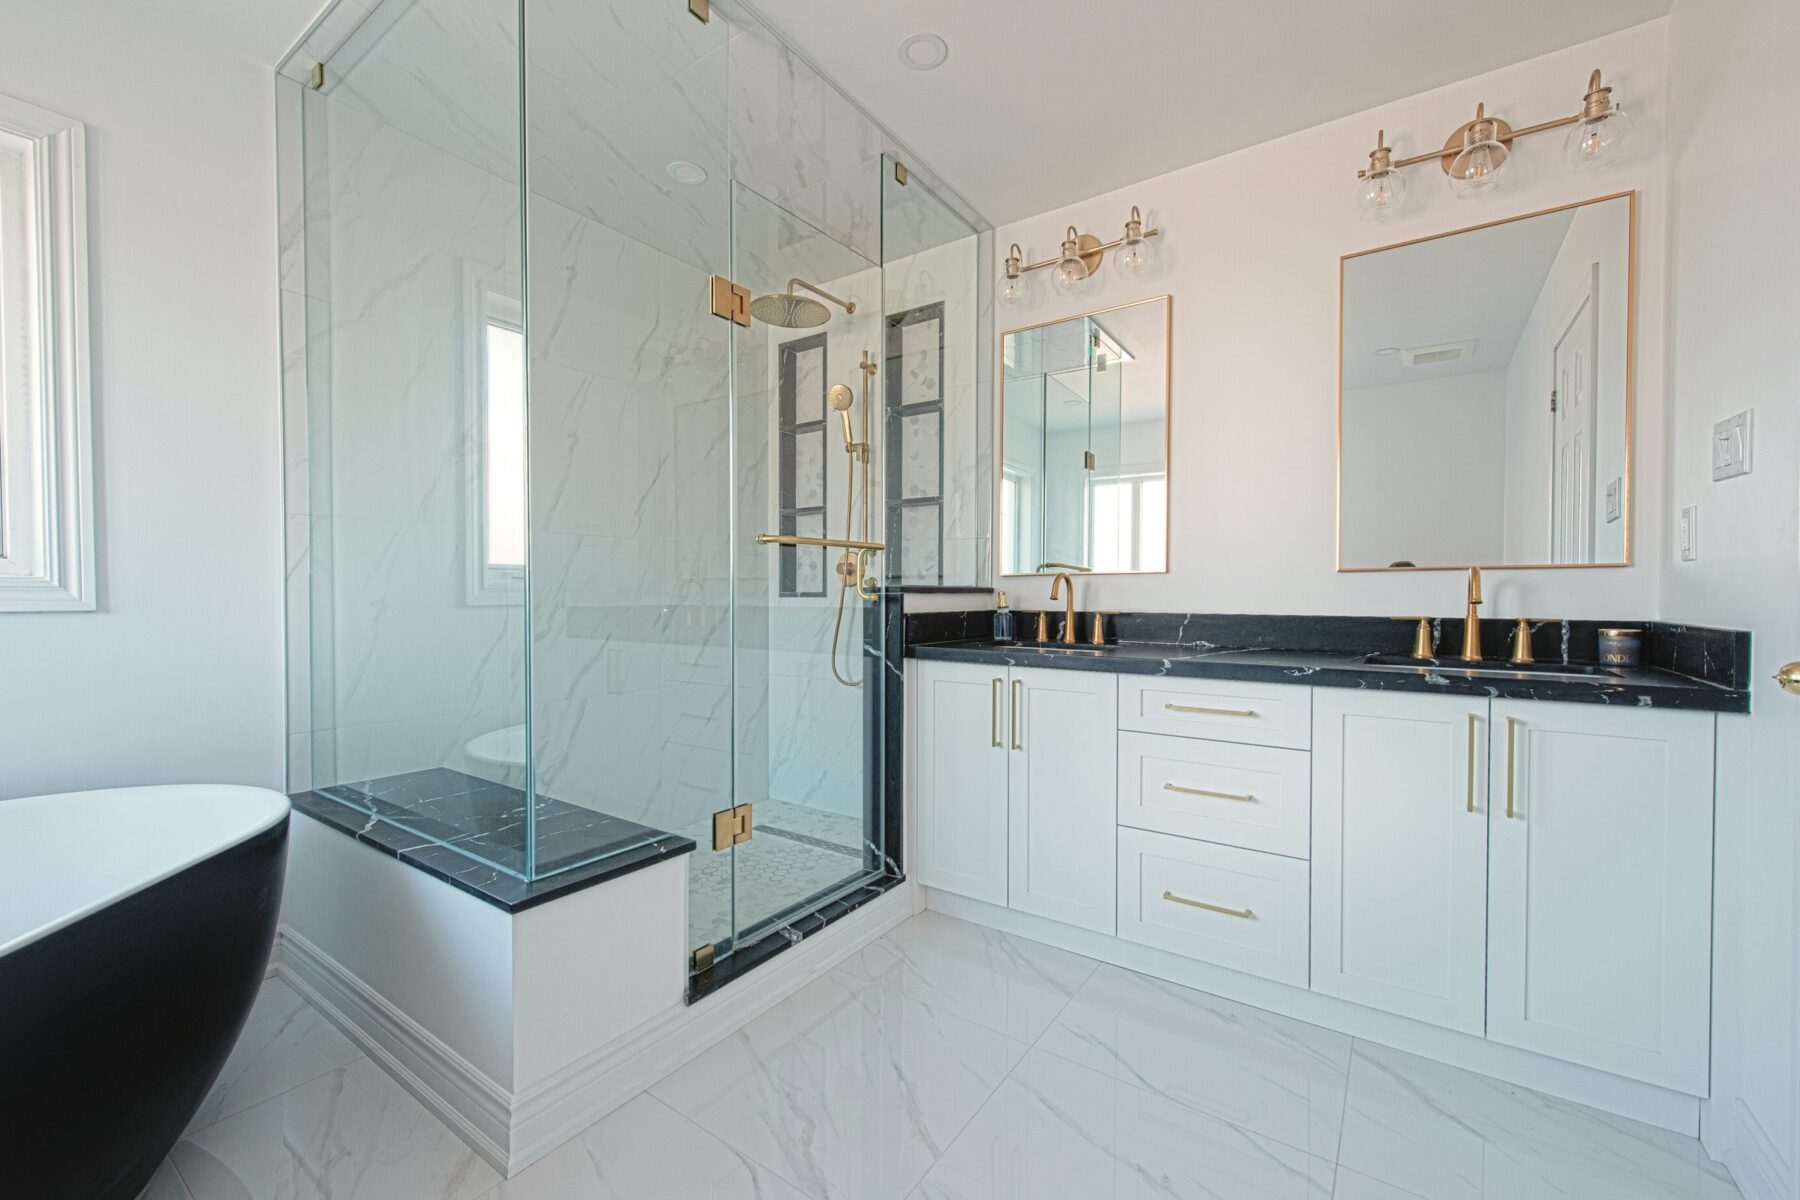
From Existing Bathroom to Finished Space
Complete bathroom renovations involve more dependencies than the finished photographs show. Plumbing changes may affect framing. New shower dimensions affect glass. Tile selections affect substrate planning and transitions. Vanity specifications affect plumbing and electrical rough-ins.
Organizing those decisions in the right order reduces avoidable changes once construction is underway. It also gives homeowners clearer checkpoints for approvals, product ordering and changes before the next trade depends on the decision. That sequence makes responsibility and timing easier to understand.
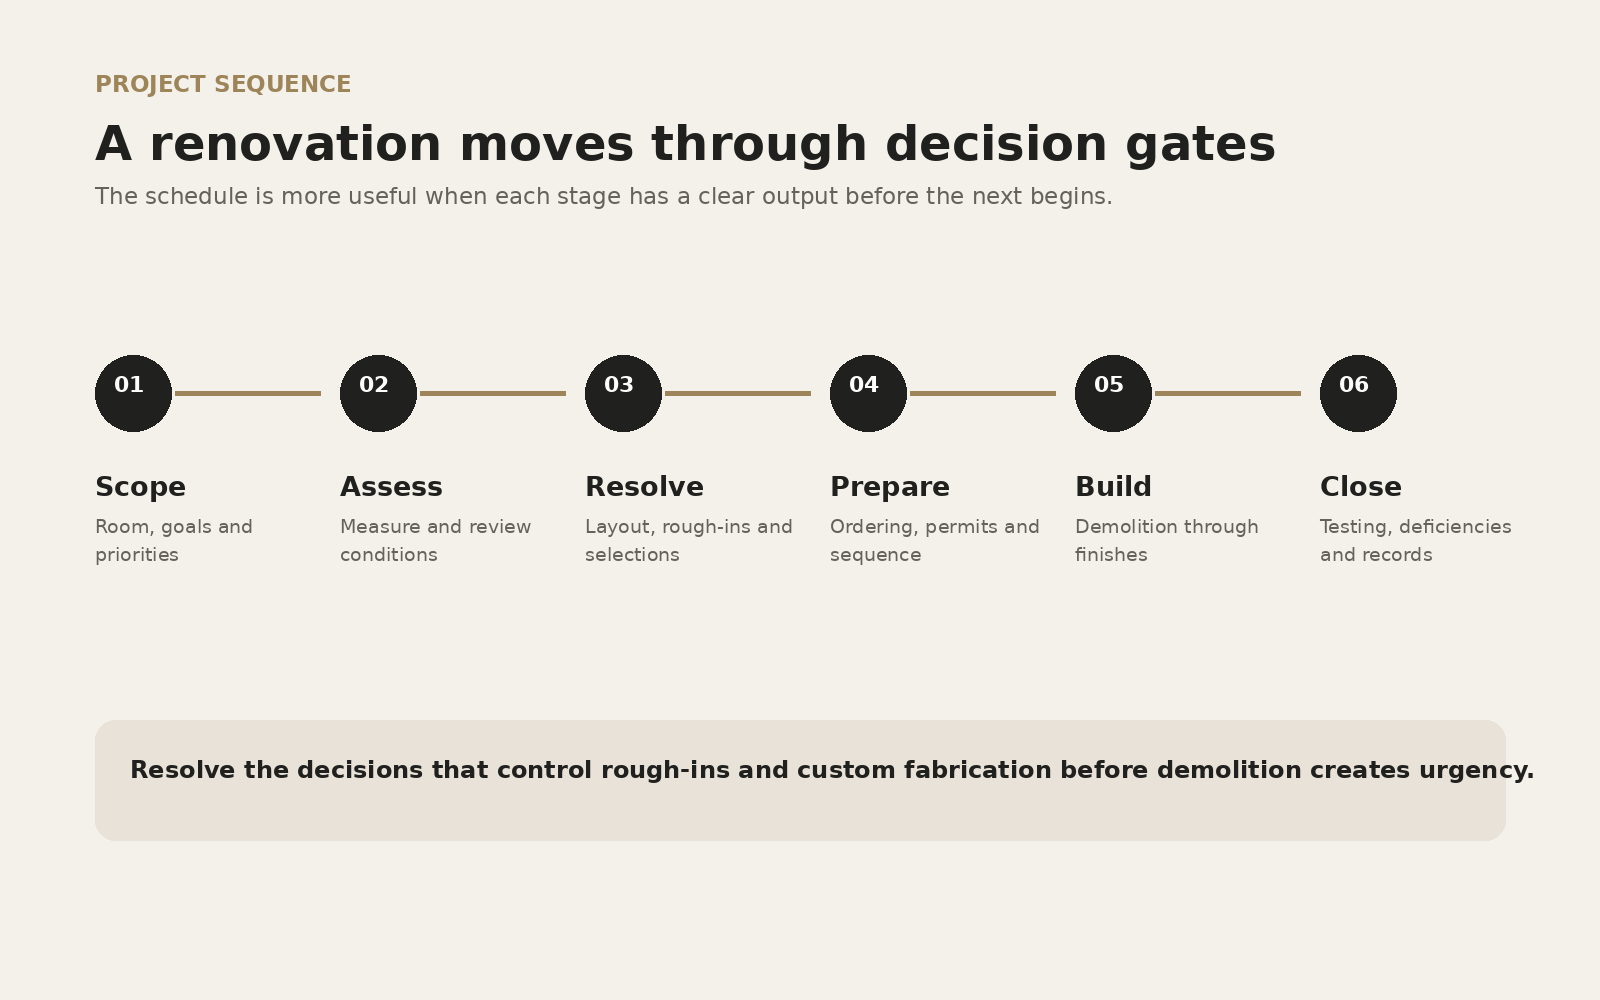
Decision Gates Before Construction Moves Forward
Layout, fixture specifications, rough-ins, waterproofing, tile and glass do not happen independently. Each stage creates dimensions or conditions the next stage relies on.
A clear process therefore does more than list trades. It identifies which decisions must be settled before a stage begins and which details can still remain flexible without creating rework.
This also gives homeowners better checkpoints. Instead of asking whether the renovation is simply “on schedule,” they can see which decisions and site conditions are controlling the next stage of work.
Project Details
Define the room, desired scope, priorities, timeline and approximate investment range.
Site Review
Assess the existing bathroom, dimensions, visible conditions, access and proposed changes.
Scope Planning
Coordinate layout, fixtures, materials and required plumbing or electrical work.
Preparation
Confirm selections, ordering, site protection and construction sequence before demolition.
Demolition
Open the room carefully so concealed conditions can be assessed before rebuilding.
Rough-In
Complete approved framing, plumbing, electrical and ventilation work for the planned layout.
Finishes
Waterproof, tile, install cabinetry, fixtures, lighting, glass and final finishing components.
Final Review
Review operation, finish details and outstanding items before the renovation is considered complete.
Selections Should Follow the Layout
It is tempting to start with a faucet or tile sample. For larger renovations, begin by making sure the layout and scope work. A beautiful freestanding tub is not useful if it compromises the shower entry. A double vanity may not improve the room if it removes needed circulation space. Selections become easier once the room has a clear plan.
Once the plan is stable, dimensions from that plan should guide the vanity, tub, shower system, glass concept, mirrors and lighting. This reduces the chance that an early product purchase dictates a weaker room arrangement later.
Existing Conditions Matter
Renovation work begins with an existing structure, not a blank drawing. Wall construction, joists, plumbing locations, electrical service, ventilation routes, floor height and previous renovation work can all affect what is practical. A professional site review is where assumptions should be tested before a final scope is committed.
Concealed conditions cannot always be known before demolition, but known risks can be documented and allowances can be discussed. The process should distinguish between information confirmed on site and information that remains an assumption until the room is opened.
Resolve Long-Lead and Rough-In Decisions Before Demolition
Some selections matter much earlier than their installation date suggests. A wall-mounted faucet can affect plumbing rough-in. A floating vanity can affect backing and drain placement. A specialty shower system can determine valve depth, outlets and controls. Custom cabinetry may need to be ordered well before the room is ready to receive it.
A useful pre-construction checklist separates items that must be physically on site from items whose exact specifications must simply be confirmed. This keeps the project from waiting for a dimension, model number or decision that could have been resolved before demolition.
Construction Is a Sequence, Not a Stack of Independent Trades
Framing creates the surfaces that plumbing, electrical, waterproofing, tile, cabinetry and glass depend on. Rough-ins need to match the final fixtures. Waterproofing must work with the shower geometry. Tile establishes the finished opening for custom glass. Countertops and mirrors rely on actual cabinetry and wall dimensions.
For that reason, schedule quality is not measured only by speed. A realistic sequence leaves room for inspections where required, material cure times, custom fabrication and the discovery of concealed conditions without forcing later trades to work from incorrect assumptions.
Keep Changes Controlled Once Work Begins
Renovations sometimes uncover a reason to revise the plan, and homeowners can also change their preferences during construction. When that happens, the effect should be considered across the whole bathroom. Moving a shower control may affect waterproofing and tile. Changing vanity width may affect sconces, mirror size and plumbing.
Documenting the revised decision before affected work continues helps prevent one small change from creating several unplanned conflicts downstream.
Ready to define the scope?
Share the existing bathroom, the changes you are considering and your desired timeline. The earlier the major layout and feature decisions are understood, the easier it is to plan the renovation around them.
Decision Gates Prevent Expensive Rework
Each stage should close the decisions needed by the next one. Layout should be sufficiently resolved before rough-ins are placed. Rough-ins should match actual fixture specifications before walls close. Niches, benches and tile edges should be resolved before waterproofing and tile. Glass should be fabricated from finished dimensions rather than assumptions. These decision gates reduce the chance that a late selection forces completed work to be moved.
The gate does not mean every decorative choice must be final at the same time. It means the dimensions, specifications and decisions that affect the next construction stage are confirmed before that stage depends on them.
How Homeowners Can Help the Process Move Cleanly
- Keep one current list of selected fixtures and model numbers
- Approve layout changes in writing
- Flag long-lead or custom items early
- Keep project photos and important dimensions organized
- Ask how unforeseen conditions will be documented
- Confirm permit and electrical requirements for the actual scope
- Avoid changing a finished decision without understanding the downstream effect
For a detailed description of the construction scope itself, see What Is Included in a Full Bathroom Renovation?
Preconstruction Is Part of the Renovation Process
The work that happens before demolition can be as important as the visible build. Product specifications inform rough-ins, long-lead items influence the start date, and permit or electrical requirements may need to be resolved before regulated work begins. A project that looks “slow to start” can actually be better prepared for continuous construction once the room is opened.
This stage should also identify protection, access, material storage and how the household will function while the bathroom is unavailable. Those practical details belong in the construction plan even though they never appear in the finished photographs.
Completion Means More Than the Last Fixture Being Installed
A final review should confirm that fixtures operate as intended, doors and drawers clear one another, glass hardware is secure, visible sealant and finishing are complete, controls are understood and any remaining deficiency items are recorded. Homeowners should also retain useful product information, warranties and applicable permit or inspection records for the renovated room.
Photographing concealed shutoffs, access points or control information before everything is put away can also be useful. A well-organized closeout gives the homeowner a record of the room rather than treating completion as only the moment the space becomes usable.
Changes During Construction Should Be Traced Back to the Plan
Renovations sometimes uncover concealed conditions or trigger a homeowner change after work begins. The useful response is not simply to “make it work.” Document what changed, why it changed, how it affects price or timing, and whether other decisions need to move with it. A larger shower, for example, may affect glass, tile quantities, plumbing positions and adjacent vanity clearance at the same time.
Keeping those consequences visible helps preserve the original design intent while allowing the project to respond to real site conditions.