
Plan for Easier Use Without Making the Bathroom Feel Institutional
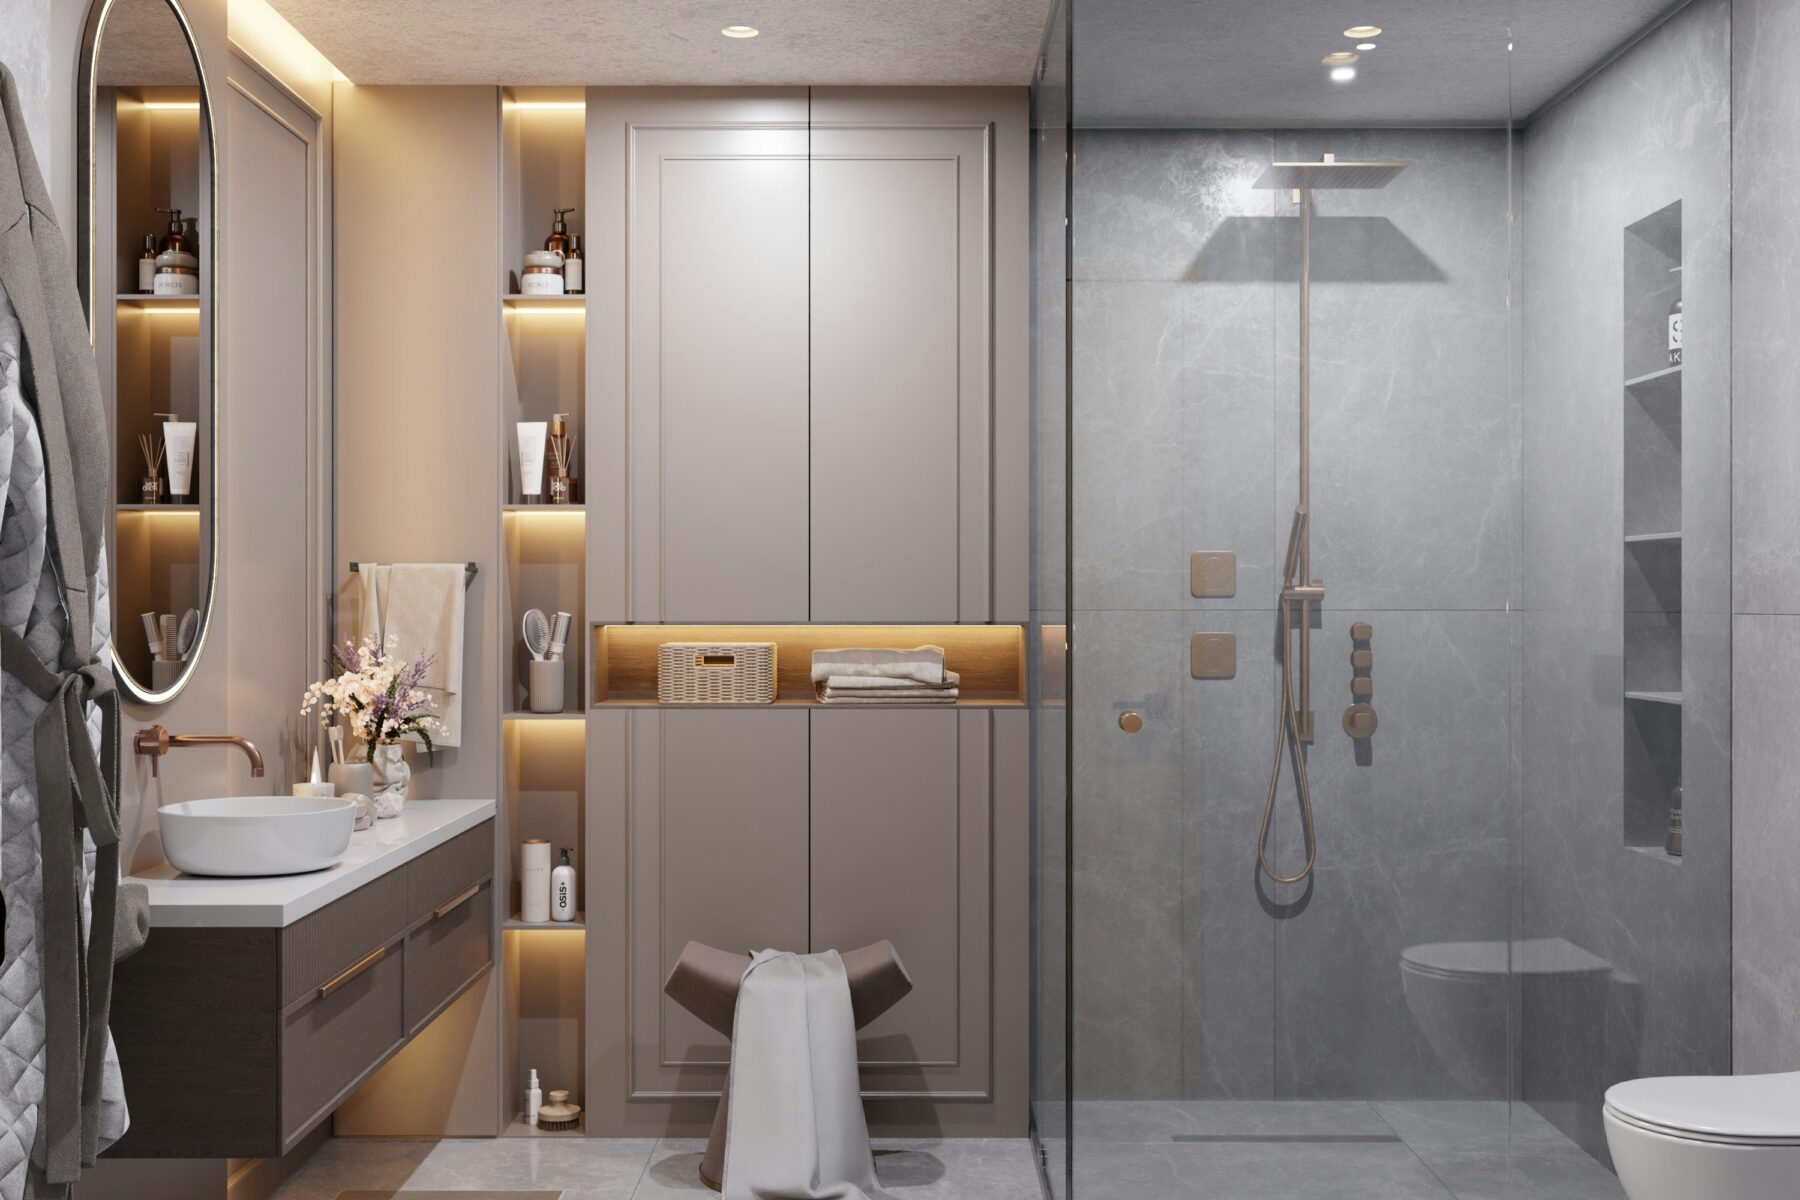
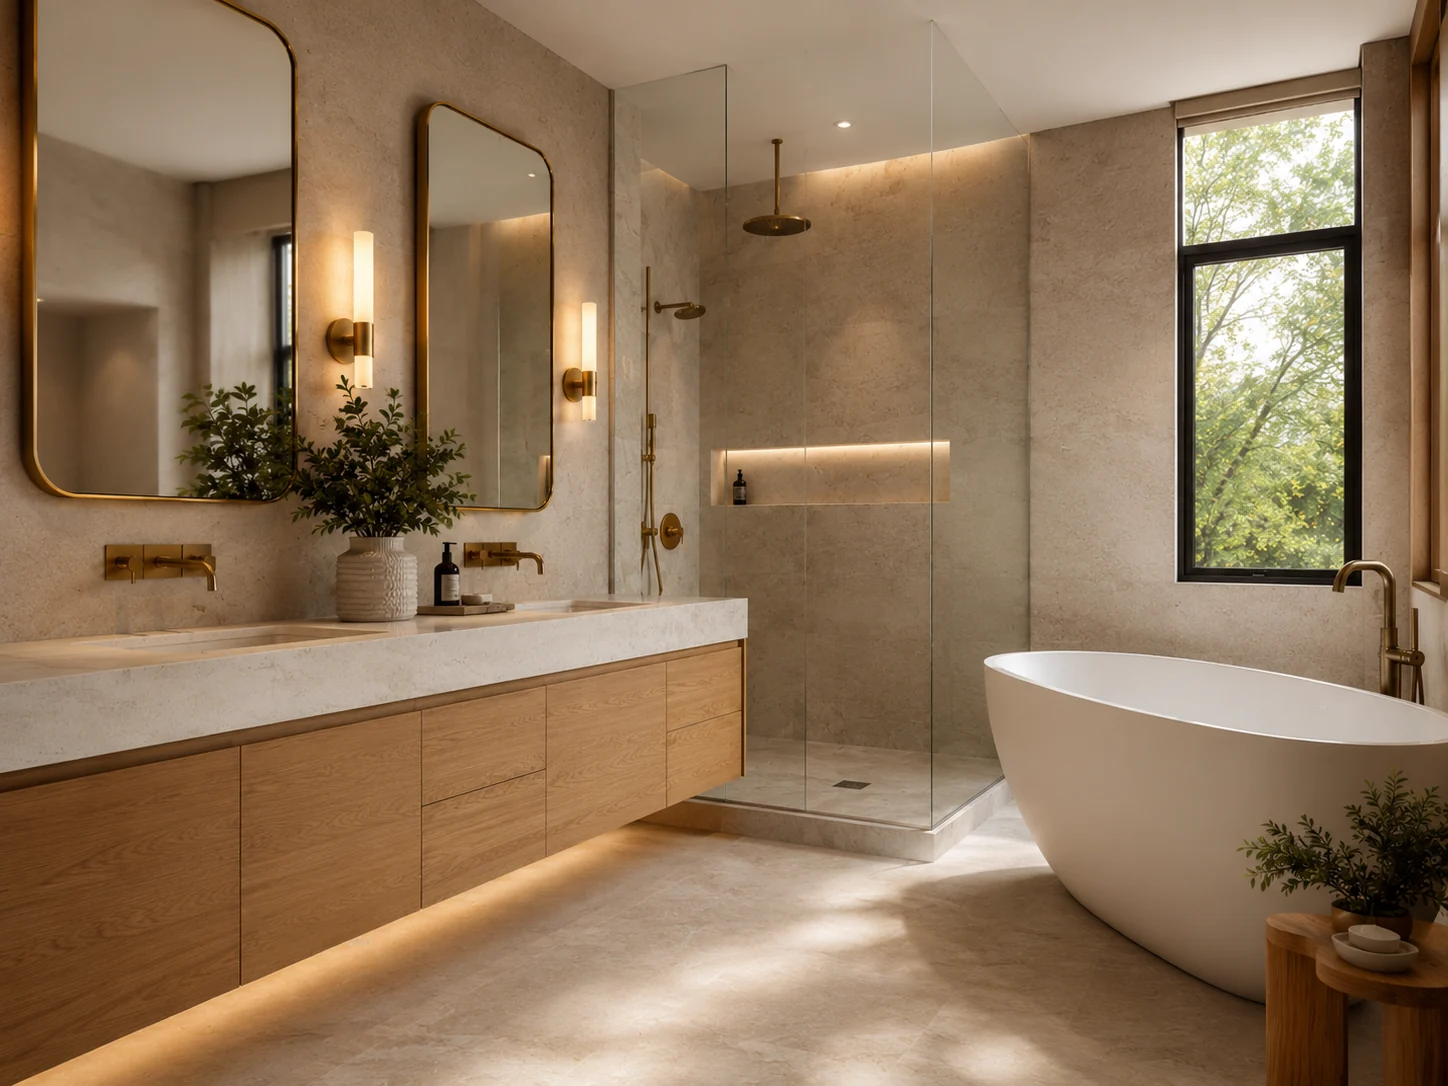
Accessibility features can be integrated into a refined bathroom when they are considered from the beginning. A curbless shower, handheld fixture, well-positioned bench and thoughtful storage can improve comfort today while making the room easier to use as needs change.
The right solution depends on the person and the home. Some projects focus on general aging-in-place flexibility, while others need dimensions and features tailored to a specific mobility requirement.
When the renovation addresses a current mobility limitation, user-specific professional guidance can be more important than generic dimensions. The goal is a bathroom that supports the actual person while keeping the materials, lighting and cabinetry consistent with the rest of the home.
Curbless Shower
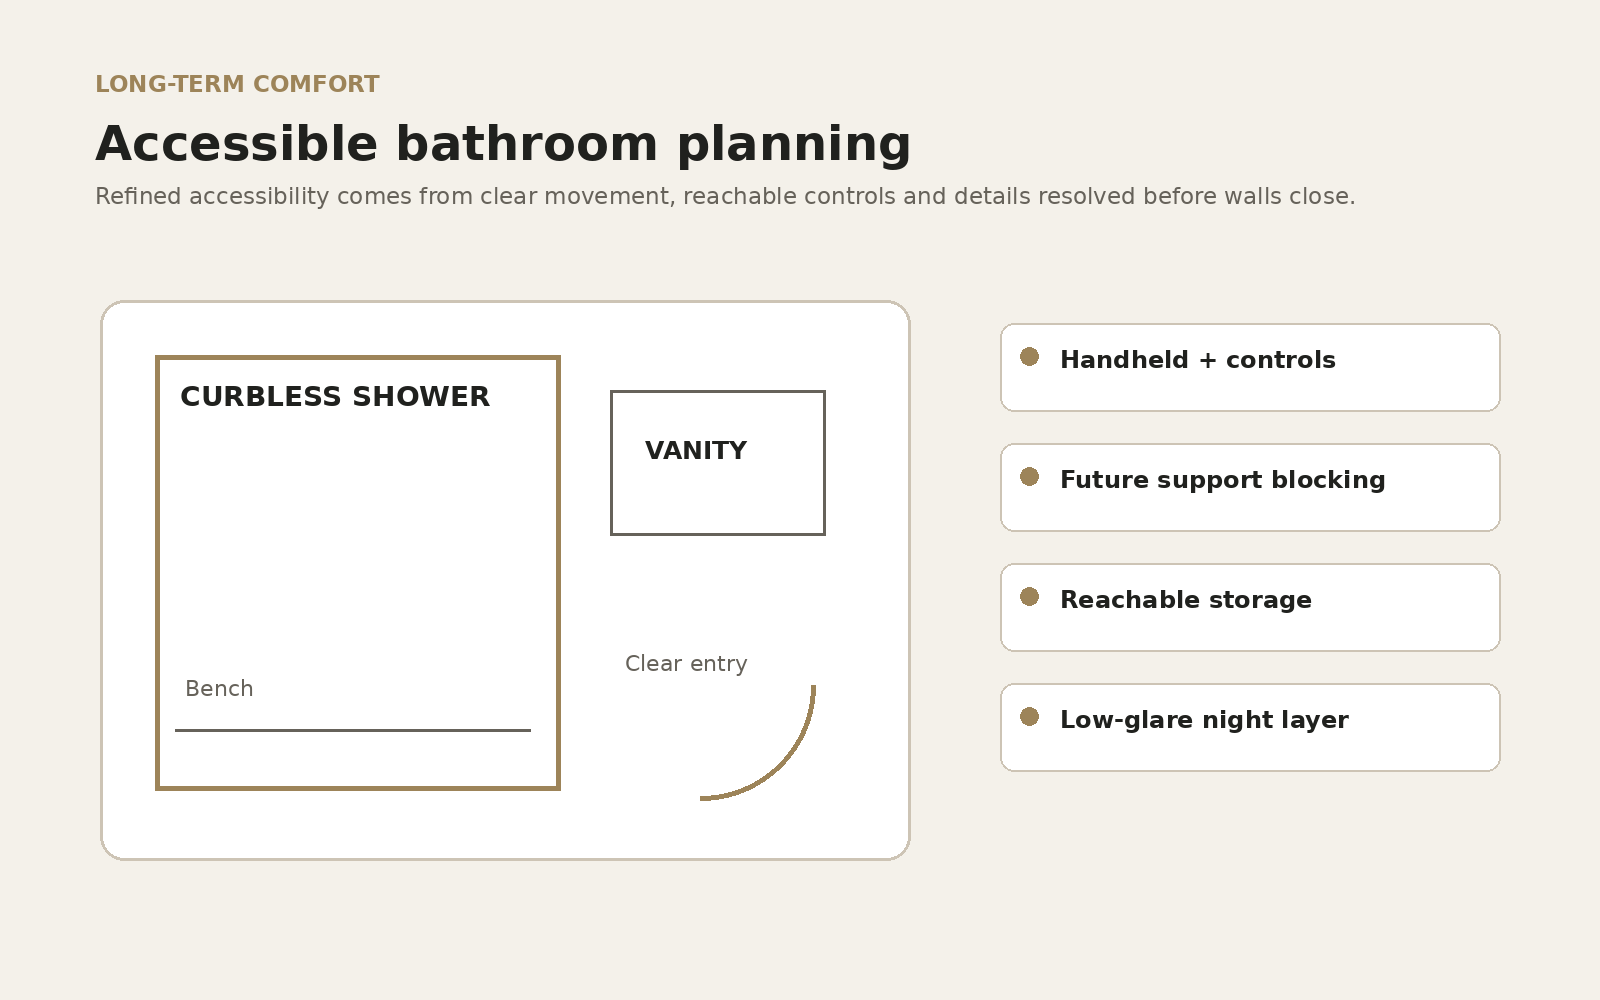
Reduce the threshold at the shower entry while coordinating slope, waterproofing and floor height from the start.
Seating & Handhelds
A bench and flexible shower fixture can improve comfort, cleaning and seated use without dominating the design.
Future Grab-Bar Support
Wall reinforcement can be considered during open-wall work even if visible bars are not required immediately.
Clearer Movement
Doorways, fixture spacing and open floor area can be evaluated for easier movement through the room.
Planning Long-Term Use Around the Actual User
Accessibility Is Specific to the User
General ideas such as a curbless shower can be helpful, but true accessibility planning should respond to the person who will use the space. Reach ranges, transfer needs, turning space, seating height and fixture controls can all matter.
When a renovation must satisfy a specific medical or mobility need, appropriate professional guidance should inform the design rather than relying only on generic bathroom trends.
Open Walls Create an Opportunity for Future Adaptability
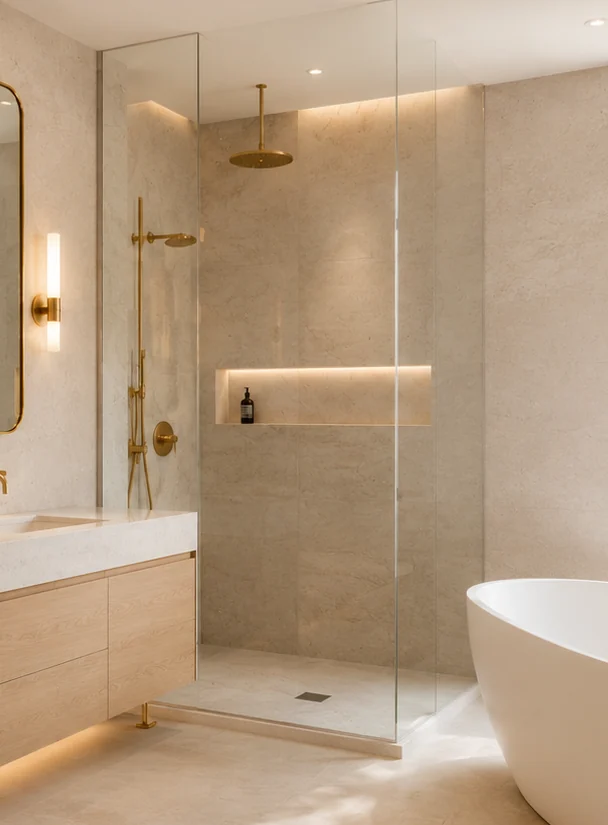
During a full renovation, wall framing is accessible before tile and finishes are installed. That can be the appropriate time to consider support where future grab bars or accessories may be needed, provided the locations are planned accurately.
Similarly, outlet, switch and control locations can be reviewed for easier reach while the electrical scope is being developed.
Material Choices Affect Everyday Confidence
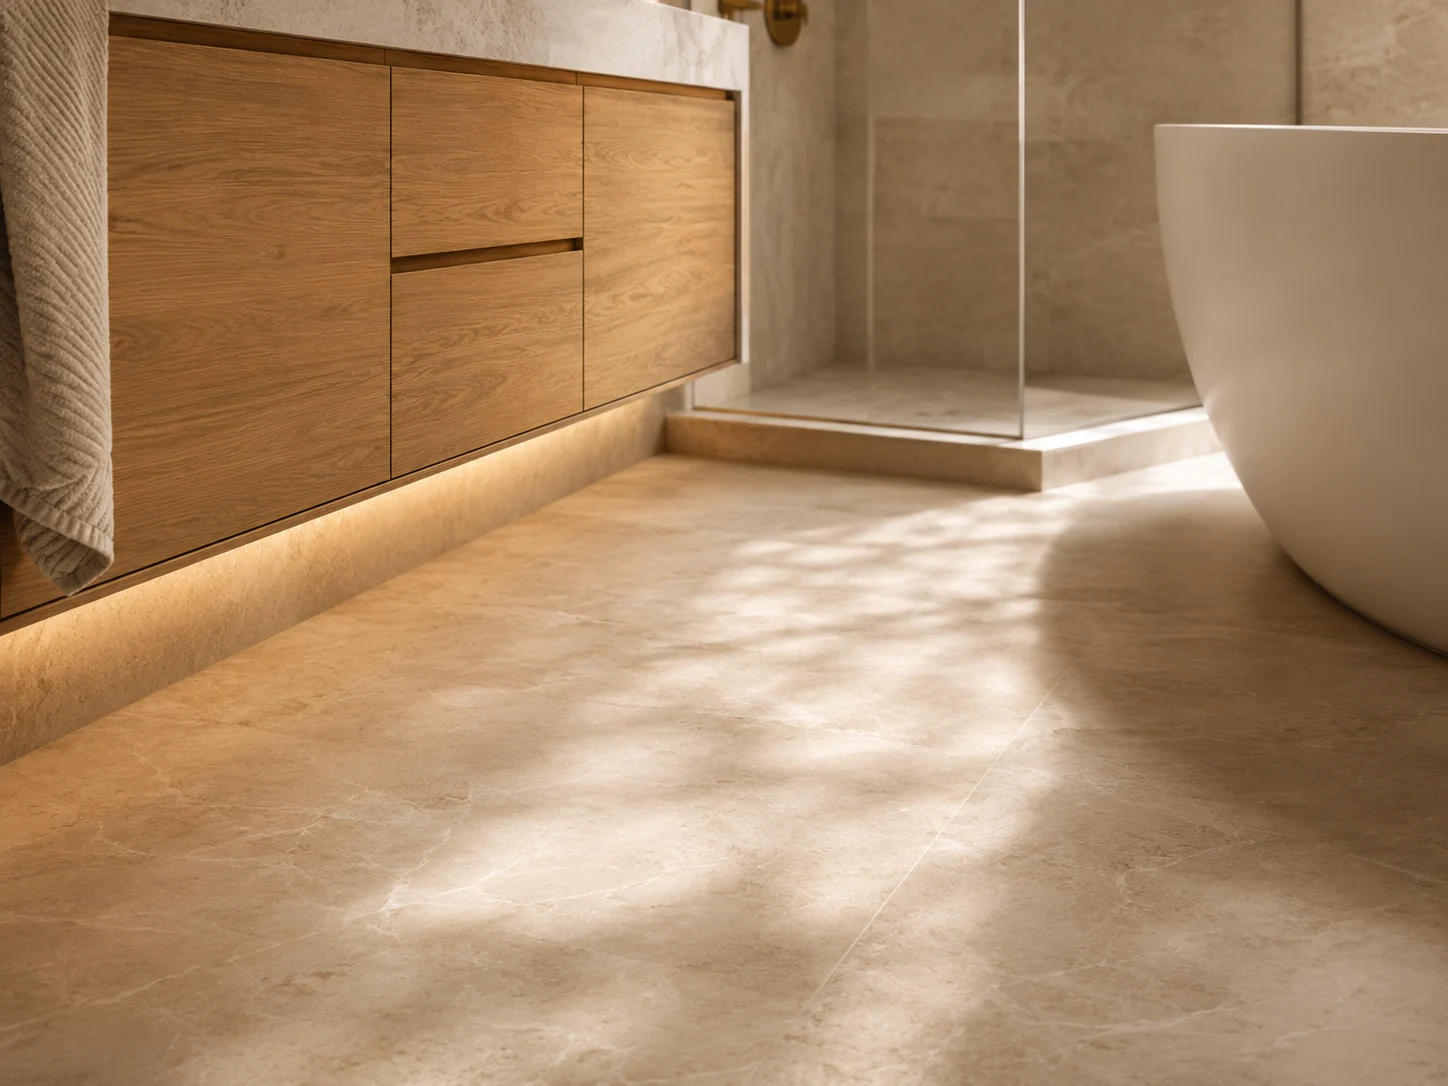
Floor texture, shower drainage and transitions can influence footing in wet areas. Strong contrast can help some users distinguish edges, while low-glare lighting can improve visibility. These choices can be incorporated within a sophisticated material palette.
The objective is not to make the room look accessible. It is to make good design support easier use.
- Low or no shower threshold
- Stable seating
- Handheld shower fixture
- Thoughtful control positions
- Appropriate floor surfaces
- Future support locations
- Clearer circulation paths
- Layered, comfortable lighting
Decisions That Shape the Finished Result
Define Whether the Goal Is General Adaptability or a Specific Accessibility Need
An aging-in-place renovation may focus on reducing future barriers without designing around a current mobility limitation. A bathroom for a wheelchair user, person with limited balance or caregiver-assisted routine can require much more specific clearances, transfer zones, reach ranges and equipment. Those are different design briefs and should not be treated as interchangeable.
If the renovation needs to accommodate a diagnosed condition or specific mobility requirement, involve appropriate healthcare, accessibility or design professionals as needed. Generic internet dimensions should not replace user-specific guidance.
- Who uses the room now
- Expected changes in mobility
- Standing or seated shower use
- Transfer needs
- Caregiver space
- Reach to controls and storage
- Doorway needs
- Future support/equipment locations
A Curbless Shower Is One Feature, Not the Whole Accessibility Plan
Removing a threshold can make entry easier, but shower size, door/opening width, controls, bench location, handheld reach and clear floor area still determine how useful the shower is. Water management must also remain reliable. A large opening can improve access while increasing the need to think carefully about spray and drainage.
For general aging in place, a curbless shower can be paired with concealed wall reinforcement for future grab bars and a handheld fixture that is useful at any age. These details can be integrated into a refined shower rather than added later as obvious afterthoughts.
| Feature | General adaptability value | Specific-use question |
|---|---|---|
| Curbless entry | Reduces a step at the shower. | Is the opening and clear floor area appropriate for the actual user? |
| Bench | Useful for comfort, shaving and seated use. | Is the height, depth and location right for transfer or seated showering? |
| Handheld shower | Improves reach and cleaning flexibility. | Can it be reached and controlled from the intended position? |
| Wall reinforcement | Creates options for future support. | Are likely bar locations known before walls close? |
Lighting, Contrast and Storage Can Reduce Everyday Friction
Accessibility is not limited to grab bars. Even lighting, reduced glare, clear edge definition and reachable storage can make a bathroom easier to navigate. A vanity drawer that brings daily items forward can be easier to use than a deep cabinet. A night-light layer can reduce the need to enter a dark room and activate bright overhead fixtures.
These improvements can be visually subtle. The goal is to make the room more legible and comfortable while preserving the premium material and design language of the rest of the home.
Plan Future Support Before the Finished Walls Hide the Opportunity
Even when grab bars are not wanted today, planned reinforcement behind shower and toilet walls can preserve options for the future. The useful locations depend on the intended user, fixture layout and type of support that may be needed, so generic blocking everywhere is not a substitute for thoughtful planning.
Other adaptable choices can be almost invisible: a handheld shower on an adjustable rail, a bench that works as both a comfort feature and seated-use surface, lever-style controls, accessible storage drawers and lighting that reduces dark transitions. These can improve everyday use now without making the room feel institutional.
Planning for long-term usability?
Describe who will use the bathroom and the improvements that matter most. Specific mobility requirements should be identified early so the layout can respond to them properly.
Frequently Asked Questions
Does an aging-in-place bathroom need to look clinical?
No. Many helpful features can be integrated discreetly through layout, shower design, fixture selection and structural preparation.
Can grab-bar support be added before bars are needed?
During a full renovation, wall reinforcement can be considered while framing is exposed, but future locations should be planned carefully.
Is a curbless shower automatically wheelchair accessible?
No. True wheelchair accessibility also depends on shower size, entry width, controls, seating, clear floor space and the user’s specific needs.
Can accessibility features be added to a primary ensuite?
Yes. Many homeowners integrate long-term usability into a premium ensuite so the room remains comfortable as needs evolve.