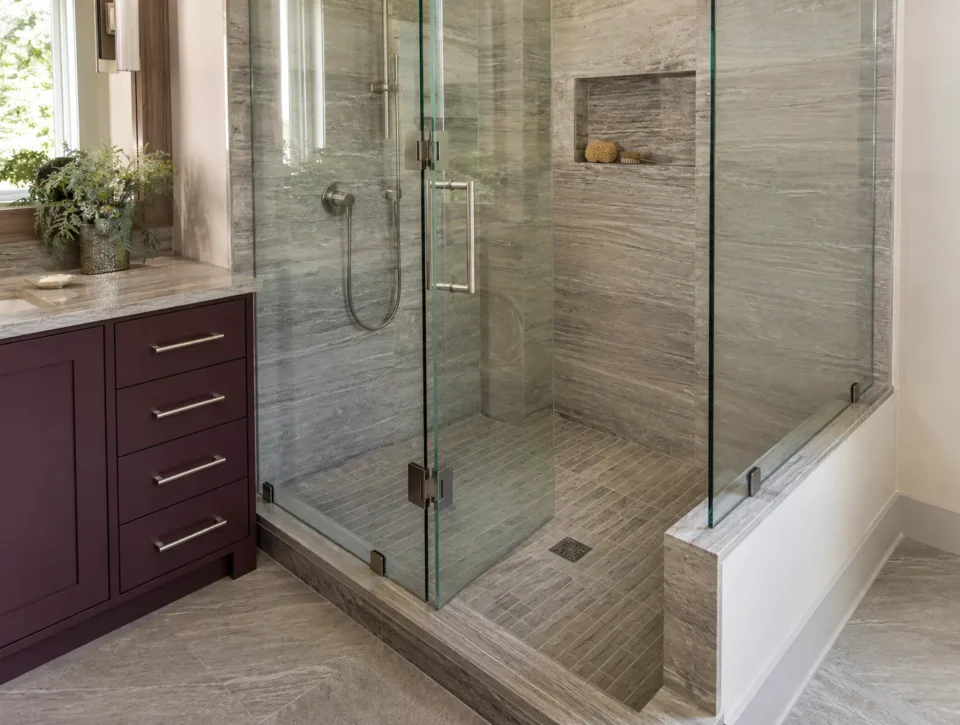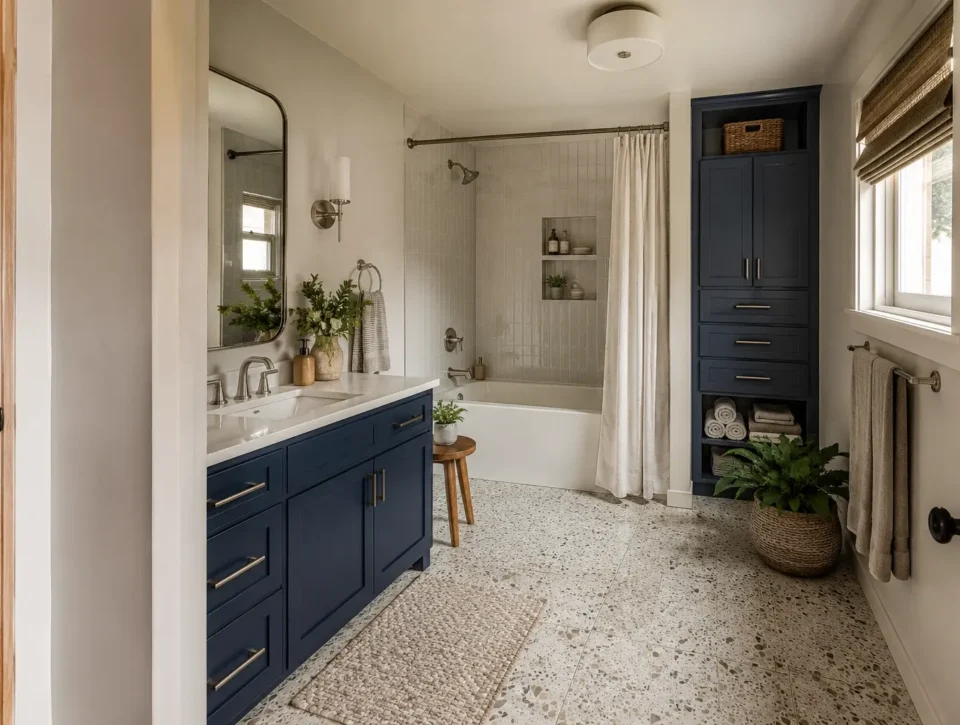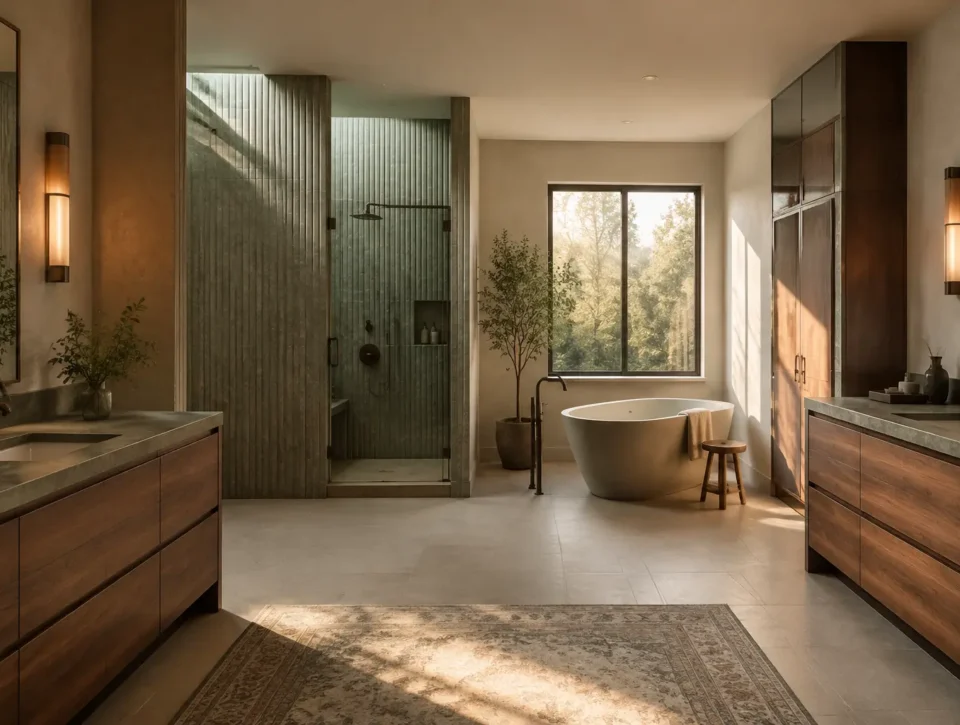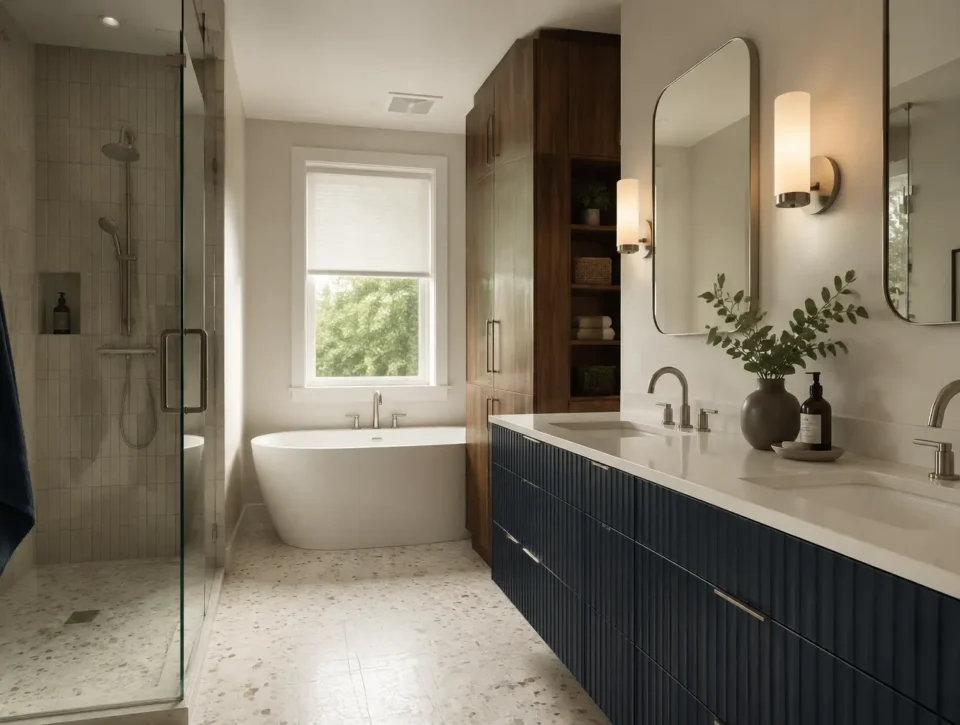
Full Bathroom Renovations
Complete demolition and rebuilding with coordinated plumbing, electrical, waterproofing, tile, fixtures and finishing.
Explore service →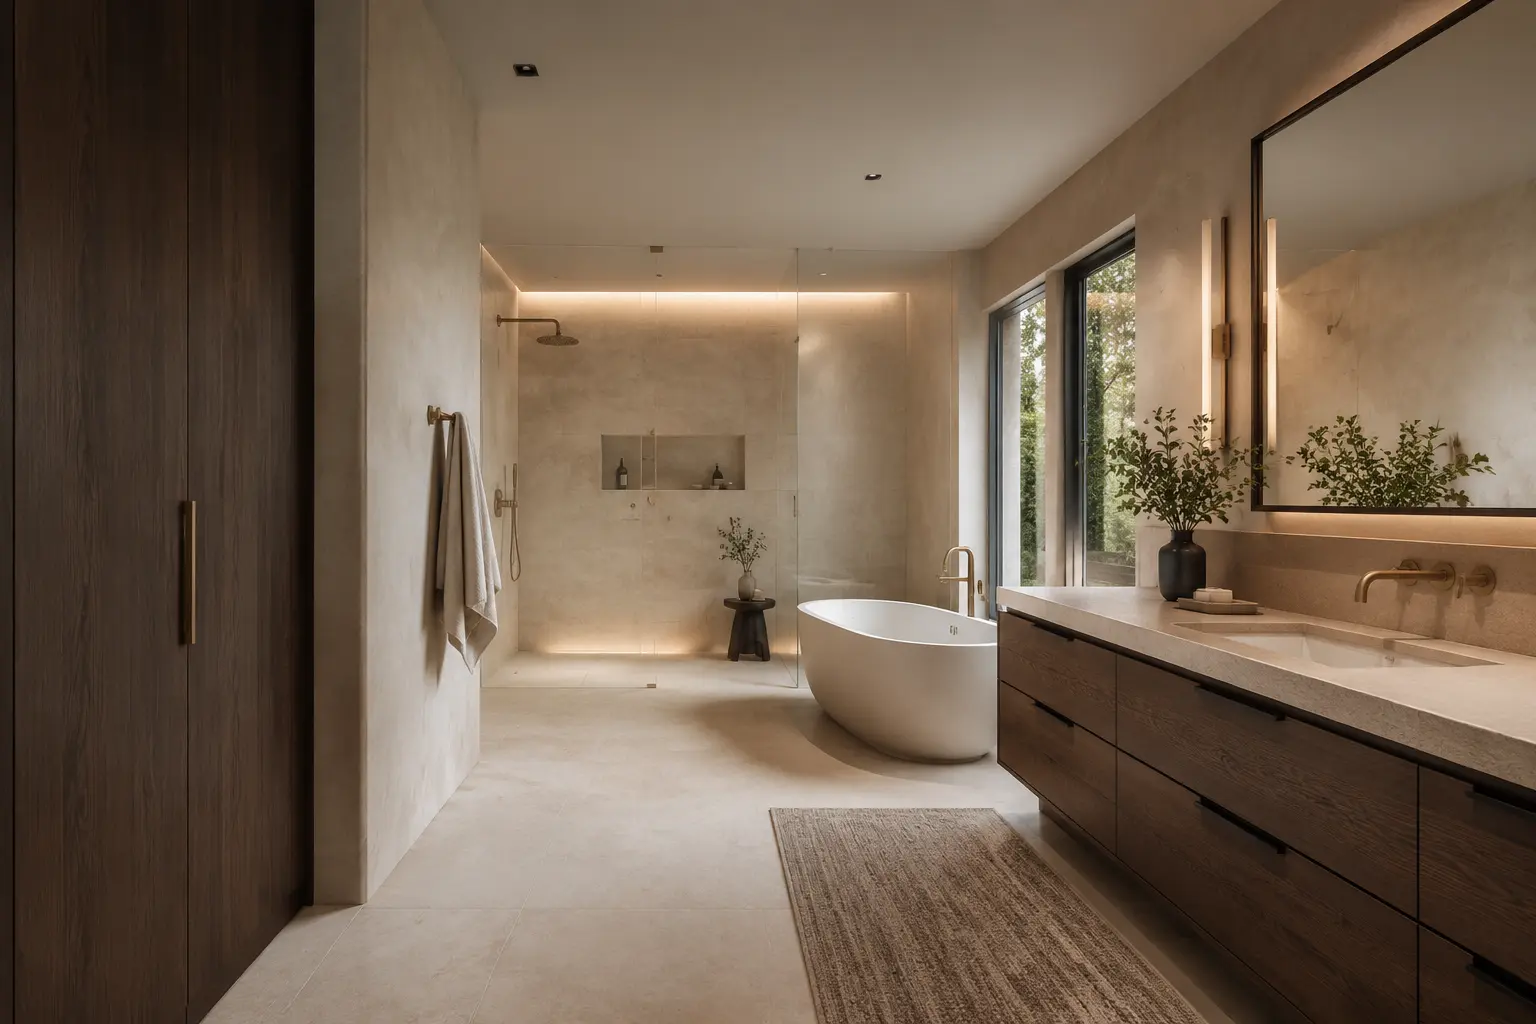
Complete bathroom renovations built around better layouts, refined finishes and thoughtful everyday use.
Share the room, scope and timeline you are considering. Photos of the existing space are especially useful.
The strongest renovations coordinate layout, plumbing, waterproofing, lighting, storage, tile and fixtures from the beginning. That creates a room that looks considered because the underlying decisions were considered too.
Resolve the shower, vanity, tub, toilet and clear floor area as one room.
Coordinate plumbing, electrical, ventilation, structure and waterproofing early.
Choose tile, stone, cabinetry, fixtures and light for the actual proportions.
Plan finished heights, edges, transitions, glass and alignment before they are fixed.
Complete demolition and rebuilding with coordinated plumbing, electrical, waterproofing, tile, fixtures and finishing.
Explore service →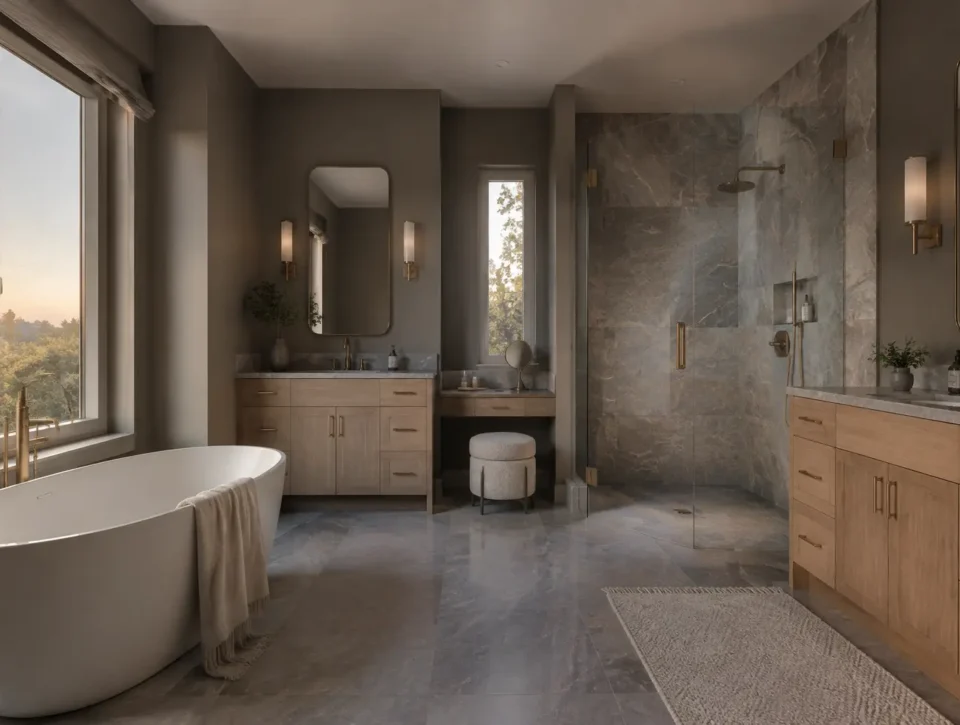
Larger showers, double vanities, freestanding tubs, heated floors, storage and better use of the available space.
Explore ensuites →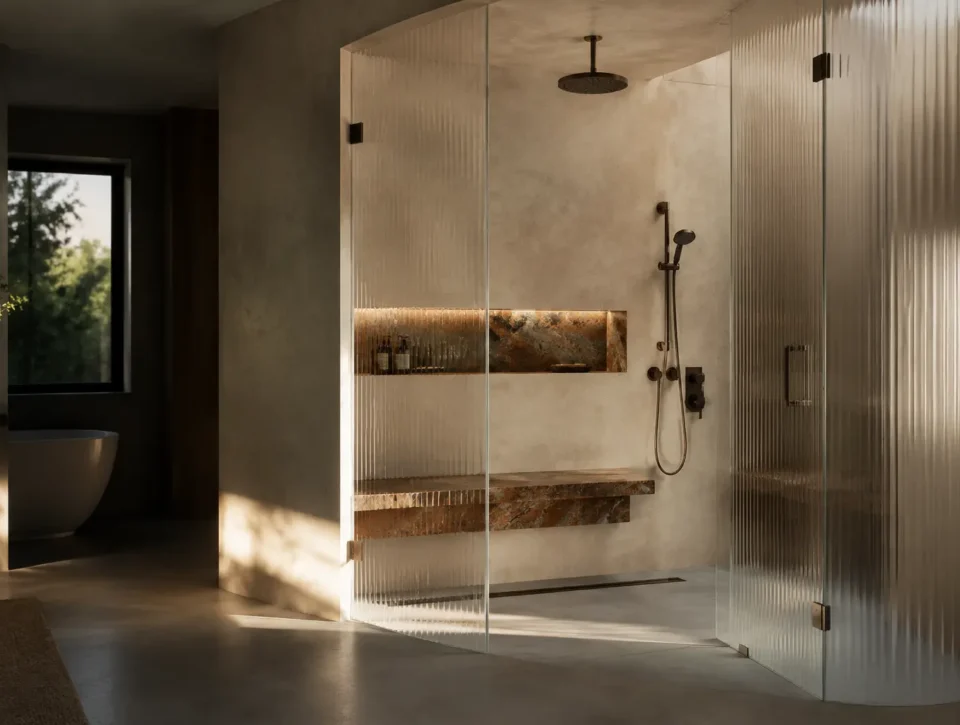
Walk-in and curbless showers with planned drainage, niches, benches, premium fixtures and frameless glass.
Explore showers →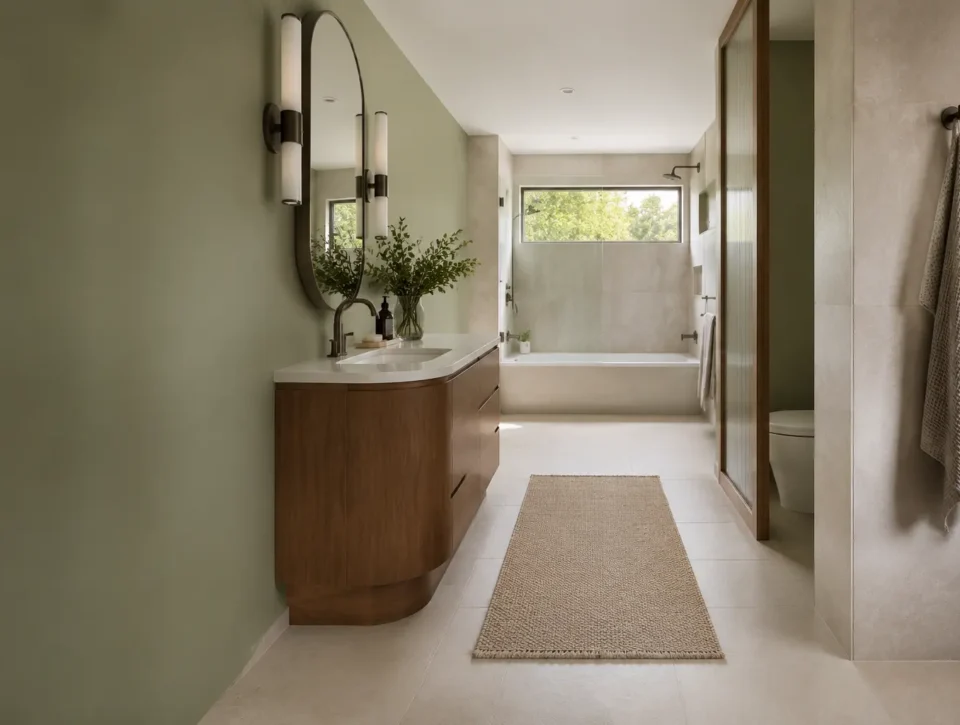
Rework fixture relationships when the existing layout wastes space, limits shower size or creates awkward circulation.
Explore layout changes →A high-end bathroom is not defined by choosing the most expensive product in every category. It feels refined when the layout is comfortable, sightlines are intentional, storage supports the daily routine and the visible finishes are backed by careful waterproofing, plumbing, electrical and surface preparation.
That is why we focus on substantial scopes such as full bathroom rebuilds, primary ensuites, custom showers and layout changes. Those projects create enough room to improve how the bathroom works instead of simply replacing one finish with another.
Shower width, vanity depth, doorway clearance and fixture spacing are tested together so the room does not become crowded by individual upgrades.
Mirror lighting, drawers, niches, towel reach, shower controls and floor comfort are planned around the way the bathroom will actually be used.
Drainage, waterproofing, electrical work, substrates and transitions are treated as part of the finished result even though most of that work eventually disappears.
Tile, stone, wood, glass and metal finishes are selected as one material palette so premium features support one another instead of competing for attention.
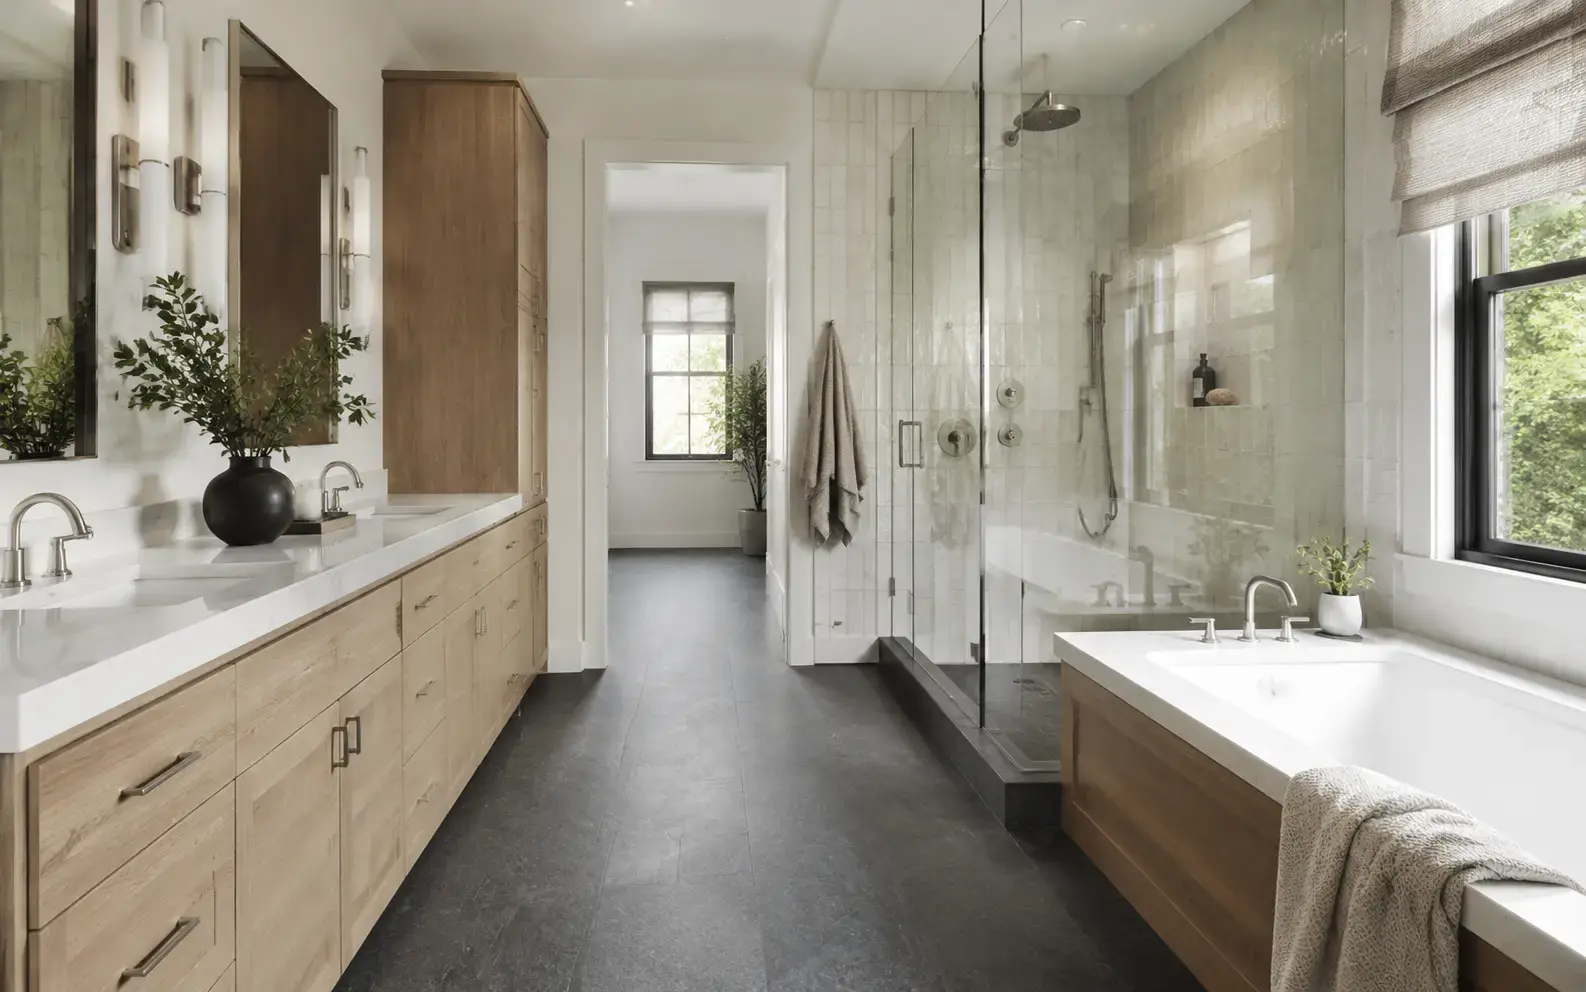
Vanity width affects circulation. Mirror dimensions affect lighting. Shower size affects glass and drainage. Floor layers affect thresholds. A complete renovation works best when those decisions are connected.
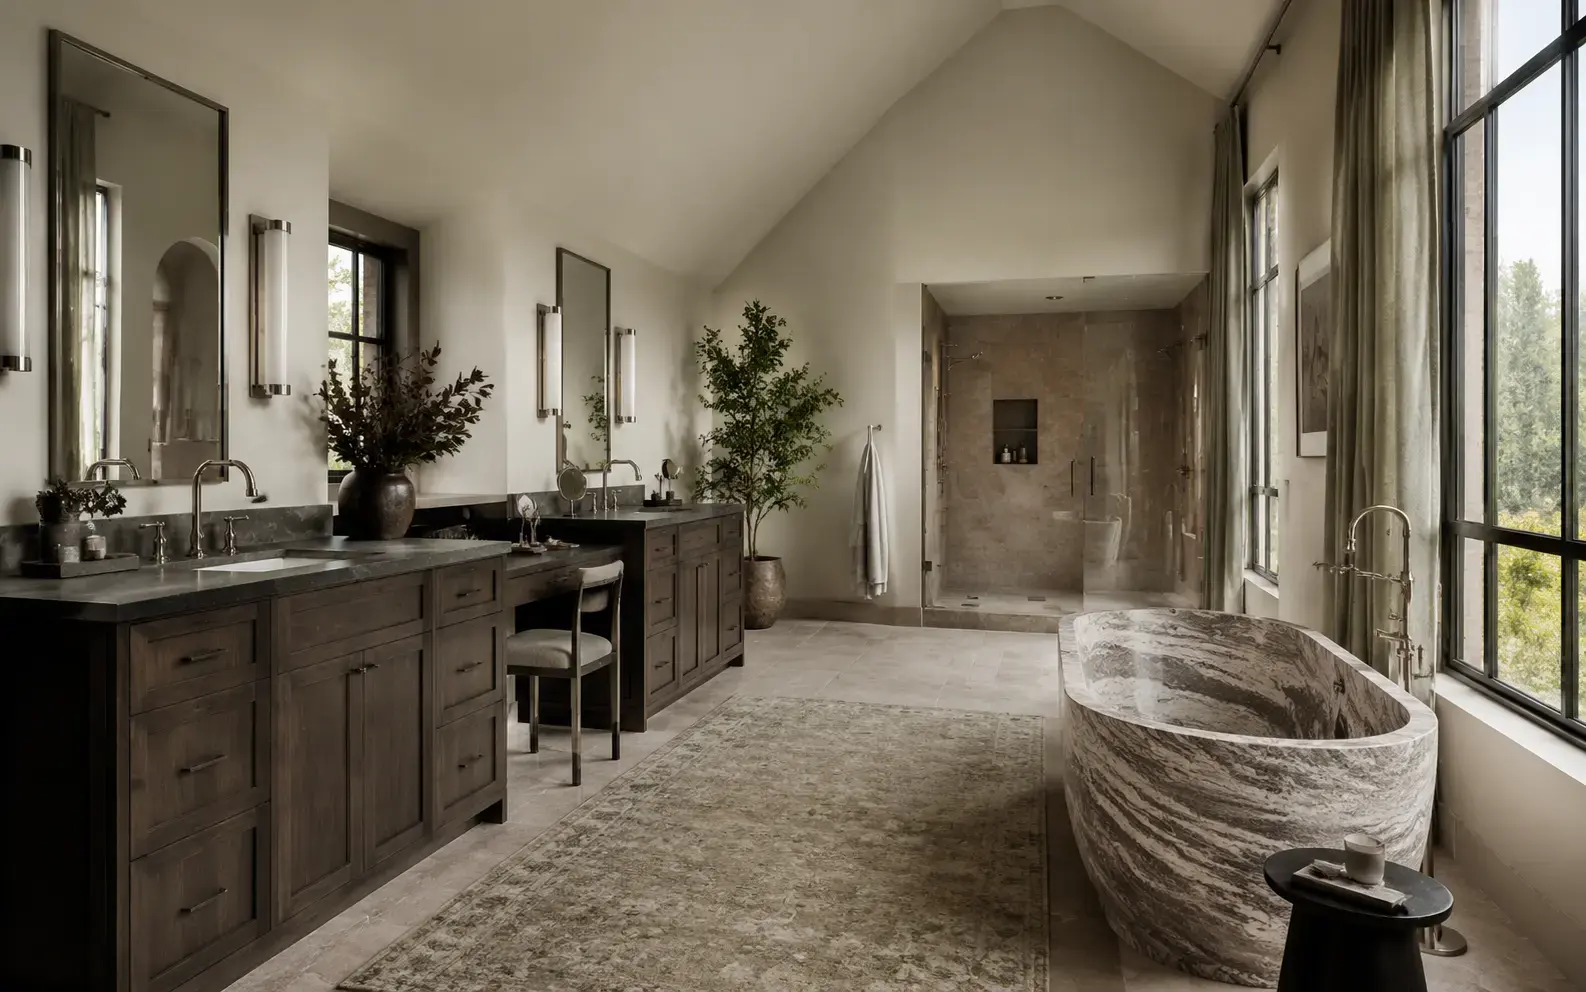
A primary ensuite can support a larger walk-in shower, more useful vanity storage, better lighting, heated floors and a calmer layout. The project should prioritize the features the homeowners will actually notice every day.
Waterproofing, substrate preparation, drainage, plumbing, ventilation and electrical planning determine whether the finished tile and fixtures can perform the way they should.
Plan the shower as a complete wet-area assembly, including corners, penetrations, niches and transitions.
Set drains, supplies and fixture rough-ins around the actual layout and product specifications.
Coordinate vanity lighting, receptacles, heated floors, fans, switches and controls before walls close.
Create flat, stable surfaces and resolved floor transitions before premium finishes are installed.
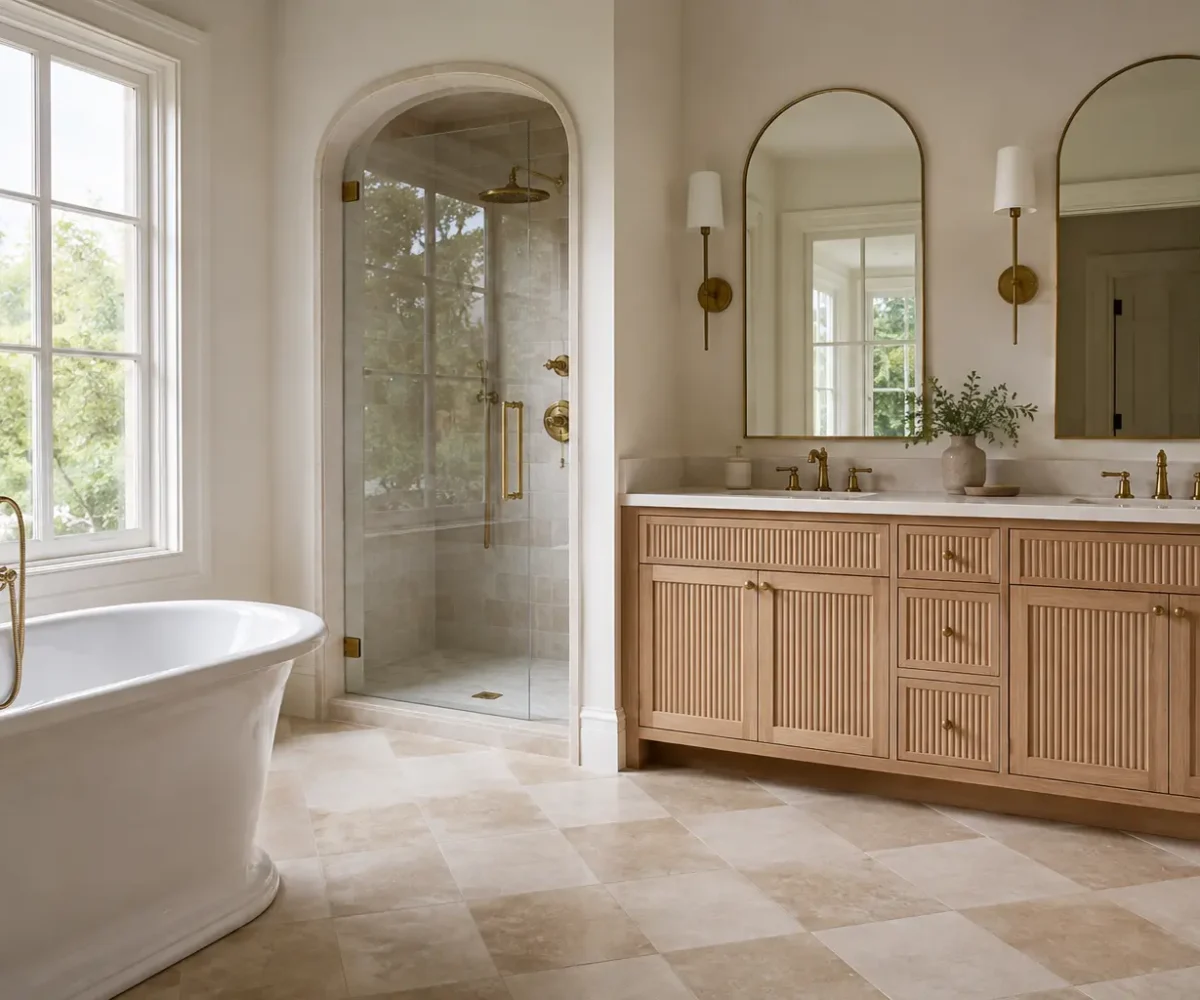
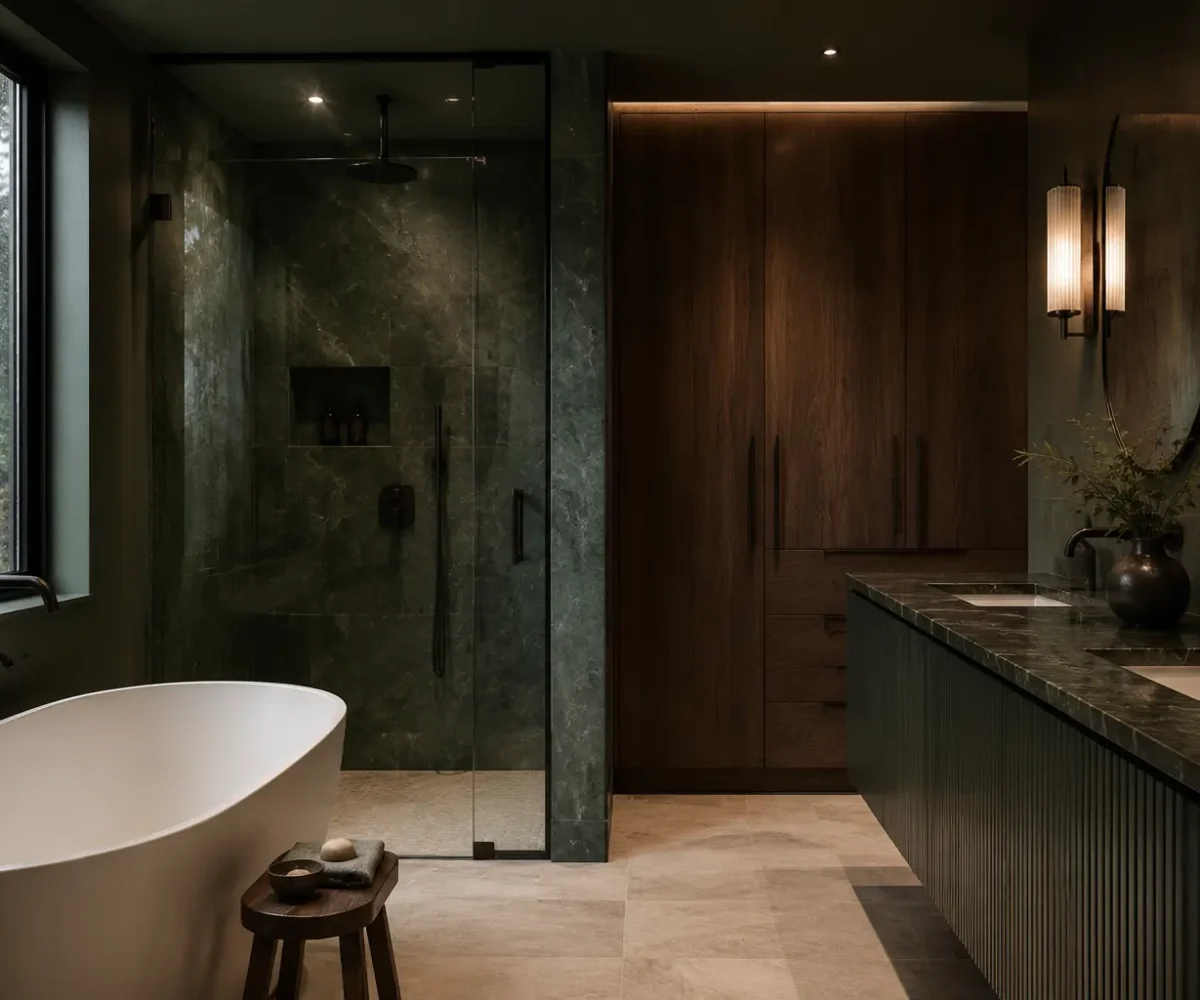
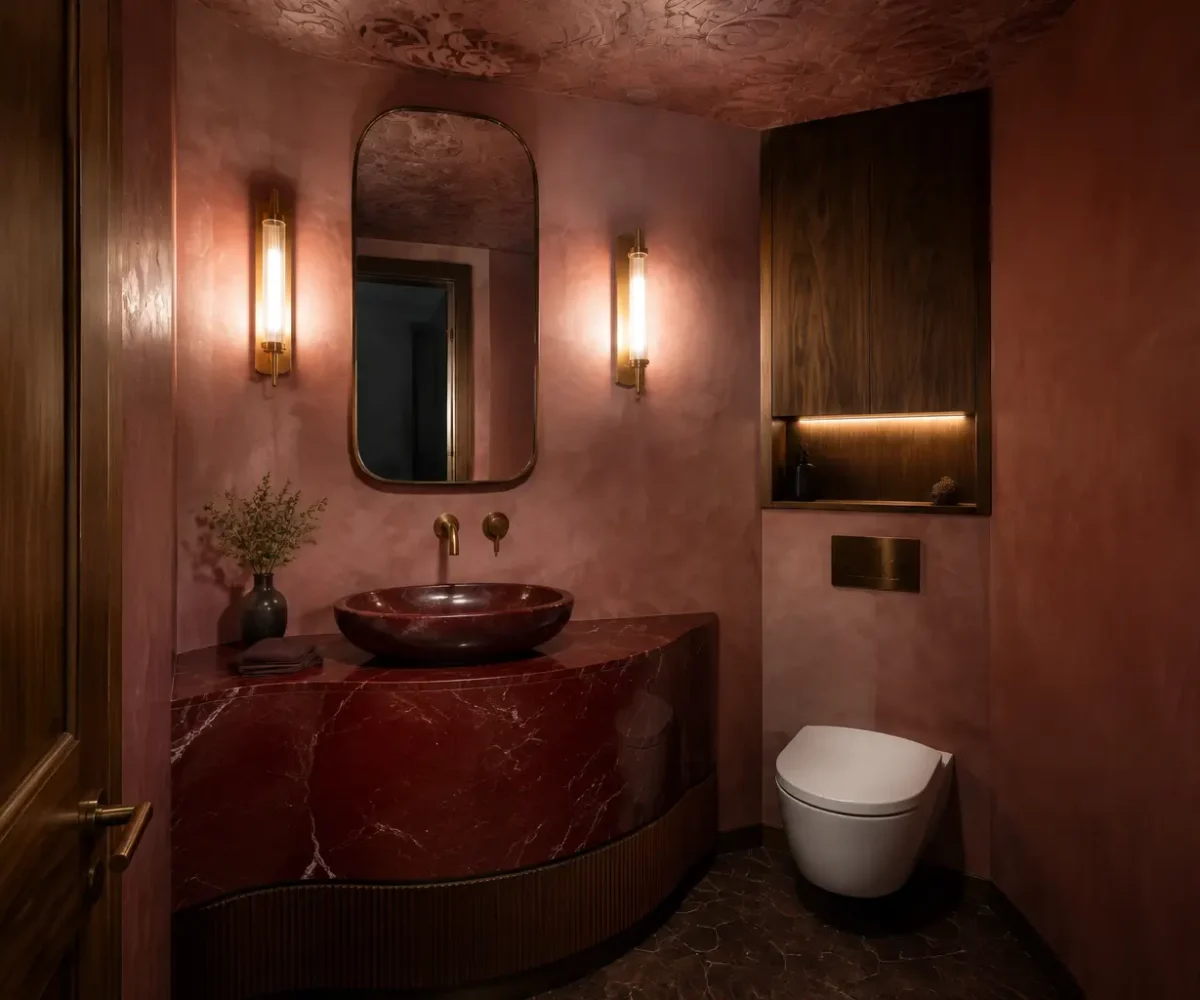
Room, goals, scope, timeline and priorities.
Existing conditions, dimensions and feasibility.
Layout, features, finishes and trade requirements.
Selections, ordering and construction sequence.
Demolition, rough-ins, waterproofing and finishes.
Final operation, details and completion items.
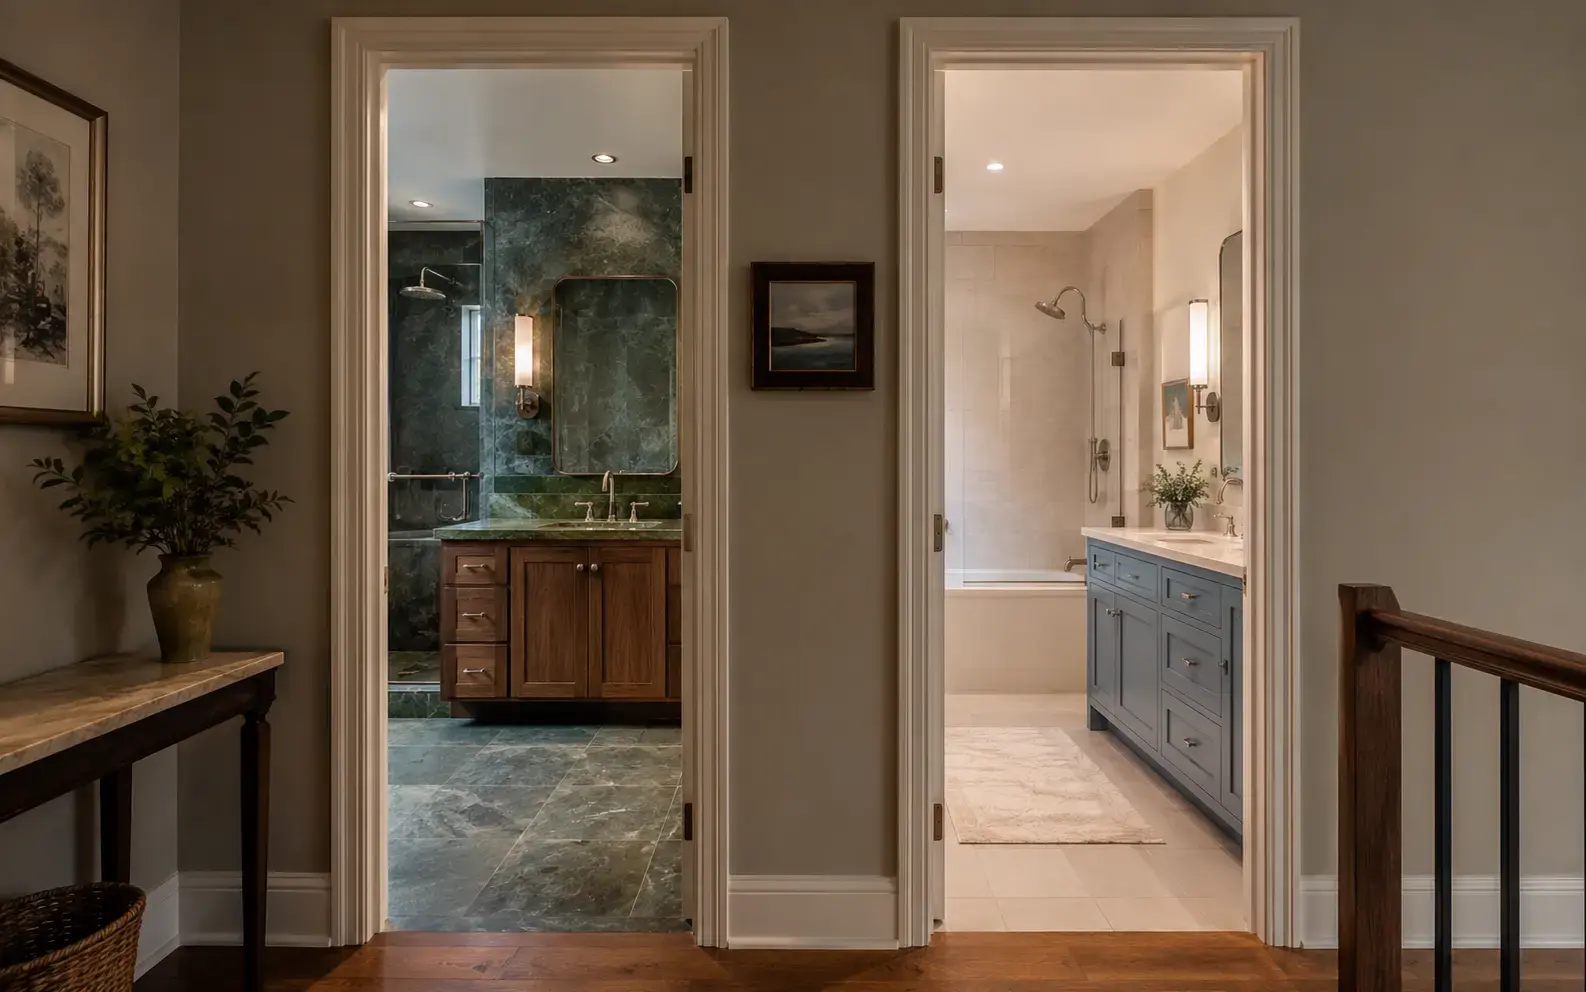
Coordinating an ensuite, main bathroom and powder room can bring fixture selections, materials, cabinetry and trade scheduling into one plan while allowing each room to respond to its own users.
Multiple Bathroom RenovationsFrameless shower glass is fabricated after tile, but door swing, support, water control and clearances must be planned much earlier.
Read Article →A full bathroom renovation coordinates protection, demolition, hidden systems, wet-area construction, finishes, fabrication and closeout.
Read Article →A genuinely high-end primary ensuite prioritizes proportion, daily-use zones and execution before adding expensive features.
Read Article →Often it can. Feasibility depends on the floor structure, plumbing and vent locations, wall conditions and the proposed fixture positions. Layout changes should be assessed before final fixtures are ordered.
Potentially. Moving a vanity is different from relocating a toilet or shower drain, so the existing structure and plumbing need to be reviewed for the specific plan.
Permit requirements depend on the scope. Cosmetic work can differ from plumbing, structural and other regulated changes. Current City of Brampton and ESA requirements should be checked for the actual renovation.
Many tiled bathroom renovations can incorporate electric floor heating when the selected system, electrical work, floor build-up and tile assembly are planned together.
Yes. Multiple bathrooms can be coordinated through shared planning, selections and scheduling while still giving each room its own layout and finish priorities.