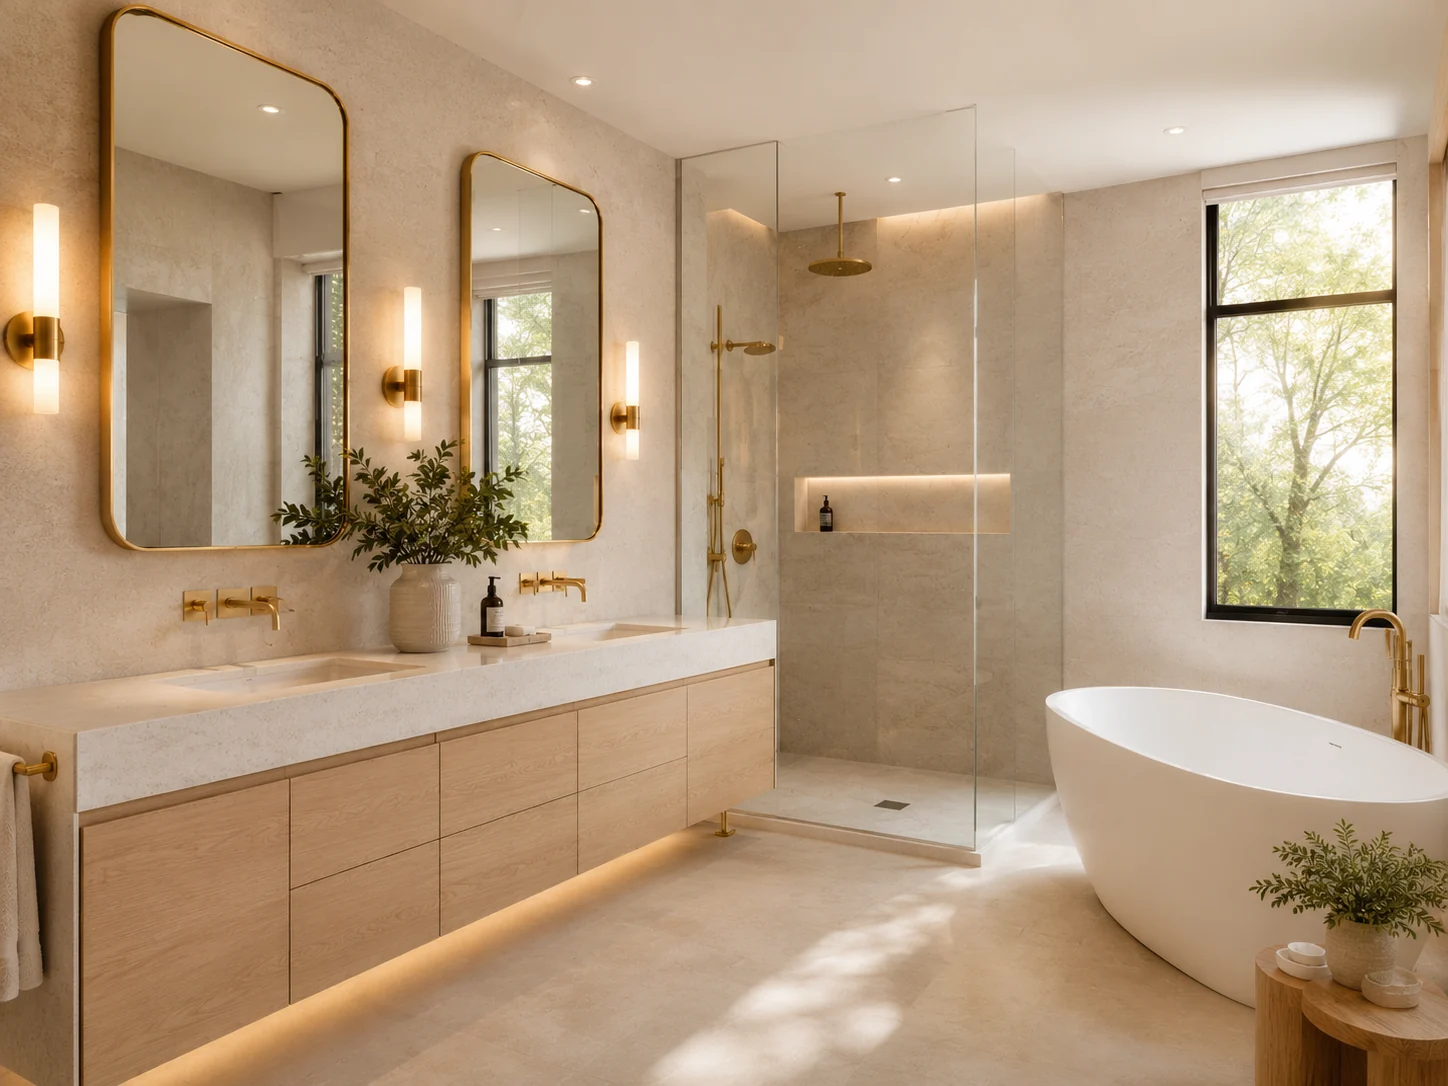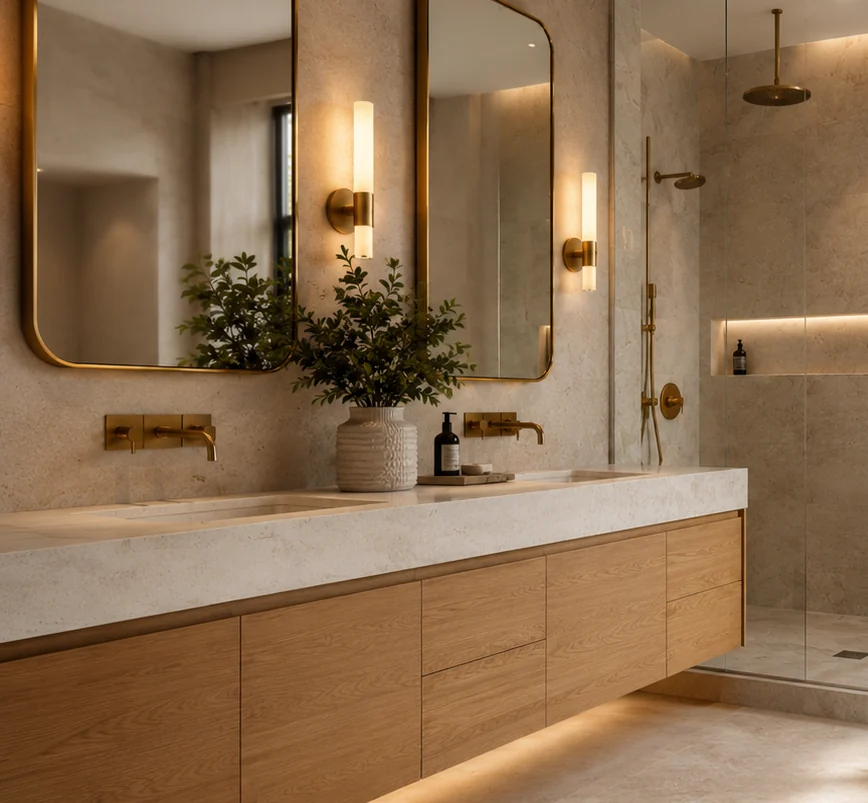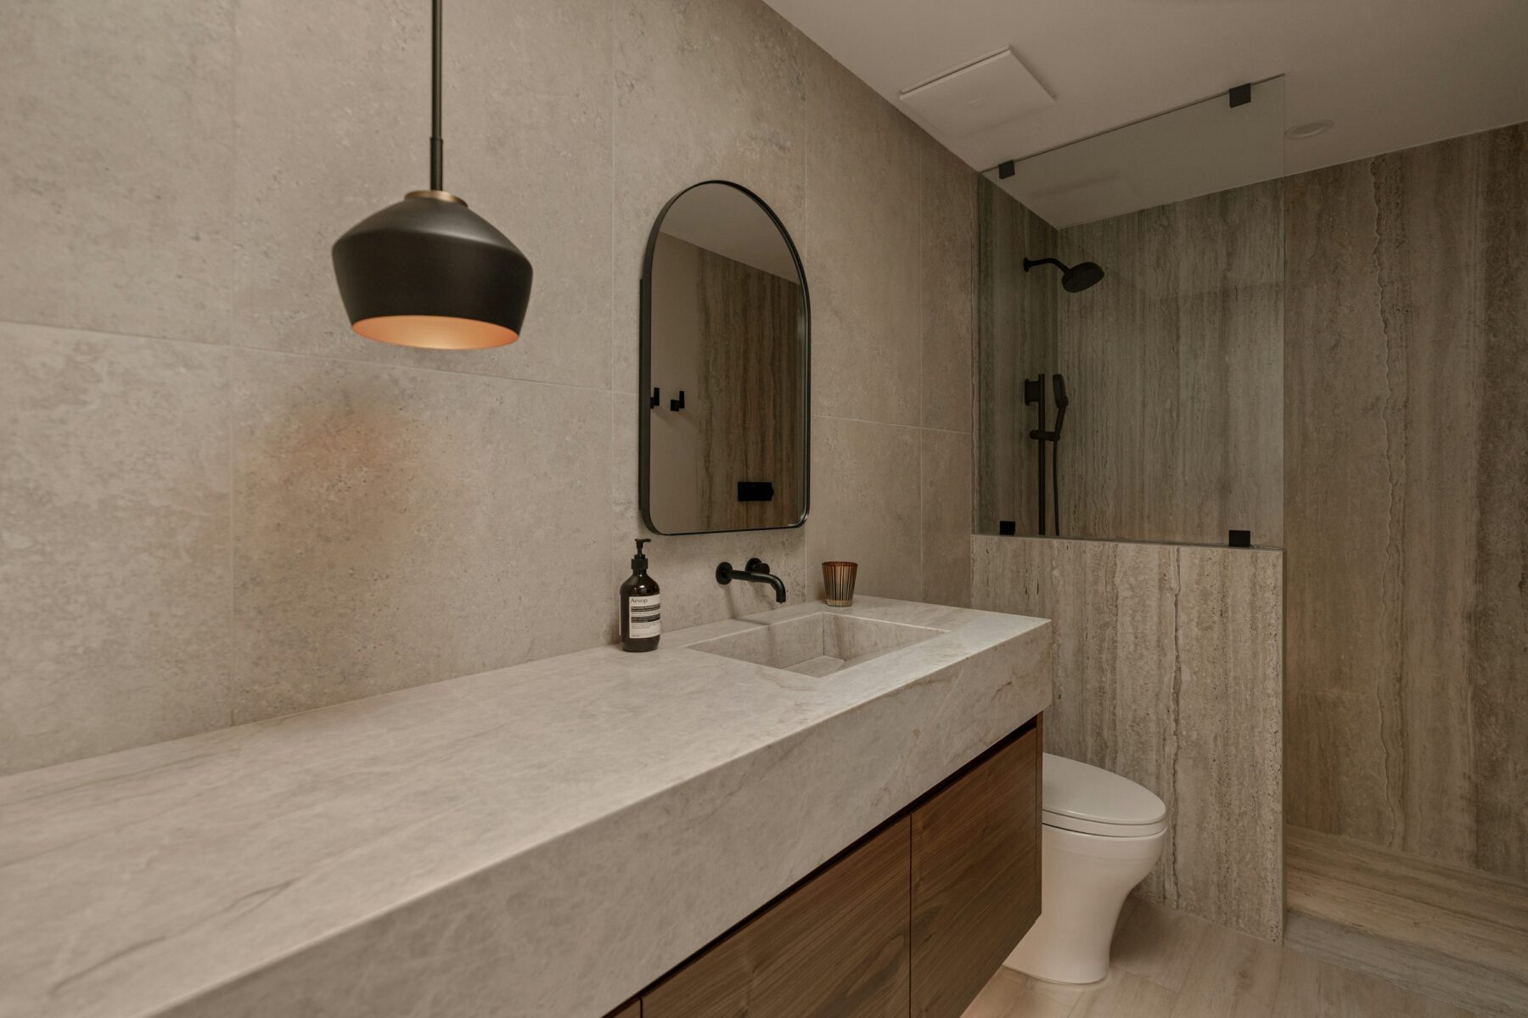
Bathrooms Planned as Complete Spaces
A successful bathroom is not a collection of individual upgrades. The shower affects the drain and waterproofing. The vanity affects plumbing, storage, mirrors and lighting. Floor height influences transitions. Fixture locations influence circulation. The best result comes from considering those relationships before construction starts.
Our focus is on substantial bathroom and ensuite renovations where planning matters: complete rebuilds, new layouts, custom showers, upgraded storage, thoughtful lighting and coordinated finishes. That broader scope creates room to improve how the bathroom functions instead of simply replacing visible products in their existing positions.
A Complete Room, Not a Shopping List
A refined bathroom is usually the result of relationships being resolved well: the shower has enough room, the vanity is scaled to the wall, lighting supports the mirror, storage fits the routine, and material transitions feel deliberate.
That planning-first approach is why the website focuses on complete renovations and substantial scopes rather than isolated product swaps. The room should be considered before individual finishes start driving decisions.
When the relationships are resolved early, later finish choices become easier to judge because every product has a clear role in the room rather than competing to become the main feature.
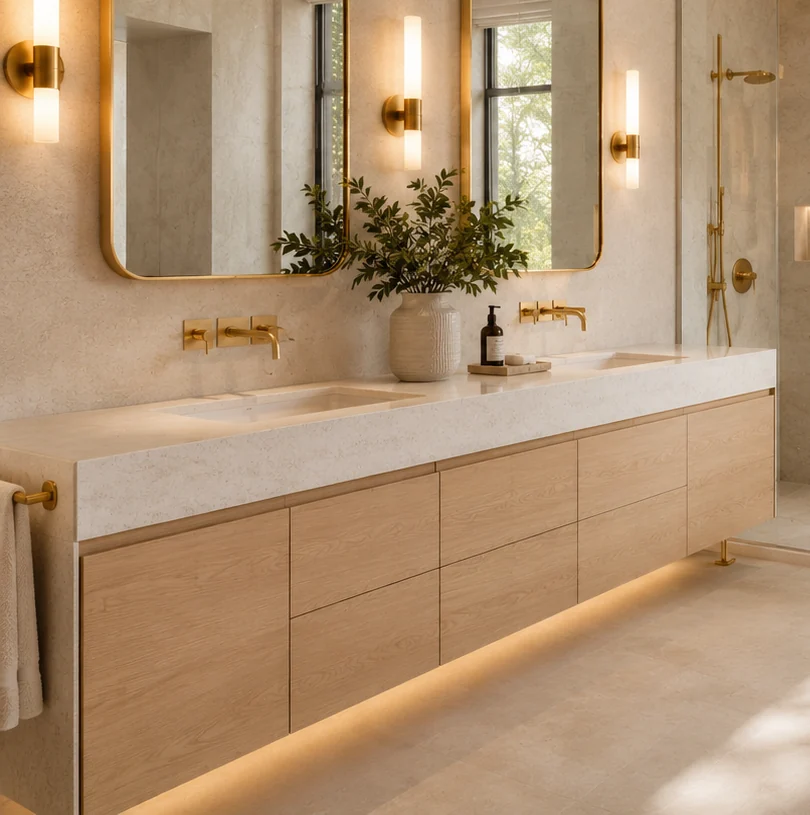
Function and Finish Belong Together
Premium materials alone do not create a premium bathroom. Proportion, alignment, clearances, lighting, storage and installation details determine whether those materials feel intentional. The goal is to create a bathroom that works naturally every day and still feels considered years after the renovation is complete.
Plan the Room
Understand what is not working now, then assess layout, storage, circulation and fixture relationships before finishes are selected.
Coordinate the Work
Plumbing, electrical, waterproofing, tile, cabinetry, glass and finishing need to be sequenced around one agreed scope.
Choose with Context
Tile, fixtures, vanity proportions and lighting should be selected for the actual room rather than as disconnected products.
Build for Daily Use
Easy cleaning, practical storage, comfortable clearances and durable details matter as much as the first impression.
Focused on Brampton Bathroom Renovations
The focus is specifically on substantial bathroom renovation projects in Brampton. That local specialization lets the service pages and planning resources go deeper into the decisions homeowners face when considering a complete bathroom, primary ensuite, custom shower or multiple-bathroom renovation.
Local focus is most useful when it changes the answer. Brampton permit questions, Ontario electrical requirements, housing conditions and service-area logistics belong in the relevant planning pages, while design and construction guidance should still be based on the actual room rather than generic neighbourhood claims.
Substantial Renovations Need More Decisions Resolved Up Front
A larger bathroom project can involve dozens of connected selections. Shower dimensions affect drainage and glass. Vanity dimensions affect plumbing, mirrors and lighting. Tile thickness affects transitions. A freestanding tub affects circulation and fixture placement. Resolving those relationships early gives the project a clearer path than choosing products independently and trying to make them fit later.
That is particularly important when the renovation includes layout changes, custom cabinetry, specialty fixtures, heated floors or several bathrooms in the same home. The more customized the result, the more useful it becomes to maintain one current scope and specification rather than relying on scattered product links and conversations.
Quality Is Also About How the Room Is Used
A high-end bathroom should be comfortable before it is impressive. Towel storage should be where it is needed. Vanity drawers should open without collisions. Shower controls should be reachable. Lighting should work for grooming as well as atmosphere. Materials should make sense for water, cleaning and daily traffic.
These practical details are not separate from design. They are part of what makes a refined room feel resolved. The strongest projects use premium finishes to support a better layout and daily routine rather than using them to hide a weak plan.
Start With the Existing Room
Photos, approximate dimensions and a short description of what you dislike about the current bathroom are useful starting points. If the project includes moving plumbing, enlarging a shower, removing a tub or changing walls, say so early. Those decisions can affect feasibility, approvals, product selection and the order in which the renovation needs to be planned.
Considering a substantial bathroom project?
Share the scope, timeline and priorities for your renovation. Photos of the existing bathroom are especially useful when you are considering layout changes or a complete rebuild.
What “High-End” Means in This Site’s Planning Language
High-end does not mean adding the most expensive product to every category. It means the room is planned as a complete system, proportions are deliberate, hidden construction supports the finish, and the selected features are chosen for the way the homeowners will actually use the bathroom. A restrained same-layout renovation can be high-end when the execution and decisions are strong; an overfilled room can feel less refined even with costly materials.
That is why the service architecture emphasizes full renovations, primary ensuites, custom showers and layout changes rather than isolated fixture replacement. Those scopes create enough opportunity to improve the room as a whole.
How to Use This Website During Planning
Start with the service page closest to the project, then use the blog to investigate individual decisions. A homeowner considering a larger primary shower might begin with ensuite renovations, continue to custom showers, then read about frameless glass or curbless shower planning. The goal is to arrive at the project conversation with clearer priorities rather than a pile of disconnected product links.
As decisions become more specific, return to the complete service page and check whether the choice affects another part of the room. Shower glass affects tile and entry geometry, a vanity affects plumbing and lighting, and a heated floor affects the electrical and tile assemblies. That cross-checking is where planning content becomes useful.
What We Mean by a Complete Bathroom Scope
A complete scope looks beyond the finishes that are easiest to photograph. It considers demolition, substrate condition, waterproofing, plumbing, electrical, ventilation, cabinetry, glass and final transitions alongside the visible tile and fixtures. The exact work varies by room, but the planning standard is the same: understand how one decision affects the next.
This is also why the site separates services such as layout changes, heated floors and vanities and storage. They are individual topics, but in a full renovation they need to be coordinated as parts of one room.
Start With the Problem the Existing Bathroom Does Not Solve
Before choosing finishes, identify the constraint worth fixing. It may be an undersized shower, poor storage, a dark vanity area, a tub that consumes too much floor space, an awkward door, difficult cleaning access or a layout that does not work for two users. That problem gives the renovation a clearer objective than simply making the room look newer.
Once the primary problem is clear, secondary decisions can be tested against it. If the goal is a larger shower, for example, a freestanding tub should not be added simply because it looks premium if it gives back the floor area the new layout was meant to recover.
Detailed Information Should Make the First Conversation Better
Useful project information includes photographs from several angles, approximate room dimensions, the type of bathroom, whether any fixtures may move, the features you want to add and the approximate timing. If you have already selected a fixture or vanity that materially affects the layout, include the model or dimensions. This creates a more productive discussion than beginning with square footage alone.
The information does not need to be a finished design brief. Its purpose is to separate firm priorities from open questions and identify which details need an on-site review before the scope can be priced or scheduled responsibly.