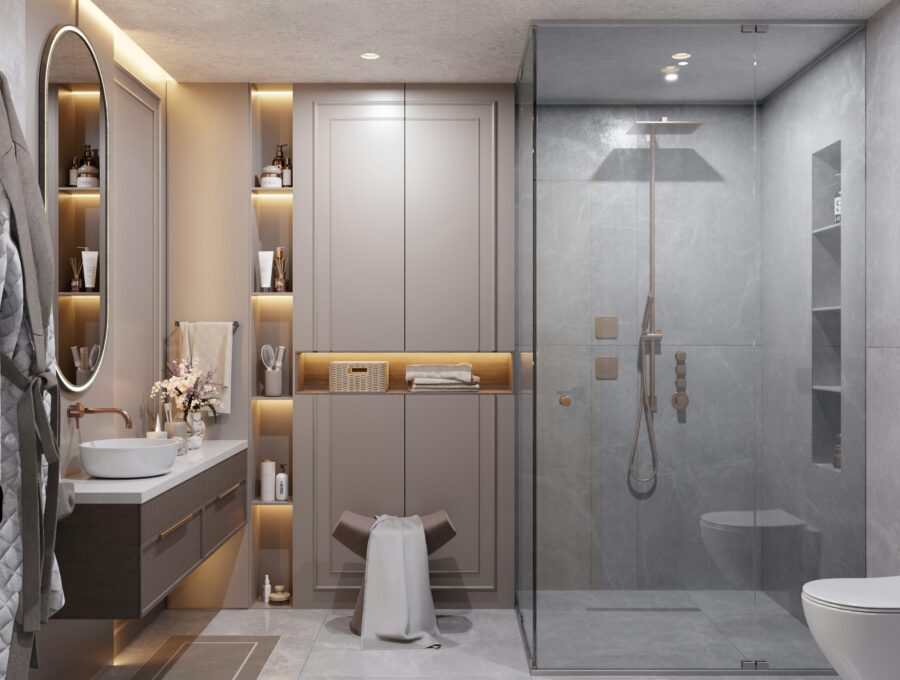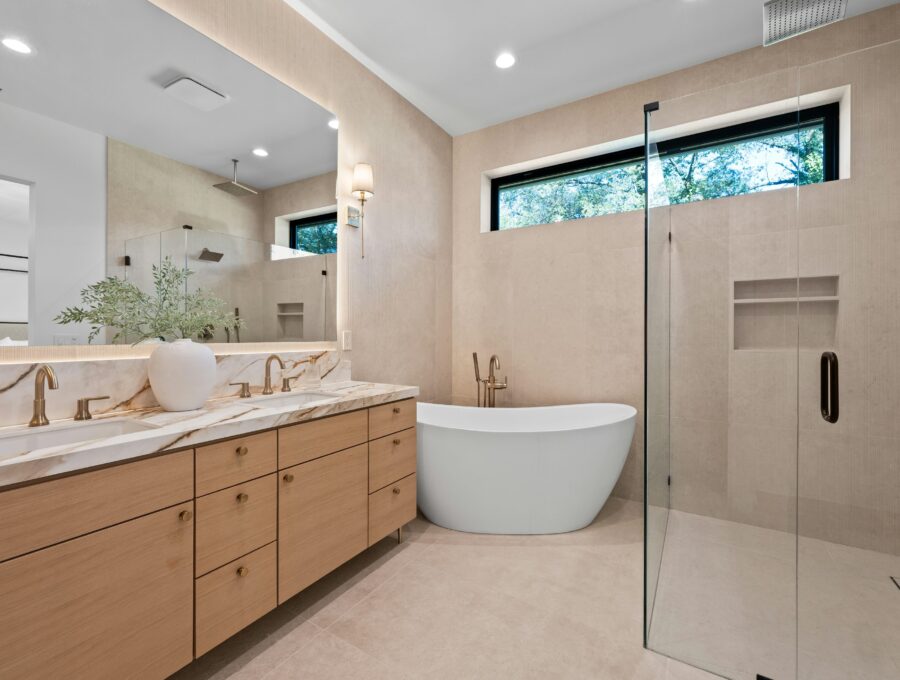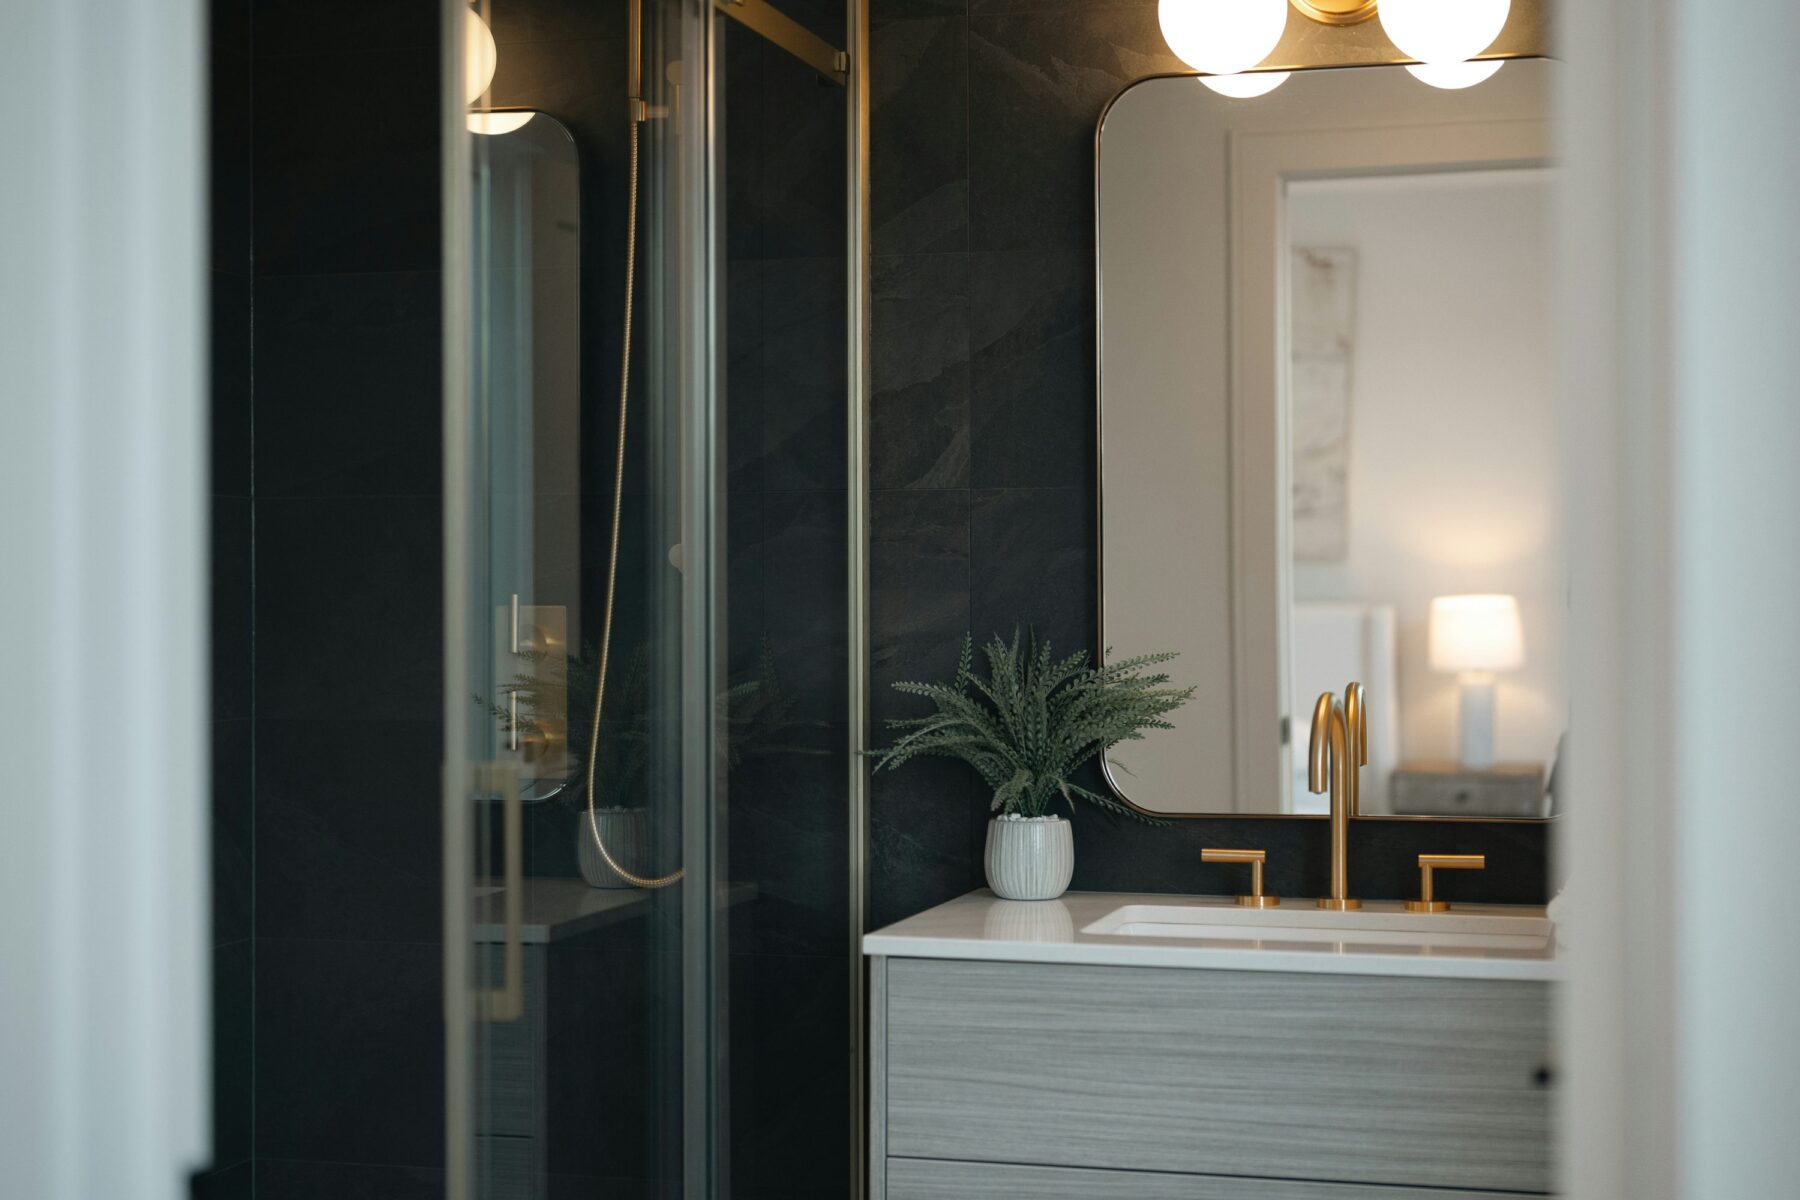
Bathroom lighting is easiest to get right before the walls are closed. Once mirror dimensions, vanity position and shower layout are known, fixtures can be placed for how the room will actually be used instead of filling the ceiling with evenly spaced pot lights.
Core Planning Considerations
Face-level light solves a different problem than ceiling light
Downlights can create shadows under the brow, nose and chin. Lighting beside or around the mirror can provide more even illumination for grooming.
The best arrangement depends on mirror width, wall space and whether the homeowner wants sconces, integrated mirror lighting or a combination.
General light should support the room, not overpower it
Ceiling fixtures or recessed lights provide overall visibility. Their location should relate to circulation and fixtures rather than being laid out as a generic grid.
Dimming can help a primary ensuite transition from bright morning use to softer evening use, provided the selected fixtures and controls are compatible.
Showers and tubs need appropriate fixture planning
Luminaires in wet locations need to be suitable for their location and installed according to electrical requirements. Lighting directly over a tub or shower should be selected with those conditions in mind.
A niche or toe-kick light can create subtle nighttime illumination, but it adds wiring and control decisions that are easiest to resolve during rough-in.
- Vanity task lighting
- General ceiling lighting
- Shower-rated lighting where appropriate
- Tub-area lighting
- Night or accent lighting
- Dimmers and switching
- Fan and ventilation controls
- Heated-floor thermostat
Coordinate light colour across fixtures
Mixing noticeably different colour temperatures can make tile and skin tones look inconsistent. Choose compatible light sources and test how the selected finishes appear under them.
Additional Planning Details
Create a simple lighting plan before the ceiling is patched
Mark the vanity, mirrors, shower, tub and circulation areas on the plan, then assign a purpose to each light. One fixture may provide face-level task lighting, another general illumination and another a softer night layer. This is more effective than placing fixtures at equal spacing simply because the ceiling is rectangular.
Also identify what each switch controls. In a large ensuite, a small number of logical lighting scenes can be easier to use than a row of switches that requires experimentation every morning.
Bring the fixture specifications to electrical rough-in
Wall sconces, illuminated mirrors, fans, floor heat and specialty fixtures have different wiring and mounting requirements. The electrician should not have to guess which product will eventually be installed. Confirm dimensions and manufacturer instructions early enough to place boxes, feeds and controls accurately.
Bathroom electrical work also has location-specific safety requirements. Use qualified electrical work and current Ontario requirements for the actual devices and wet-area conditions.
- Mirror and sconce specifications
- Fan model and duct path
- Heated-floor system
- Receptacle needs
- Switch and dimmer plan
- Wet-location fixture ratings
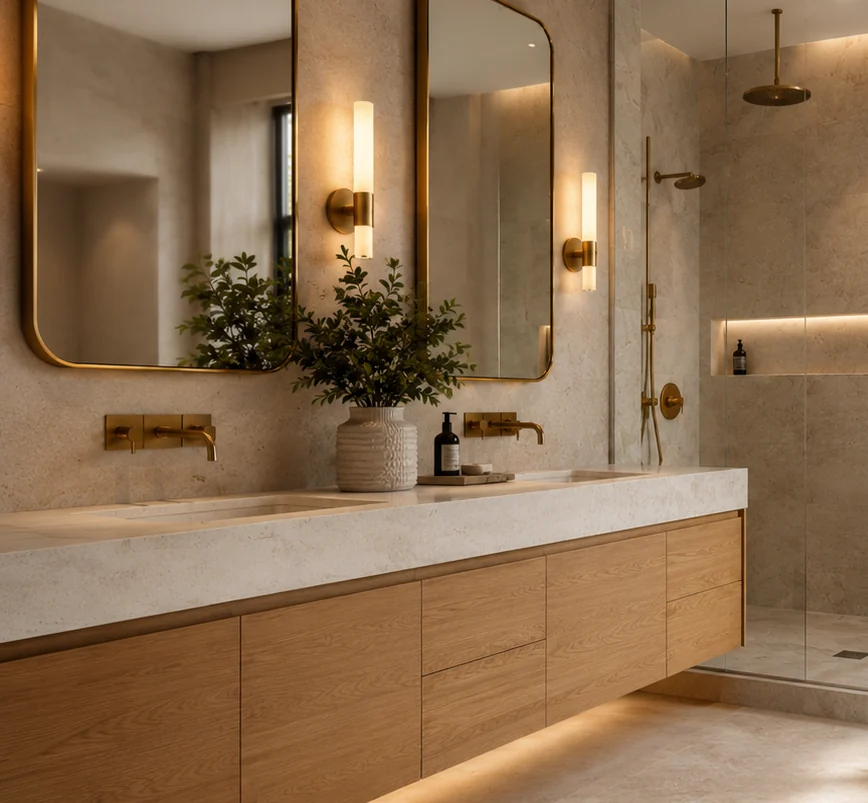
Give Every Fixture a Job
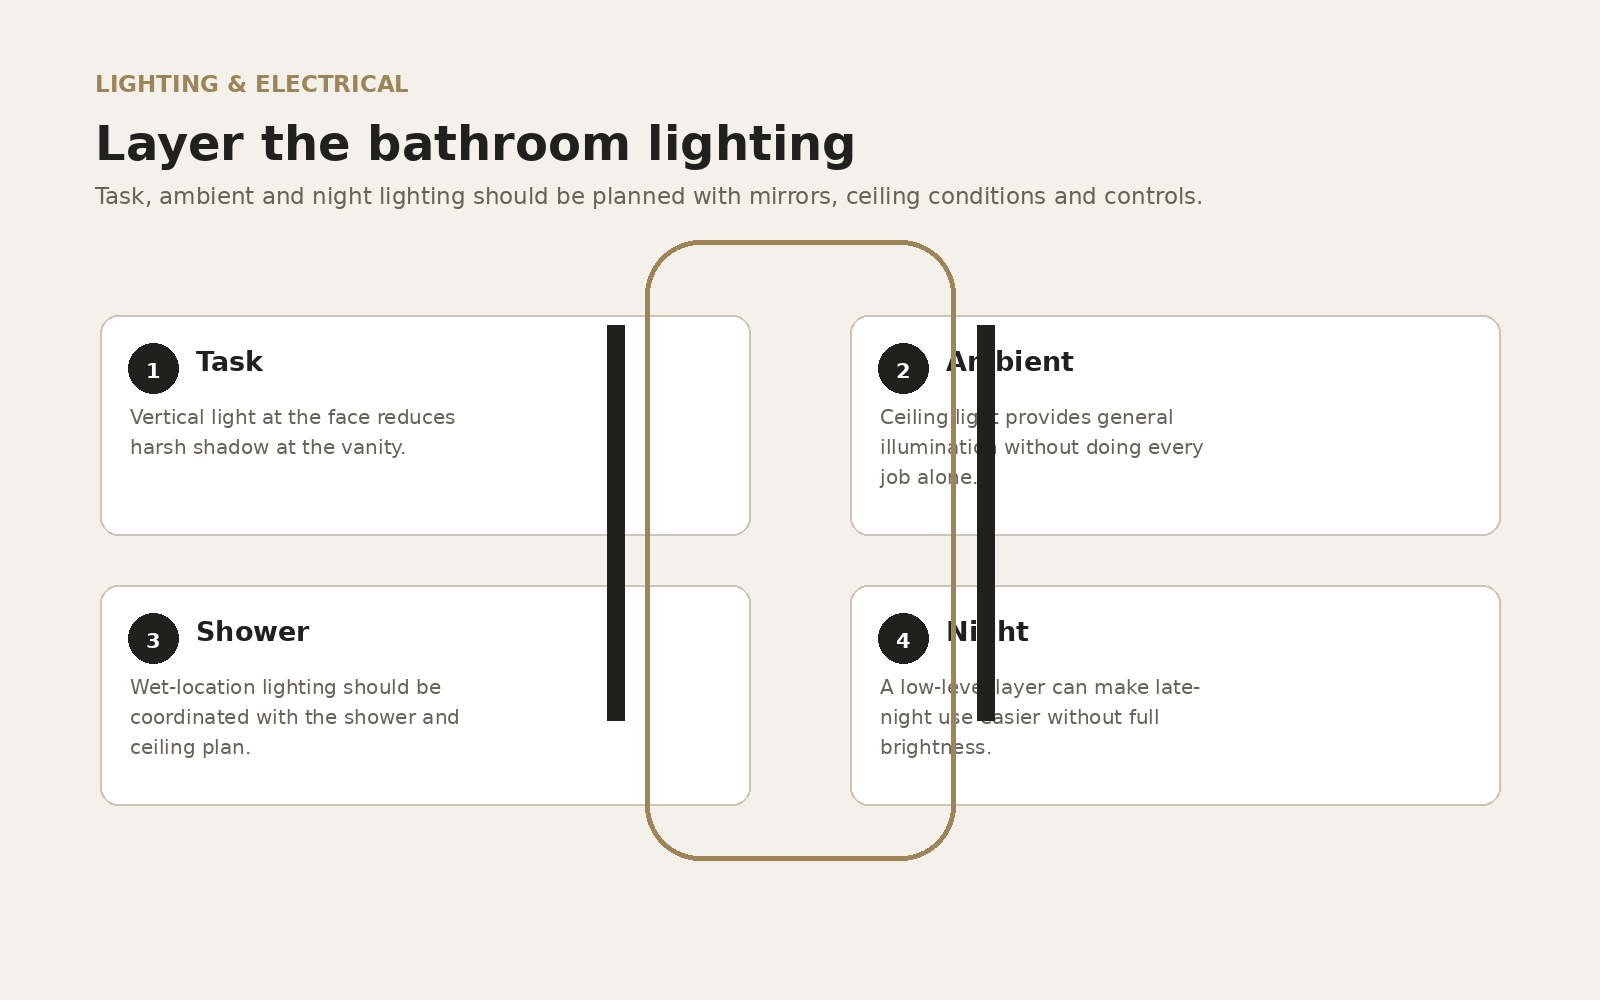
General ceiling light, vanity task light, shower light and low-level night lighting solve different problems. A bathroom can have plenty of total lumens and still be poor for grooming if all light comes from above and casts shadows under the eyes. It can also feel harsh late at night if every switch turns on the same bright layer.
Label each proposed fixture by purpose before deciding exact models. This keeps the plan focused on how the room is used and makes it easier to decide which circuits should dim or switch separately.
- Ambient/general light
- Vanity task light
- Shower/wet-area light
- Tub/accent light where appropriate
- Night/low-level light
- Mirror-integrated light
- Decorative statement light
Vanity Lighting Should Be Planned With the Mirror, Not After It
Side sconces can provide useful face-level illumination, but they need wall width beside the mirror. A full-width mirror may eliminate those locations. Illuminated mirrors need power and have their own brightness/colour characteristics. Cabinet towers can split the wall into separate zones. Draw the vanity elevation with the actual mirror and cabinetry dimensions before electrical rough-in.
If the bathroom uses two sinks, decide whether each user gets a separate mirror/light composition or one shared field. Symmetry can be attractive, but the electrical boxes need to land in the finished design rather than an assumed centre line.
| Lighting layer | Primary purpose | Common mistake |
|---|---|---|
| Ceiling/general | Safe overall visibility and circulation. | Using it as the only vanity light. |
| Vanity/task | Face-level grooming and mirror use. | Placing fixtures before mirror dimensions are known. |
| Shower | Illumination inside the wet zone. | Ignoring wet-location suitability and fixture placement. |
| Night/accent | Low-intensity use and atmosphere. | Creating decorative light that adds glare instead of comfort. |
Colour Temperature and Dimming Affect the Materials You Chose
Stone, wood and paint can look different under warm and cool light. View important samples under lighting close to the intended bathroom environment before finalizing the palette. If multiple fixtures use different light sources, aim for a coherent appearance rather than mixing noticeably different whites in the same room.
Dimming can make a bright task-oriented bathroom more comfortable in the evening, but dimmer compatibility belongs in the fixture and electrical specification. The same applies to illuminated mirrors and integrated LED products.
Electrical Work Needs Current Ontario Requirements
Bathrooms are wet environments, so receptacles, fixtures, fans and controls have location-specific electrical requirements. Electrical Safety Authority guidance should be checked for the actual renovation, and electrical work/notifications should be handled appropriately. See the Brampton permits and electrical planning page for current-source links.
Keep the specification sheets for illuminated mirrors, sconces, exhaust fans, heated floors and specialty controls available during rough-in. Product ratings, loads and mounting instructions can affect the final wiring plan, so decorative placement should be coordinated with the electrical requirements rather than treated separately.
Put the Lighting Plan on the Same Elevation as the Mirrors and Vanity
Lighting problems often appear because fixture centres were chosen before mirror and cabinetry dimensions were final. Draw the vanity elevation showing the counter, faucet, mirror, medicine cabinet if any, sconces, receptacles and ceiling fixtures. That simple coordination reveals conflicts while electrical boxes can still be moved cleanly.
Consider controls at the same time. Separate switching or dimming can let bright task lighting work independently from softer ambient or night lighting. Where the project includes electrical changes, the actual installation and equipment need to comply with current Ontario electrical requirements.
- Mirror centre/edges
- Side-sconce height
- Over-mirror fixture position
- Ceiling-light spacing
- Shower-rated fixture needs
- Night-light layer
- Switch/dimmer grouping
Frequently Asked Questions
Are pot lights enough for a bathroom?
They can provide general light, but many bathrooms benefit from dedicated vanity lighting for faces and grooming.
Can a light go inside a shower?
Fixtures used in wet areas must be suitable for the location and installed according to applicable electrical requirements.
Should bathroom lights be dimmable?
Dimming can be useful when compatible fixtures and controls are selected, especially in a primary ensuite used at different times of day.
When should mirror size be chosen?
Before final vanity-light electrical locations are set, because mirror dimensions directly affect sconce or integrated-light positions.