
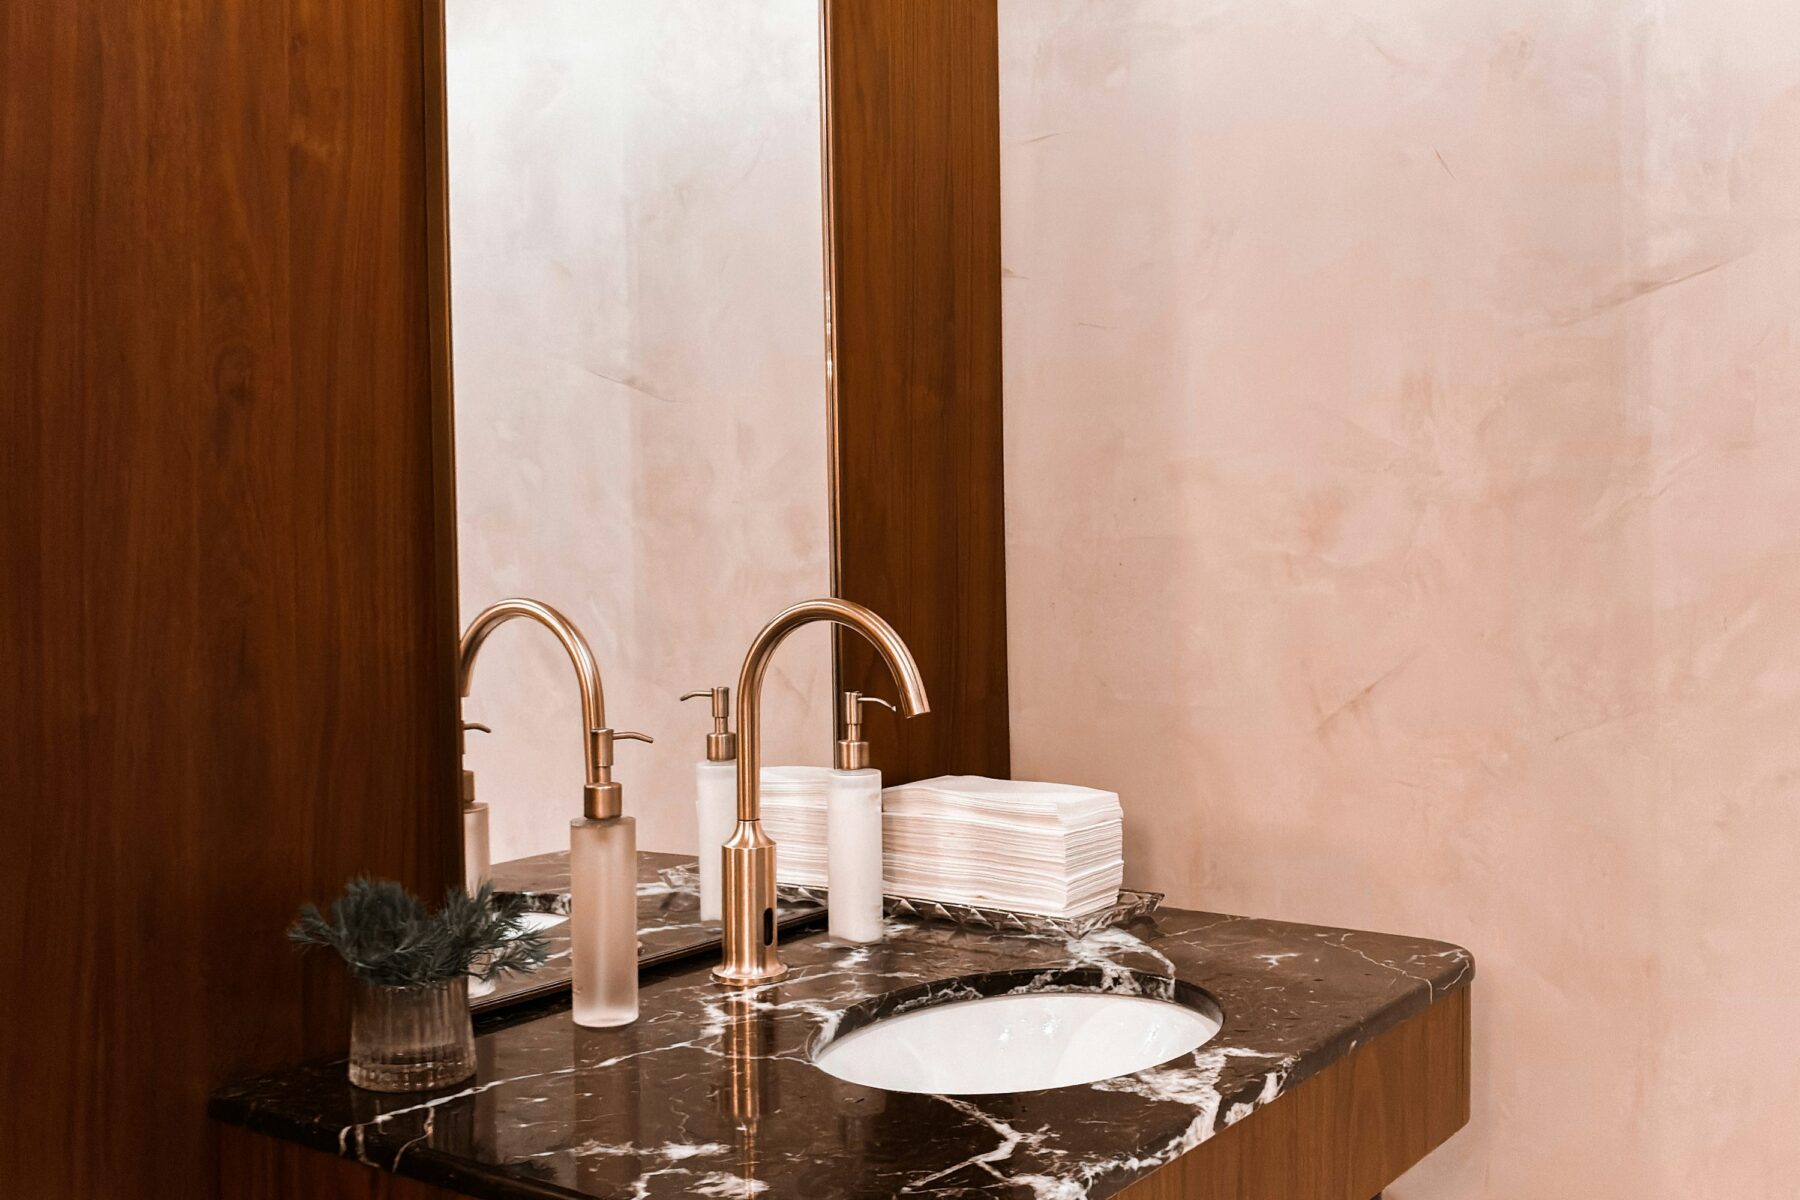
A Small Room Can Carry a Stronger Design Idea
Powder rooms have fewer functional components than full bathrooms, which creates an opportunity to focus attention on proportion, materials and lighting. A distinctive vanity, stone counter, wall finish or mirror can have more impact in a compact space than a long list of upgrades.
The room still needs to work well. Door swing, toilet clearance, handwashing space and practical cleaning should guide the design before decorative decisions are layered on.
Statement Vanity
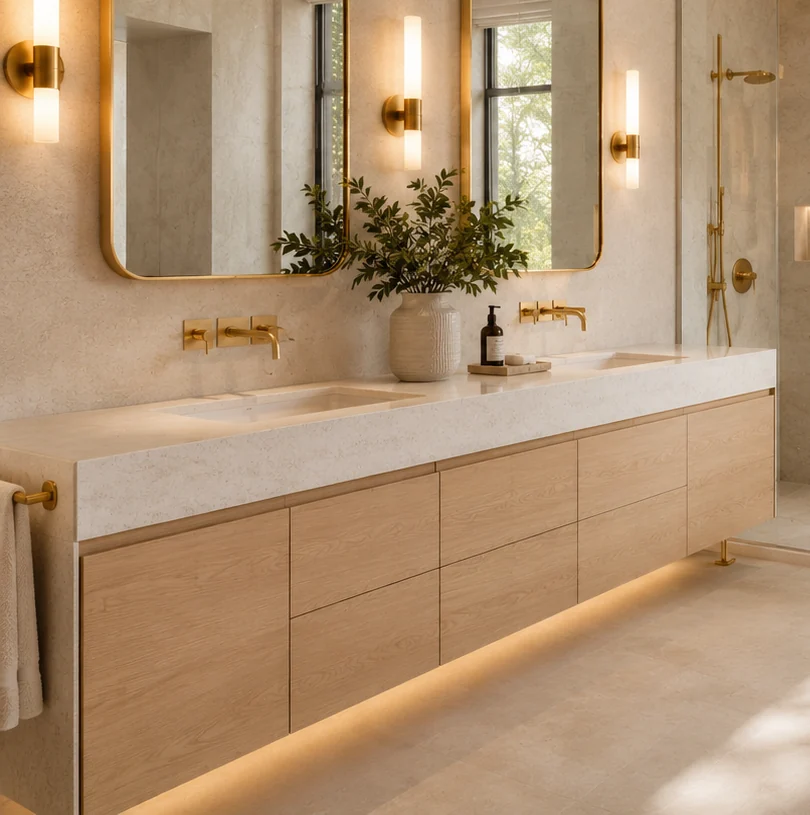
Use shape, wood, stone or custom proportions to create a focal point without crowding the room.
Layered Wall Finish
Tile, paneling or carefully selected wall treatment can create depth in a room with limited floor area.
Mirror & Lighting
A well-scaled mirror and flattering fixture placement can define the entire room.
Compact Storage
Conceal essentials without adding bulky cabinetry that makes the powder room feel tighter.
Planning a Small Room With Deliberate Proportions
Use Scale Deliberately
Small does not mean every component has to be miniature. One appropriately scaled focal element can make the room feel more composed than several undersized pieces. The key is preserving the clearances needed to use the room comfortably.
Wall-mounted or floating components can expose more floor and make compact rooms feel lighter, but they should still provide the storage the household needs.
Lighting Has Outsized Impact
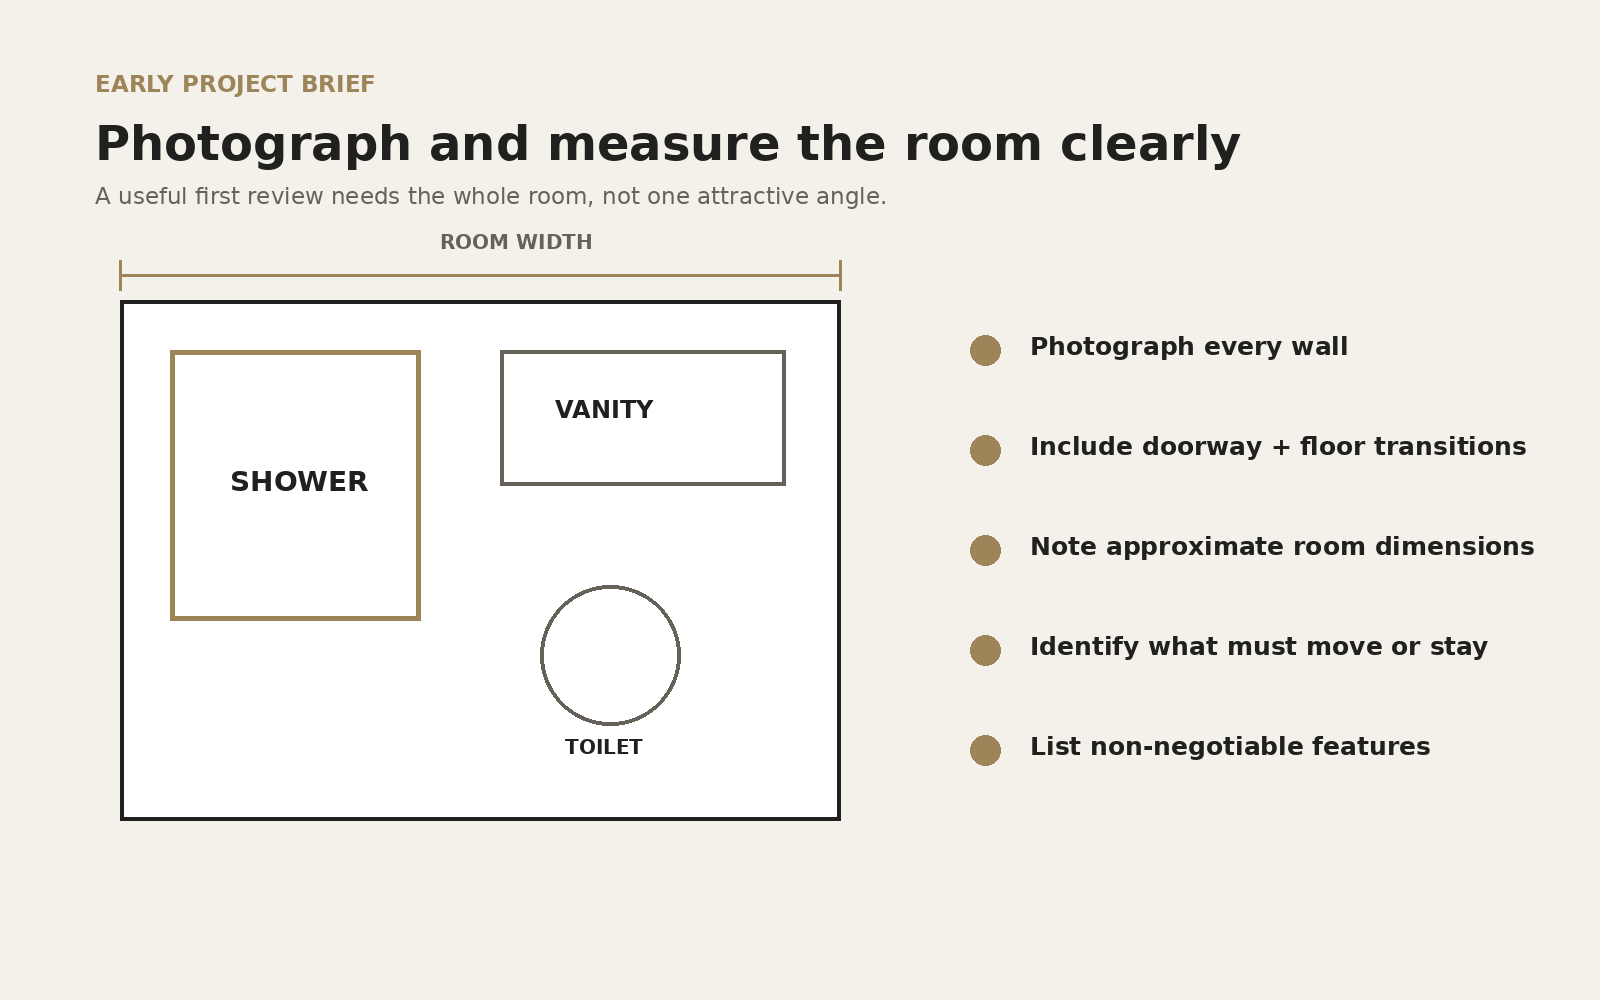
A single ceiling fixture often creates an unflattering result in a powder room. Lighting around or beside the mirror can create a softer face-level layer, while a decorative fixture can add character when ceiling height and clearances allow.
Controls and fixture locations should be planned before decorative wall finishes are installed.
Treat It as Part of the Home
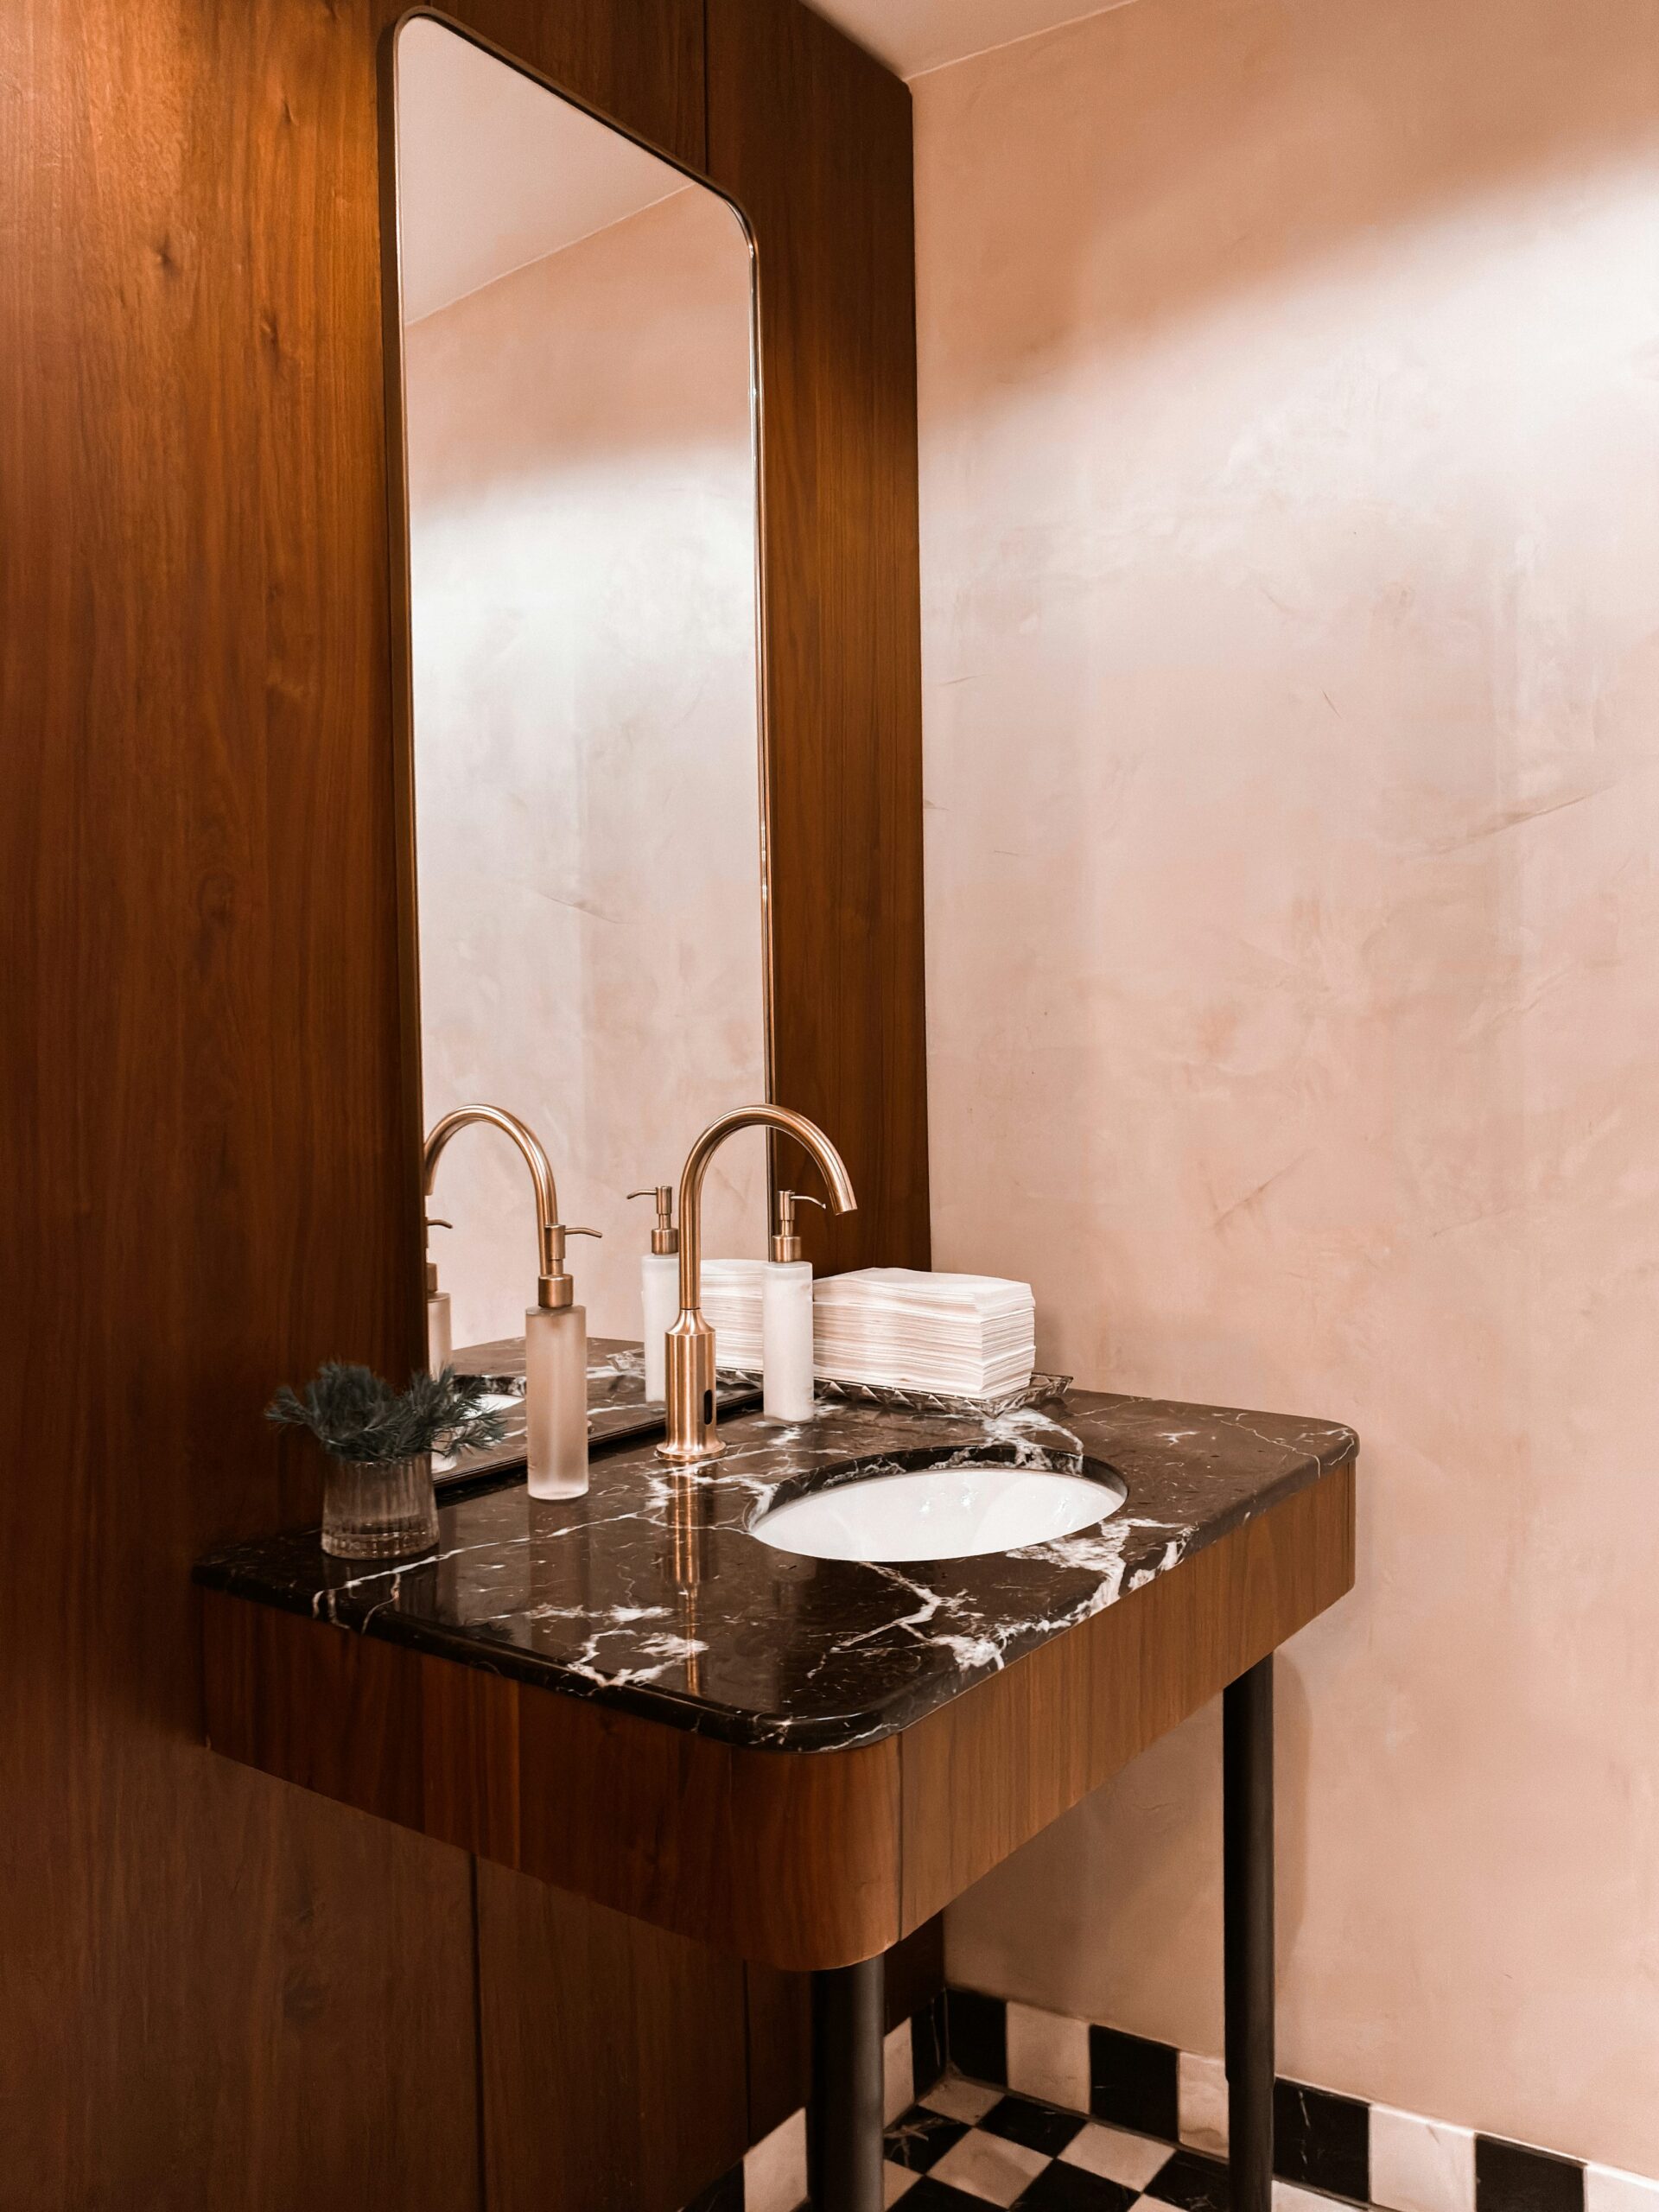
The powder room can be distinctive without feeling unrelated to the rest of the house. Repeating a metal finish, wood tone or architectural detail can connect the room to nearby spaces while still letting it have its own personality.
Decisions That Shape the Finished Result
A Small Room Makes Proportion More Visible
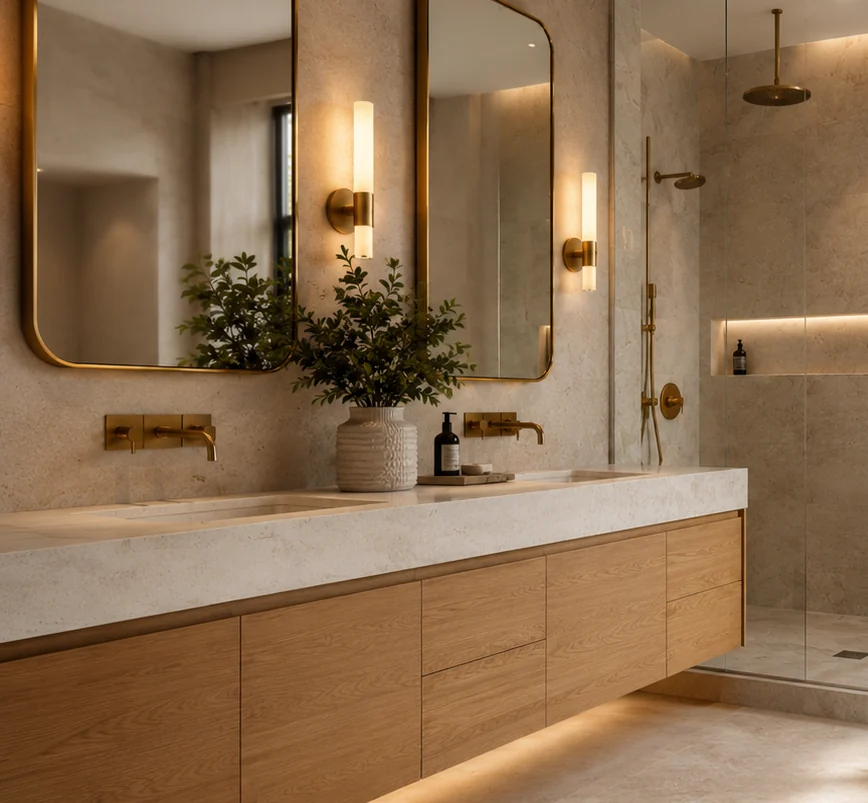
Powder rooms contain fewer elements, which means each one carries more visual weight. Vanity depth can determine whether the doorway feels tight. An oversized mirror can overwhelm the wall, while a tiny one can make the room feel accidental. Lighting, faucet placement and wall finish are noticed because there is very little else competing for attention.
Before choosing a statement material, confirm the basic clearances and how the door opens. A dramatic vanity is not successful if guests have to squeeze past it. In a compact space, refined design starts with fit.
- Door swing
- Vanity projection
- Toilet clearance
- Mirror proportion
- Sconce/ceiling-light location
- Hand-towel placement
- Wall finish
- Ventilation where applicable
Choose One or Two Strong Design Moves
A powder room can support a richer wall colour, veined stone, wood panelling, expressive wallpaper or distinctive lighting because the area is limited and there is no shower competing with the finish. The room still benefits from restraint. One feature should lead while the remaining elements support it.
For example, a sculptural stone vanity can pair with quiet walls and a simple mirror, while a patterned wall treatment may work better with a restrained vanity. The goal is a deliberate composition rather than a sample board compressed into a small room.
| Design focus | Supporting choices |
|---|---|
| Statement vanity/counter | Simpler wall finish, restrained mirror and coordinated lighting. |
| Feature wall or wallpaper | Quiet vanity materials and clean metal finishes. |
| Architectural lighting | Mirror and wall layout that gives the fixture visual space. |
Treat a Powder Room as Part of the Home, Not a Theme
The room can have personality while still relating to nearby flooring, trim, cabinetry or metal finishes. This is especially useful when the powder room sits close to the foyer or main living area and the door is frequently open. Repeating one material or colour from elsewhere in the home can make a bold small room feel intentional rather than disconnected.
If the powder room is being renovated alongside an ensuite or main bathroom, see multiple bathroom renovations for ideas on coordinating selections without making every room identical.
Use the Small Room to Make One or Two Strong Decisions
A powder room does not need a long list of expensive finishes to feel special. Because the room is compact and generally has no shower, a single wall treatment, a sculptural vanity, an unusual stone top or carefully selected lighting can carry the design. Restraint keeps the room from feeling like a collection of samples.
Start by deciding what should be the focal point from the doorway. If that is the vanity wall, resolve the mirror, lighting, faucet and backsplash as one composition. If it is a wall finish, keep the remaining fixtures quieter so the material has room to read.
Practical details still matter. Confirm door swing, hand-towel location, toilet-paper reach, comfortable standing room at the sink and enough counter space for the way guests use the room. A premium powder room should photograph well, but it also needs to work without awkward clearances.
- Vanity or pedestal proportion
- Mirror scale
- Decorative lighting
- Wall finish
- Faucet relationship
- Hand-towel location
- Door and toilet clearance
Considering a complete powder room redesign?
Share the room photos and the style direction you are considering. Compact spaces benefit from precise planning because every component is visually close to the next.
Frequently Asked Questions
Can a powder room use more dramatic materials?
Yes. Because the room is small and does not contain a shower, homeowners often choose stronger wall treatments or focal materials than they would use across a large bathroom.
Is a floating vanity useful in a powder room?
It can help expose more floor and create visual lightness, provided the wall can support it and the plumbing is coordinated.
Does a powder room need storage?
Usually some concealed storage is helpful for extra paper, soap and cleaning items, but the amount can be modest compared with a full bathroom.
Can the sink or toilet be moved in a powder room?
Potentially, but plumbing and permit considerations depend on the proposed change and existing conditions.