

Comfort That Is Best Planned Before the Floor Is Built
Electric floor heating can make a tiled bathroom noticeably more comfortable, especially in a primary ensuite used early in the morning. It is also a feature that needs to be coordinated before tile installation because the heating system becomes part of the floor assembly.
The product, heated area, electrical load, thermostat location and floor build-up should be established early enough for the electrical and tile work to be planned around the selected system.
Heated Area
The heating layout normally focuses on walkable floor rather than running blindly beneath every permanent fixture or cabinet.
Thermostat
Choose a practical control location and confirm sensor requirements before walls are finished.
Floor Build-Up
Heating components, membranes and tile can affect finished floor height and transitions at the doorway.
Electrical Planning
The system needs to be coordinated with the electrical scope and installed according to applicable requirements and manufacturer instructions.
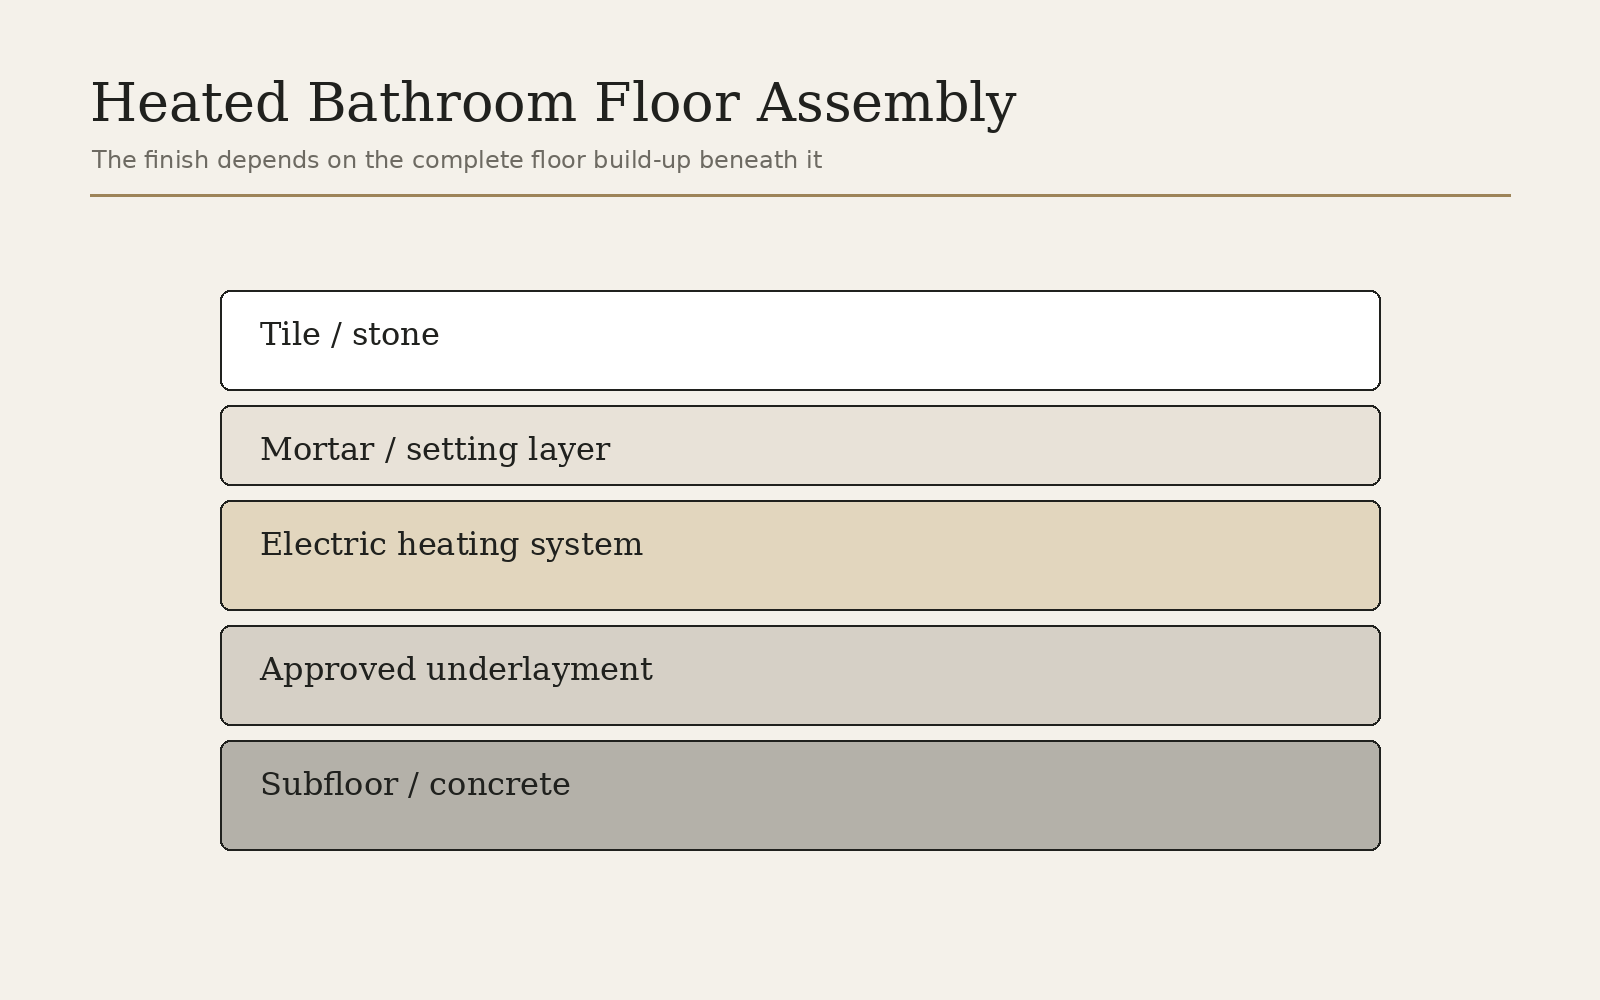
Planning Floor Heat With the Complete Floor Assembly
Heated Floors Are a System, Not an Accessory
Heating cable or mats, sensors, controls, electrical supply, substrate and tile installation all interact. Product-specific instructions determine spacing, acceptable locations and testing requirements.
Because the system is concealed by the finished floor, testing and documentation during installation are particularly important.
Think About Where You Actually Stand
Heating under the primary walking area, in front of the vanity and near the shower can provide the comfort homeowners notice most. Permanent cabinetry and some fixtures may be excluded depending on the system requirements.
A larger bathroom may also need zoning or a carefully sized system. The selected product documentation should guide the final layout rather than generic rules.

Coordinate the Threshold Before Tile Starts
Adding heating and uncoupling or waterproofing layers can change floor elevation. If the adjoining bedroom or hallway has a lower finish, the transition should be planned before the bathroom floor is assembled.
This is a small detail that has a large effect on how finished and intentional the renovation feels.


Decisions That Shape the Finished Result
Map the Heated Area Before the System Is Ordered
Floor-heating coverage should follow the usable walking area rather than simply the room perimeter. Permanent cabinetry, the toilet footprint and other fixed components can affect where heating elements are intended to go, depending on the selected system. A floor plan with the final vanity, shower, tub and toilet positions makes the heating layout much easier to coordinate.
This is another reason layout decisions should precede finish orders. If a vanity changes from floor-mounted to floating, or a tub changes size, the useful heated area may change too. The heating plan, electrical feed and thermostat should all reflect the final product requirements.
- Final vanity footprint
- Toilet location
- Tub or shower footprint
- Main standing areas
- Thermostat location
- Electrical feed
- Manufacturer sensor requirements
- Finished floor build-up
Heated Floors Improve Comfort, Not Room Heating Strategy by Themselves
A warm tile surface can make a bathroom much more comfortable underfoot, particularly in a frequently used ensuite. Homeowners should still think of the system according to its intended design and manufacturer instructions rather than assuming every electric floor mat is sized to replace the room’s primary heating source.
Comfort also depends on ventilation and the rest of the room. A warm floor paired with poor exhaust, cold drafts or badly located towels can still feel less comfortable than a well-balanced bathroom. Treat floor heating as one layer in the overall experience.
| Decision | Why it matters |
|---|---|
| Coverage area | Determines where the floor actually feels warm and must match the selected system rules. |
| Thermostat position | Needs a practical and code-compliant wall location with the required wiring. |
| Floor build-up | Heating components, membranes and tile affect finished height and transitions. |
| Scheduling | The system belongs in the electrical and tile plan before the floor is finished. |
Electrical Coordination Is Part of the Renovation
Electrical Safety Authority requirements apply to electrical renovation work in Ontario. The selected heating system should be installed and connected in accordance with its manufacturer instructions and applicable electrical requirements. ESA also publishes bathroom-renovation guidance that addresses in-floor heating and control placement.
Because electrical requirements can change, verify the current rules for the actual project rather than relying on an old saved diagram. The broader Brampton permits and approvals page explains the distinction between municipal building-permit questions and separate electrical notification requirements.
Map the Heated Area Around the Actual Cabinetry and Fixtures
The useful heated area is the floor people stand and walk on, not the gross square footage of the room. The layout should account for the permanent vanity, tub, toilet and shower footprint as required by the selected system. That makes it important to know the final cabinetry and fixture positions before the heating layout is installed.
The thermostat and electrical supply also need to be coordinated early. In Ontario, the selected product and installation must follow current electrical requirements and the manufacturer’s instructions. Treat the heating system as part of the electrical and floor assembly, not as an accessory chosen after tile has already been planned.
If the bathroom has a cold exterior wall or sits over an unconditioned area, comfort expectations should be discussed separately from the floor-heating system itself. Electric floor warming improves surface comfort; it should not automatically be assumed to replace all room heating requirements.
Considering heated floors in your bathroom renovation?
Include heated flooring in the initial scope so the electrical work, thermostat, floor assembly and tile can be coordinated from the beginning.
Frequently Asked Questions
Can heated flooring go under bathroom tile?
Many electric floor-heating systems are designed for tiled floors, but the specific product and full floor assembly must be compatible.
Can heated floors be added without replacing the tile?
Typically the heating components are installed beneath the new finish, so they are most practical during a floor replacement or complete renovation.
Where does the thermostat go?
It is commonly wall-mounted in an accessible location, but exact placement and wiring should be coordinated with the selected system and electrical plan.
Does bathroom floor heating require electrical work?
Yes. Electrical floor-heating systems require proper electrical supply and controls. Work should follow current Ontario electrical requirements and the manufacturer instructions.