The most convincing high-end ensuites often look simple because the difficult decisions have already been resolved: the shower is the right size, the vanity has useful storage, lighting is where it needs to be and materials meet cleanly.
Core Planning Considerations
Define the priorities before selecting finishes
List what the existing ensuite does poorly. Common issues include a cramped shower, wasted tub area, insufficient drawers, poor mirror lighting or a layout that makes two-person use awkward.
Prioritize the improvements that affect the daily routine. This prevents the project from becoming a collection of premium products without a stronger room.
Give the shower enough attention
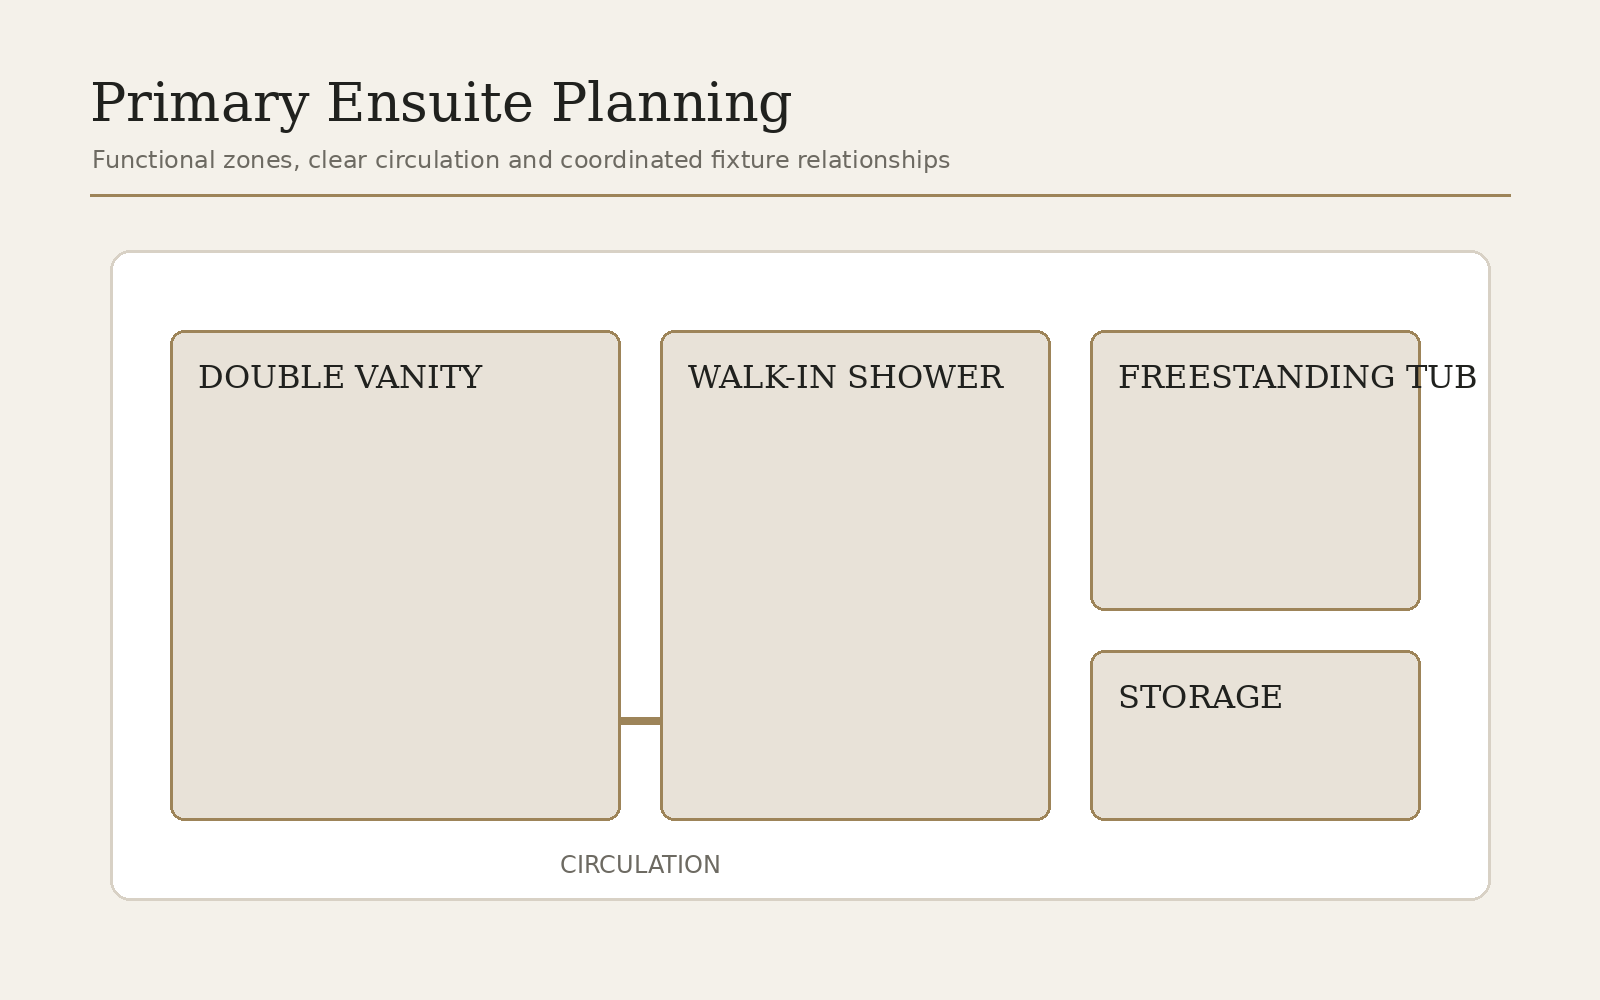
For many homeowners the shower is the most-used premium feature. Plan its footprint, entry, controls, handheld, head, niches, bench, drainage and glass together.
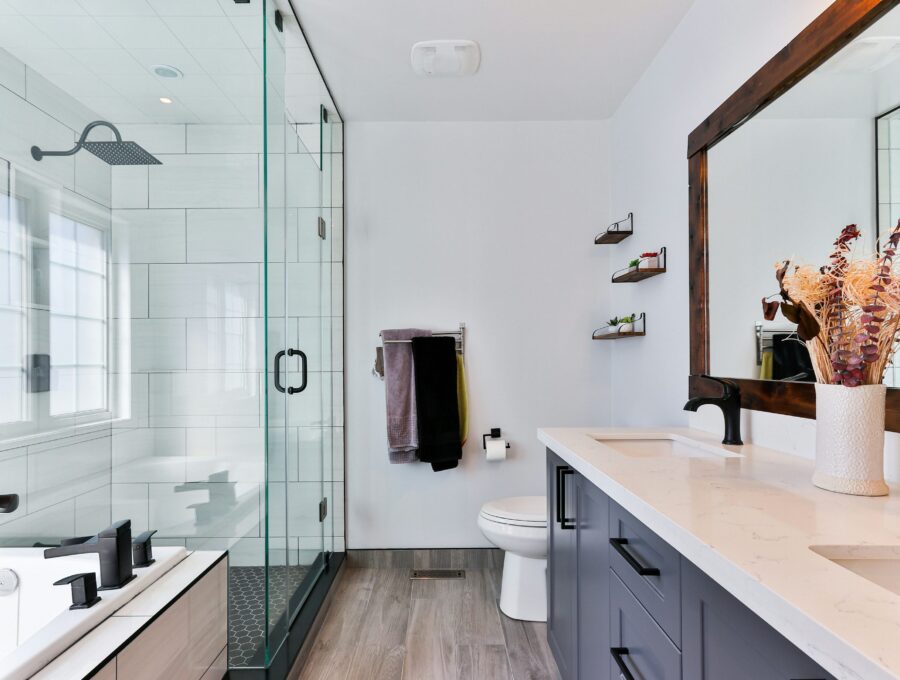
A large shower should still feel warm and proportional to the room. Leaving enough space for comfortable vanity use and circulation is part of the same design problem.
Design storage into the architecture
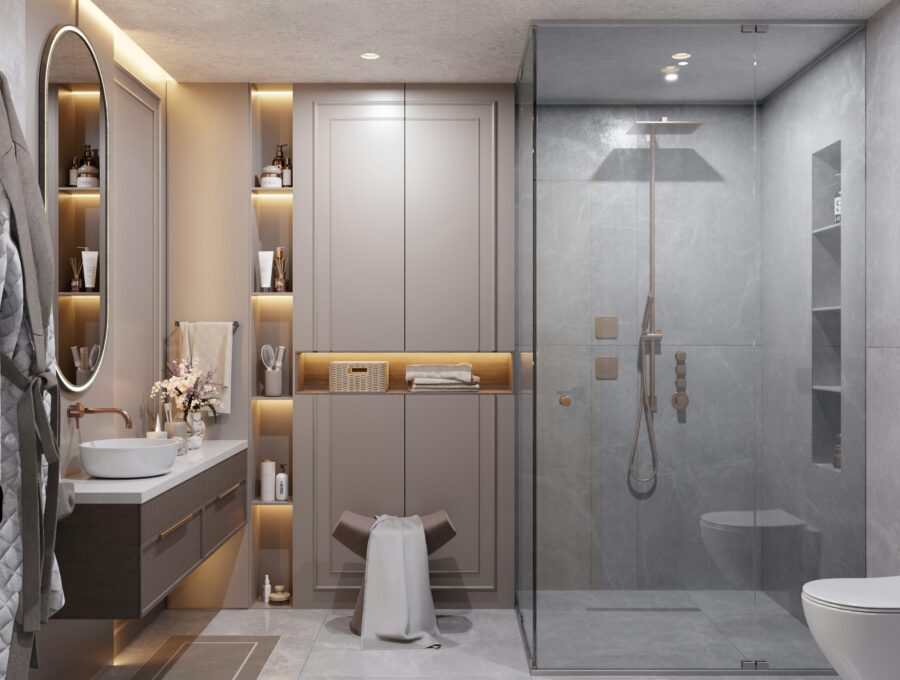
Instead of adding freestanding organizers later, decide where towels, toiletries, hair tools and cleaning items live. Drawer banks, a linen tower, recessed medicine cabinets or a full-height storage wall can be integrated into the original design.
Concealed outlets or thoughtfully placed receptacles can also make daily routines cleaner, subject to electrical requirements.
- Daily vanity drawers
- Towel storage
- Shower product storage
- Laundry or hamper strategy
- Cleaning supplies
- Small electrical devices
Use luxury features selectively
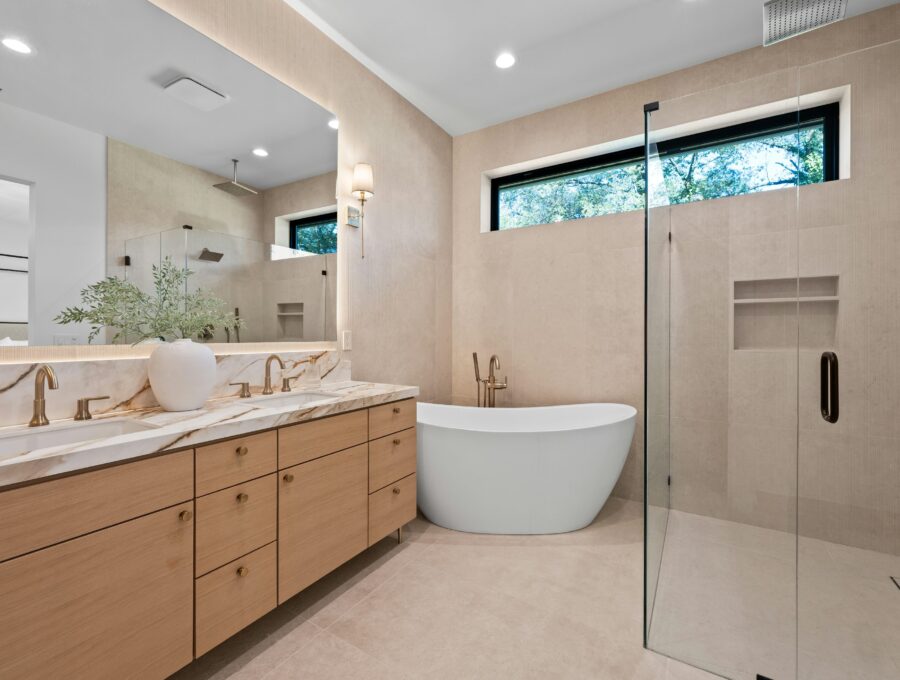
Heated floors, stone, a freestanding tub, custom millwork and layered lighting can all add value to the experience, but not every room needs all of them. A strong ensuite invests where the homeowner notices the improvement and keeps the overall composition restrained.
Additional Planning Details
Plan the ensuite around the morning and evening routine
Walk through who uses the room first, where towels and clothing are placed, whether two people need the vanity at once, and whether the tub is genuinely part of the routine. This exposes priorities that a mood board cannot. A larger shower may be more valuable than a decorative tub; a linen tower may matter more than a second sink.
Even luxury decisions should earn their floor area. The goal is not to fit every possible feature but to make the room feel generous because the important features have enough space around them.
Choose a consistent visual language, then vary texture
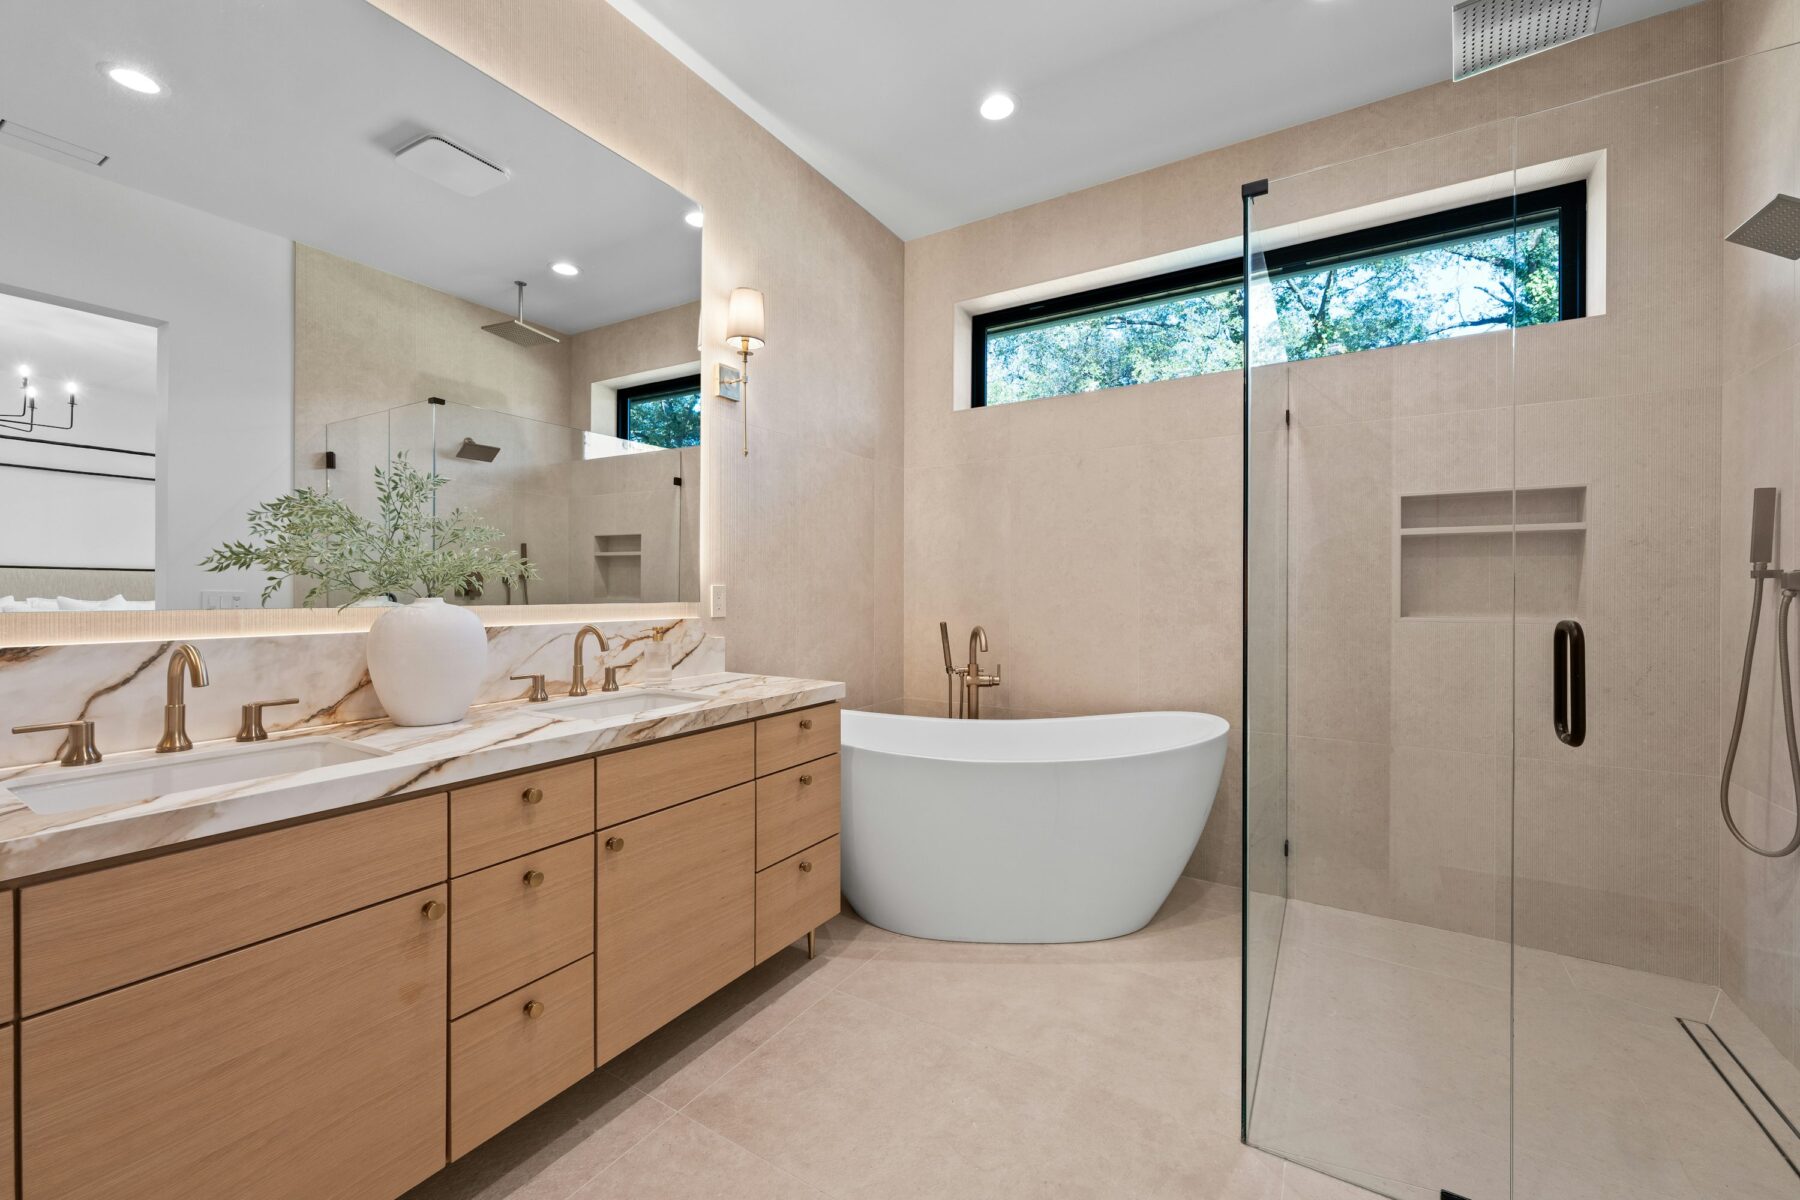
High-end ensuites often feel calmer when the palette is restrained. One main stone or porcelain surface can carry the shower and floor while wood cabinetry, metal fixtures and lighting add contrast. Texture can create richness without introducing a different pattern on every wall.
Keep material samples together under the type of light planned for the bathroom. Warm and cool lighting can change how stone veining, grout and wood tones relate to one another.
- Primary tile or stone
- Cabinet finish
- Counter material
- Metal finish
- Wall colour
- Lighting colour temperature
Define the Ensuite Hierarchy Before Choosing Finishes
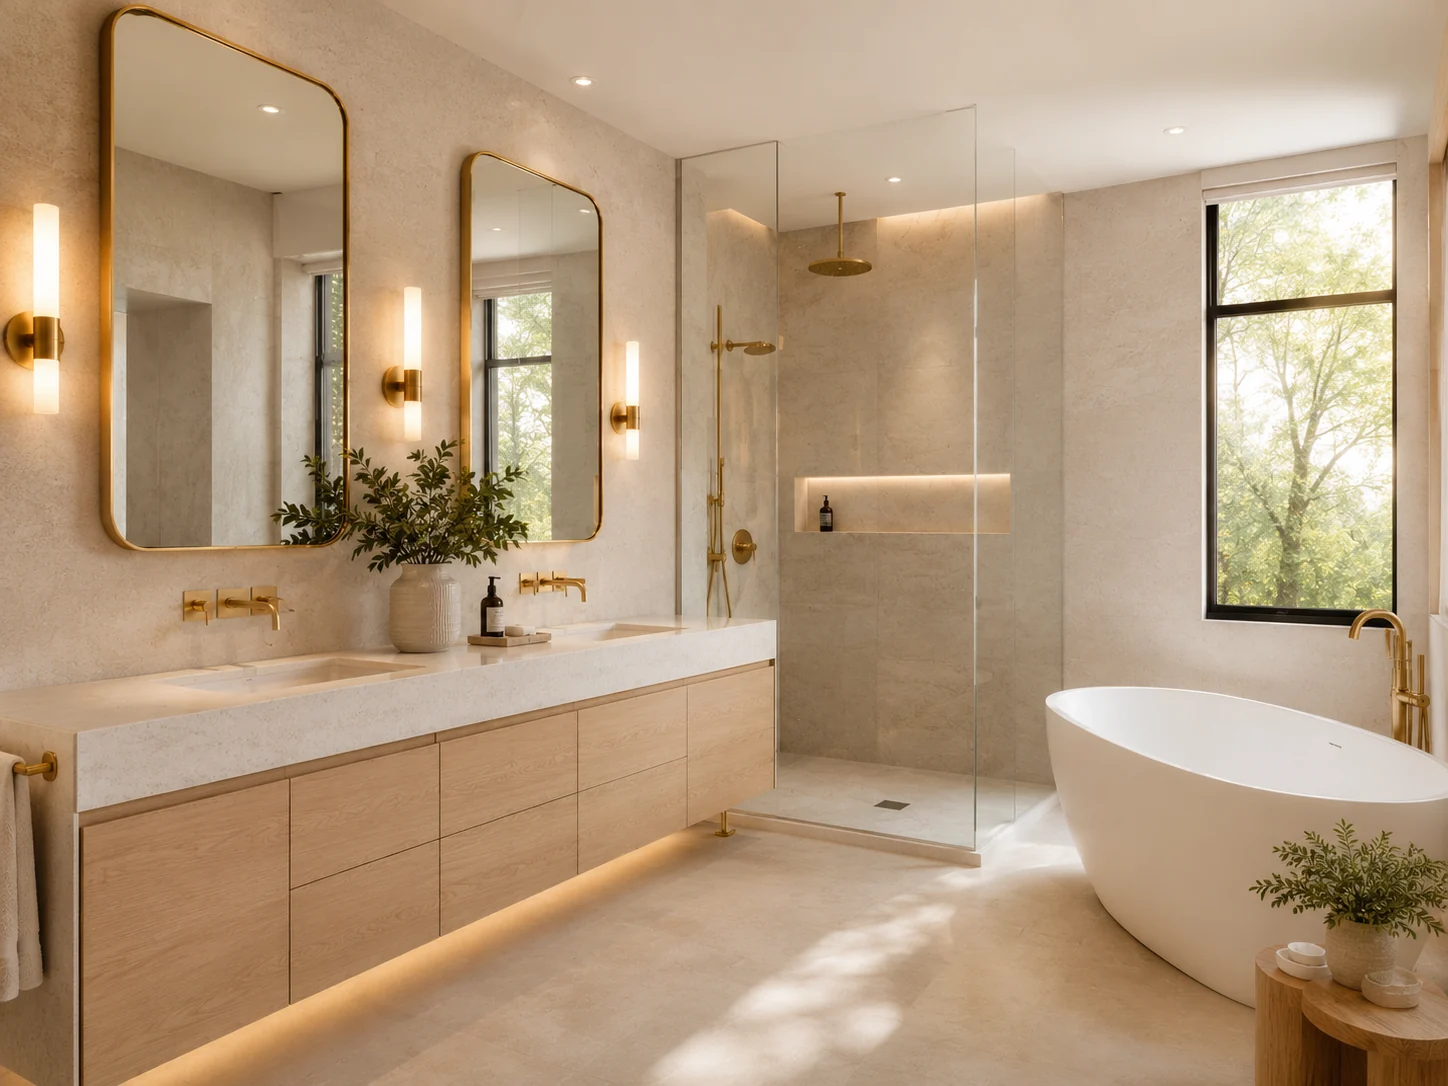
A high-end ensuite needs a clear hierarchy. Decide which element should lead: an exceptional shower, a long vanity wall, a freestanding tub, a stone surface or an architectural window/view. When every surface tries to be the focal point, the room can feel busier rather than more luxurious.
Once the hierarchy is clear, allocate both floor area and investment accordingly. If the shower is the daily priority, give it comfortable dimensions, accessible controls and enough glass to manage water. If the vanity wall is the priority, protect storage and lighting instead of squeezing in a second feature that weakens it.
- Primary focal point
- Daily-use priority
- Storage priority
- Comfort feature
- Material anchor
- Lighting mood
- Feature to deliberately omit
Luxury Is Often More About Proportion Than Product Count
An oversized shower needs enough room around it. A freestanding tub needs visual and cleaning clearance. A double vanity needs usable counter zones and drawers. When premium features are compressed together, each one can feel less special. Leaving intentional negative space can make the room feel more expensive than filling every wall.
This is why removing a seldom-used tub or reducing a vanity by a small amount can sometimes improve the entire ensuite. The room should be designed as a composition rather than a checklist of luxury products.
| Feature | What makes it feel resolved |
|---|---|
| Shower | Comfortable footprint, intuitive controls, clean glass lines and coordinated tile/drainage. |
| Vanity | Useful storage, balanced mirror/lighting and precise fit. |
| Tub | Purposeful placement with enough surrounding space to clean and circulate. |
| Tile/stone | Restrained palette, good layout and detailed edges/transitions. |
| Lighting | Layered task and ambient light with coherent colour quality. |
Hide Clutter by Designing the Storage Around Routines
Photographs of luxury bathrooms rarely show toothbrushes, hair tools, skincare bottles and towels, but a real ensuite has to store them. Drawer organizers, medicine cabinets, linen towers, recessed niches and dedicated electrical storage can keep the working items close without leaving the entire counter exposed.
Plan storage by frequency of use. Everyday items should be reachable without opening several doors or crossing the room, while backup towels and less-used products can occupy taller or deeper storage. This keeps the primary vanity zone calmer without reducing function.
Inventory the current clutter before designing the vanity. If two users have very different routines, assign zones rather than forcing perfect symmetry.
Plan the Premium Features as Systems
Heated floors need electrical and floor planning. Frameless glass needs finished measurements and support planning. Wall-mounted faucets need rough-in positions. Custom millwork needs fabrication time. These features look simple at the end precisely because their requirements were coordinated earlier.
Create a short list of premium features before demolition and identify which ones affect structure, plumbing, electrical or fabrication. Those items should be resolved first; decorative accessories can remain flexible longer without putting the construction sequence at risk.
Explore primary ensuite renovations, custom showers and vanity/storage planning before finalizing the room.
Spend More Where the Room Is Touched and Used Every Day
A high-end ensuite budget can disappear quickly if every category is upgraded equally. Prioritize the features that change daily use: a shower that is comfortably sized and easy to control, drawers that store the actual routine, lighting that works at the mirror, warm floors where they matter and durable surfaces in high-contact areas. Decorative features can then support those decisions rather than compete with them.
This approach also produces a more coherent design. One excellent stone surface, warm wood cabinetry and restrained metal finishes can feel more premium than several unrelated statement materials used at once.
Frequently Asked Questions
What makes an ensuite feel high-end?
Thoughtful proportions, coordinated lighting, comfortable circulation, quality materials, detailed installation and useful storage matter more than a long feature list.
Is a freestanding tub necessary?
No. It should be included when the homeowner values bathing and the room has enough space to support it without compromising other functions.
Are heated floors worth prioritizing?
For a frequently used tiled ensuite, many homeowners value the daily comfort. The feature should be planned early in the electrical and floor scope.
Should a high-end ensuite have custom cabinetry?
Custom or semi-custom cabinetry can improve fit and storage, but the right choice depends on the layout, budget and required dimensions.