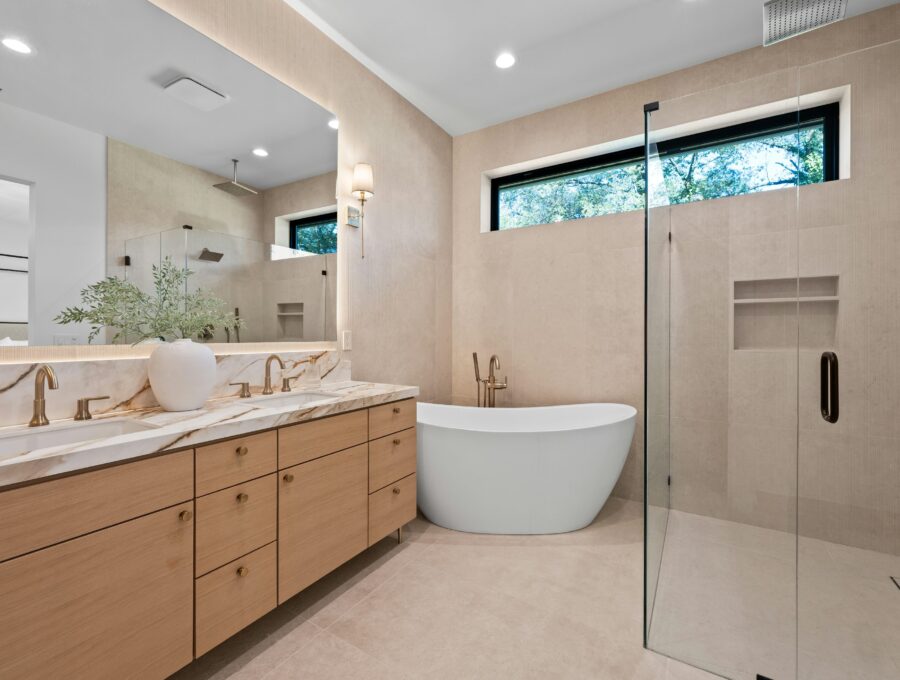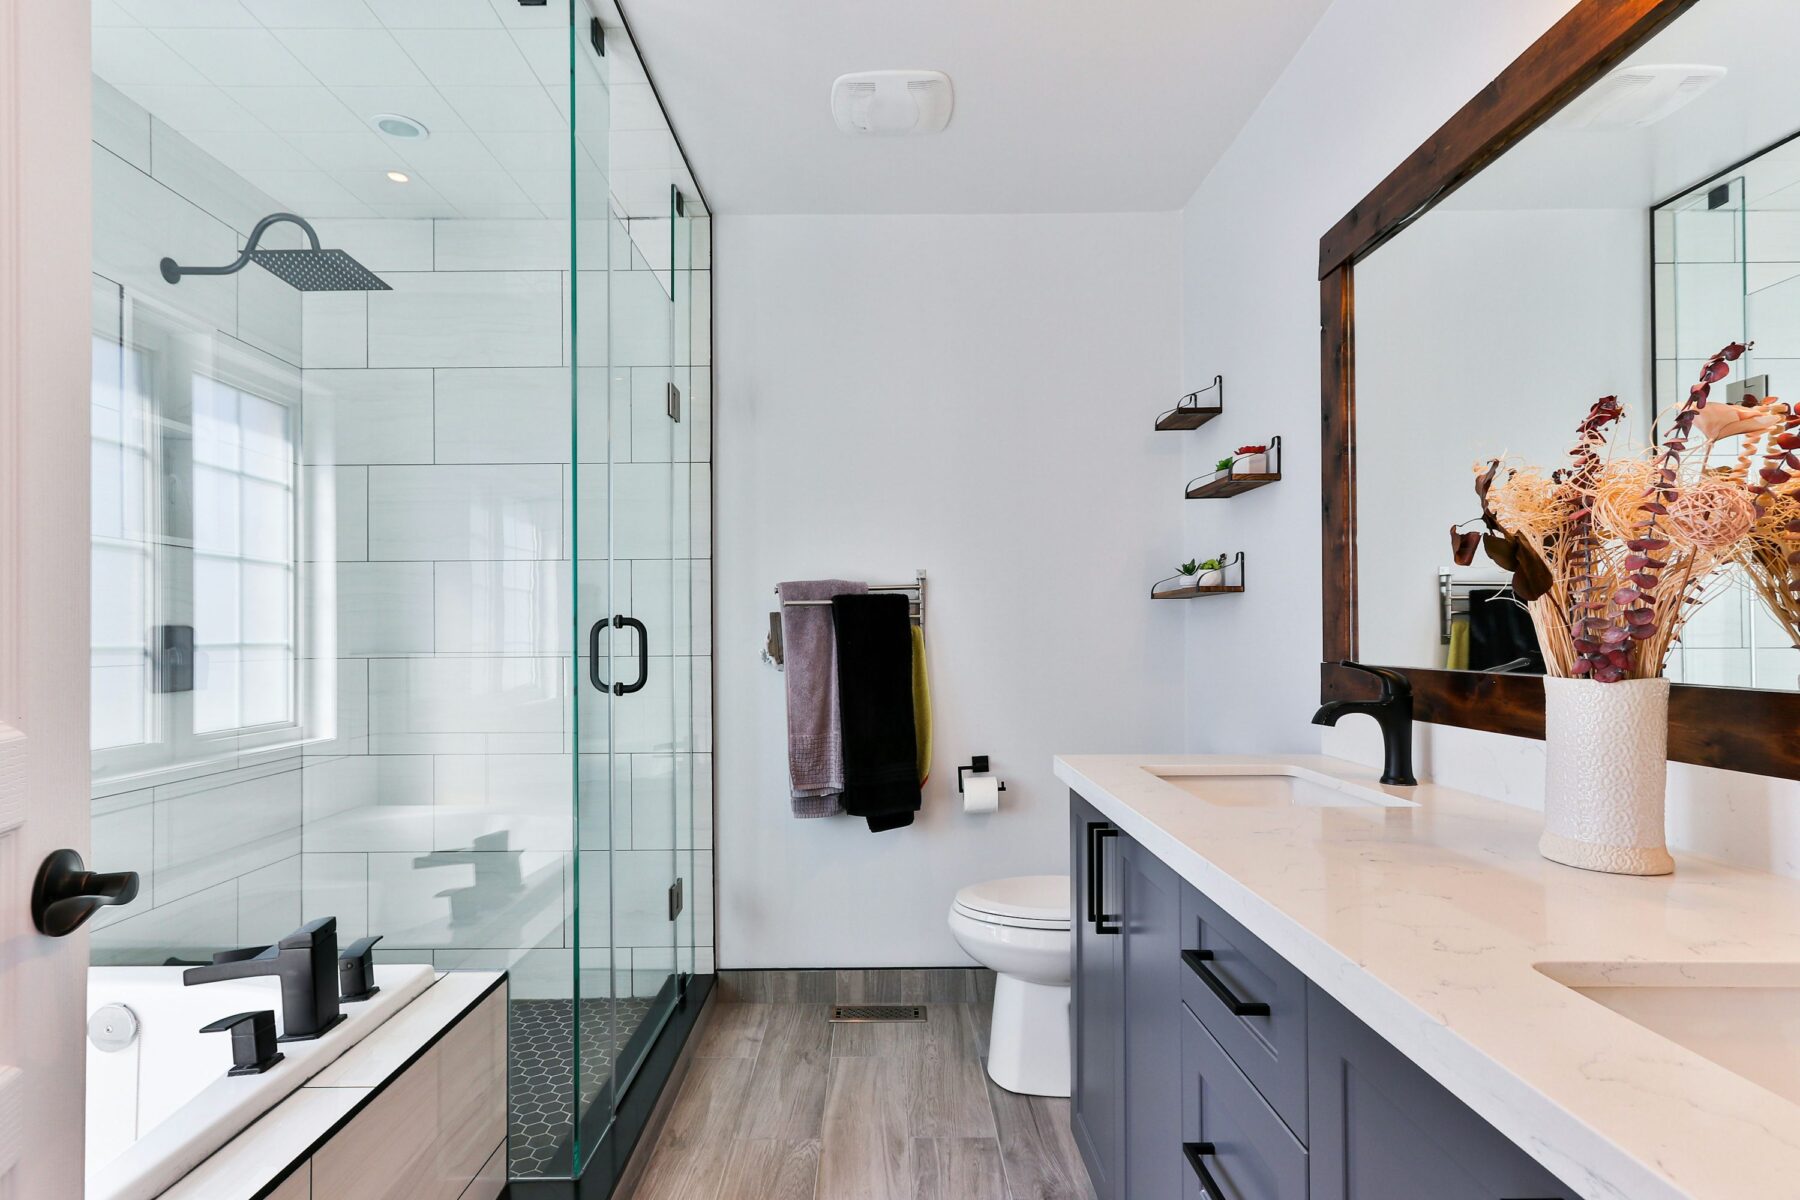
A cosmetic bathroom update and a complete layout change are not the same project from a permitting perspective. The correct answer depends on the actual work being proposed.
Core Planning Considerations
The City distinguishes minor work from regulated changes
The City of Brampton publishes homeowner guidance explaining examples of work that does not require a building permit. For example, its current page lists installing bathroom cupboards when existing plumbing is not changed.
That example is useful because it shows why scope matters. Once plumbing, structure or other regulated work changes, a different review may apply. Always confirm the current City information for the actual project.
Plumbing relocation should trigger a permit check
Moving a toilet, shower or tub can alter drainage, venting and water distribution. Those changes should be identified on the proposed layout early so the project team can determine what approvals and inspections are required.
Do not order a custom vanity or shower glass around an unconfirmed plan if the layout depends on regulated changes.
Electrical work is regulated separately
The Electrical Safety Authority states that almost all electrical work requires a notification, with limited exceptions. Bathroom renovations commonly involve lighting, receptacles, fans, heated floors or circuit changes.
A City building permit and an ESA notification are different processes. Depending on scope, a renovation may involve one, both or neither.
Use official sources for the current answer
Permit programs and technical requirements can change. Check the City of Brampton Building Division and Electrical Safety Authority rather than relying solely on an old article or saved checklist.
City of Brampton homeowner permit guidance
Electrical Safety Authority renovation guidance
Additional Planning Details
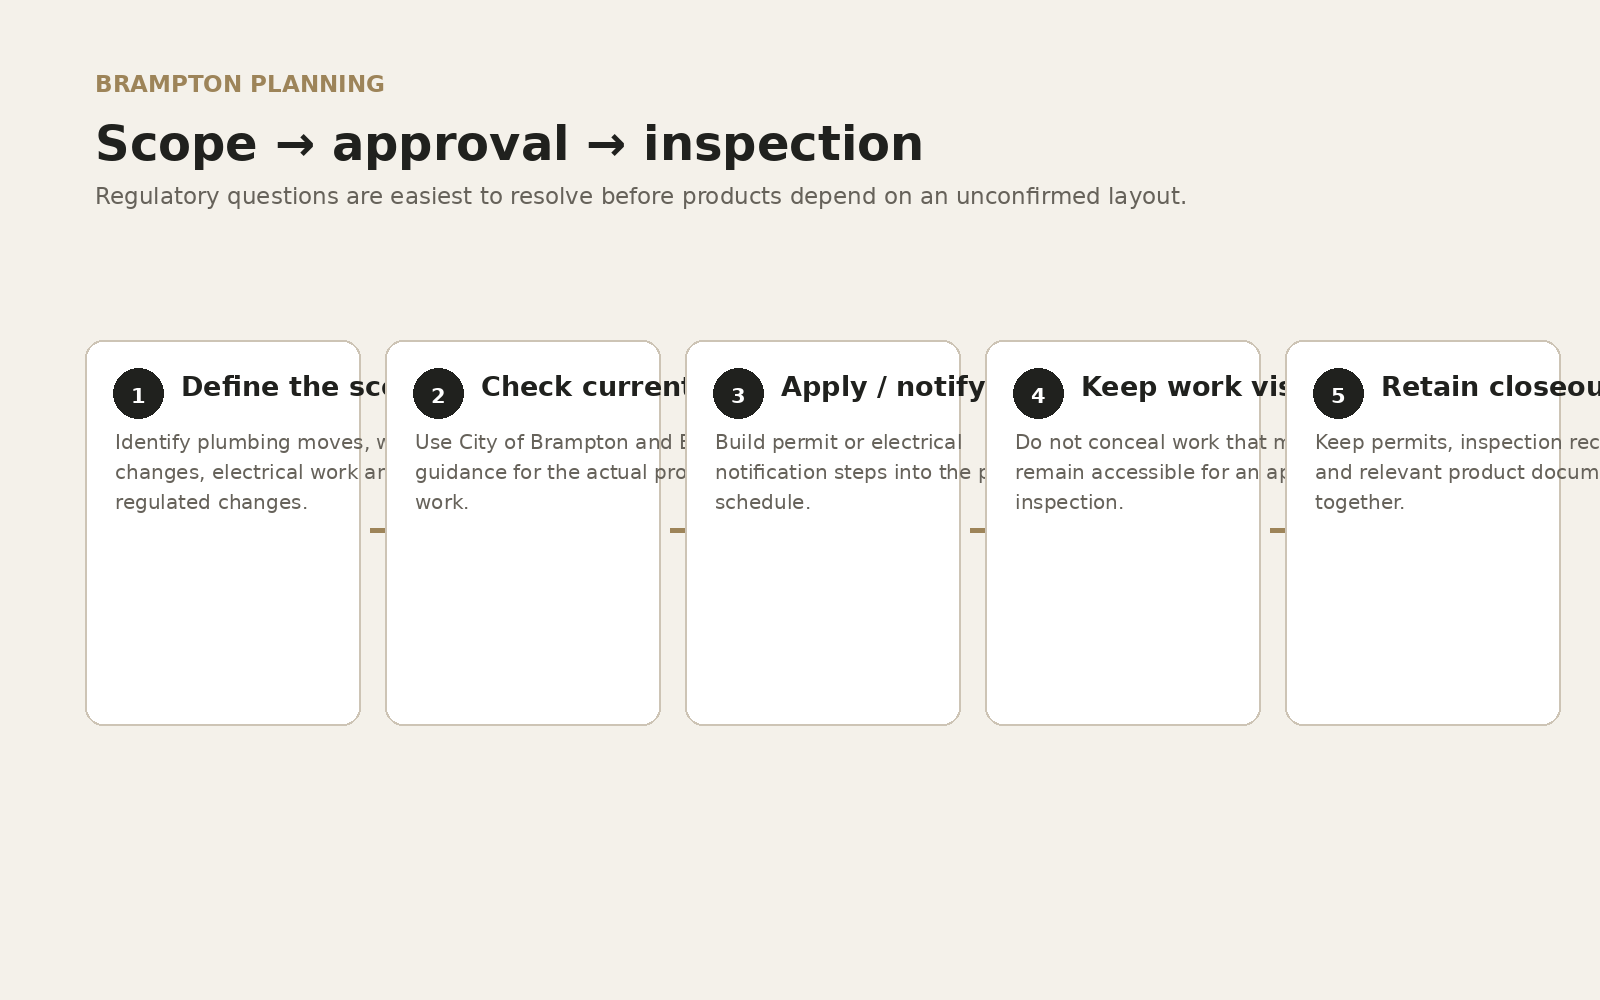
Create a scope list that authorities and trades can understand
Permit questions become easier when the proposed work is specific. Instead of asking whether “a bathroom renovation” needs a permit, list whether walls move, plumbing fixtures relocate, new drains are added, ventilation changes or electrical circuits and heated floors are part of the work. The answer can then be checked against the requirements that actually apply.
Keep permit drawings, inspection records and electrical documentation with the project records. Future homeowners, insurers or contractors may need to understand what was changed behind the finished surfaces.
Verify current rules close to the construction date
Municipal forms, processes and electrical requirements can change. An article can explain the planning issue, but it should not replace current confirmation from the City of Brampton, the Electrical Safety Authority or another authority having jurisdiction.
If the project changes during design or after demolition, revisit the approval question. A scope that did not originally move plumbing may become a different project if the homeowner later chooses a new layout.
- City building-permit requirements
- Plumbing scope
- Structural changes
- Electrical notification
- Required inspections
- Changes made after approval
Ask About the Specific Work, Not Whether “Bathrooms Need Permits”
The phrase “bathroom renovation” can describe painting and replacing cabinetry, or it can describe new plumbing, wall changes, ventilation and electrical work. A permit answer without the scope is therefore incomplete. Write down what will actually change and check those items against the current City of Brampton requirements.
The City’s homeowner guidance currently gives examples of work that does not require a building permit, including installing bathroom cupboards without changing existing plumbing. The same page advises contacting the Building Division when you are unsure. Use that as a scope distinction, not as permission to assume a full bathroom rebuild is exempt.
- Will walls move?
- Will a new opening be created?
- Will plumbing fixtures relocate?
- Will new plumbing be added?
- Will ventilation change?
- Will electrical circuits/devices change?
- Will in-floor heating be added?
Municipal Building Requirements and ESA Electrical Requirements Are Separate
The City of Brampton handles municipal building-permit matters. Electrical Safety Authority administers electrical notification and inspection requirements in Ontario. A renovation can involve one, the other or both depending on the work. Homeowners should not treat an answer from one authority as approval for the other scope.
ESA states that a notification of work creates a record and triggers its review process. For renovation work, confirm the current notification/inspection requirements with ESA or the Licensed Electrical Contractor performing the work.
| Scope question | Authority/source to verify |
|---|---|
| Building/plumbing/structural permit questions | City of Brampton Building Division. |
| Electrical notification/inspection | Electrical Safety Authority. |
| Product-specific installation | Manufacturer instructions plus applicable code/authority requirements. |
Build Approval Time Into the Project Before Demolition
If the intended layout depends on relocating plumbing or altering structure, resolve the approval path before custom products are ordered around that layout. The City’s homeowner portal provides renovation/permit resources and application processes. The exact documents and review path depend on the proposed work.
If the scope changes after demolition, revisit the permit question. Discovering a condition that leads to a new wall or plumbing change can make the final project different from the one initially discussed.
Use Current Official Sources
Current source pages are linked from our Bathroom Renovation Permits in Brampton resource. Because forms, fees and requirements can change, verify close to the construction date rather than relying on a saved contractor article alone.
Record the permit or notification determination with the project file when regulated work is involved. That helps the homeowner understand which approvals applied to the actual scope and avoids relying later on a generic assumption about what a bathroom renovation usually requires.
Keep a Record of What Was Verified for the Actual Scope
Permit and electrical requirements are easier to manage when the project file records what was checked, which authority or professional provided the direction, and which drawings, notifications or inspection documents apply. That matters particularly when the renovation moves plumbing, alters walls or adds electrical work that is not part of a simple cosmetic update.
Use current City of Brampton and Electrical Safety Authority resources at the time of the project. Web articles are useful for identifying questions, but they should not be treated as a permanent list of requirements because municipal procedures, forms and electrical rules can change.
- Scope description
- Permit determination
- Required drawings
- Electrical notification responsibility
- Inspection milestones
- Final documentation to retain
Frequently Asked Questions
Does replacing a vanity require a Brampton building permit?
The City lists installing bathroom cupboards without changing existing plumbing as an example of work that does not require a building permit. Different work can have different requirements.
What if the toilet or shower is moved?
Plumbing relocation changes the scope and should be checked against current City permit requirements.
Does electrical work use the building permit process?
Electrical work has separate Electrical Safety Authority requirements. Confirm the notification requirements for the planned electrical scope.
Where should homeowners verify requirements?
Use current City of Brampton Building Division and Electrical Safety Authority information for the actual project.