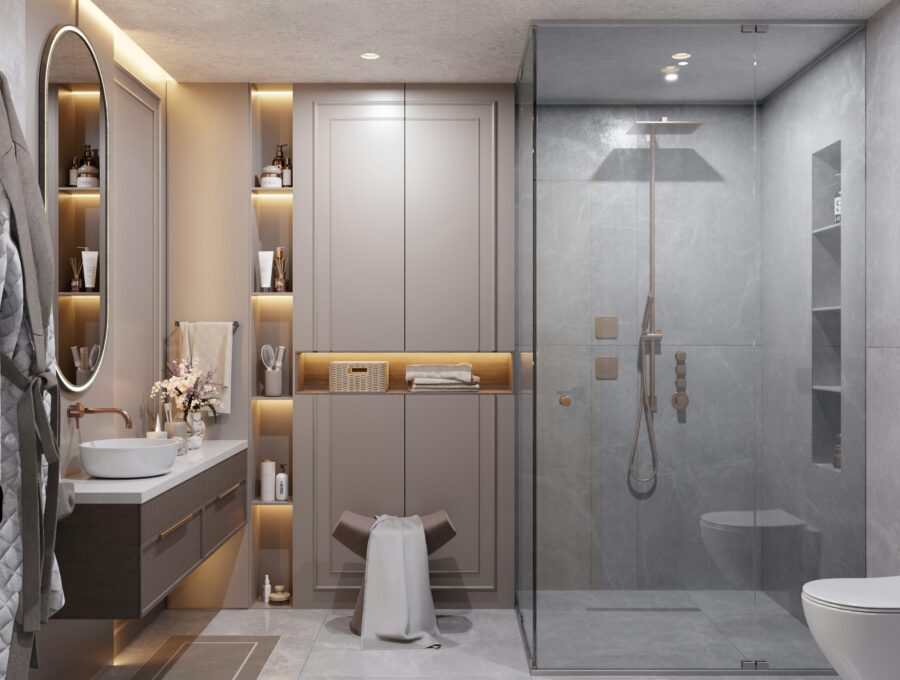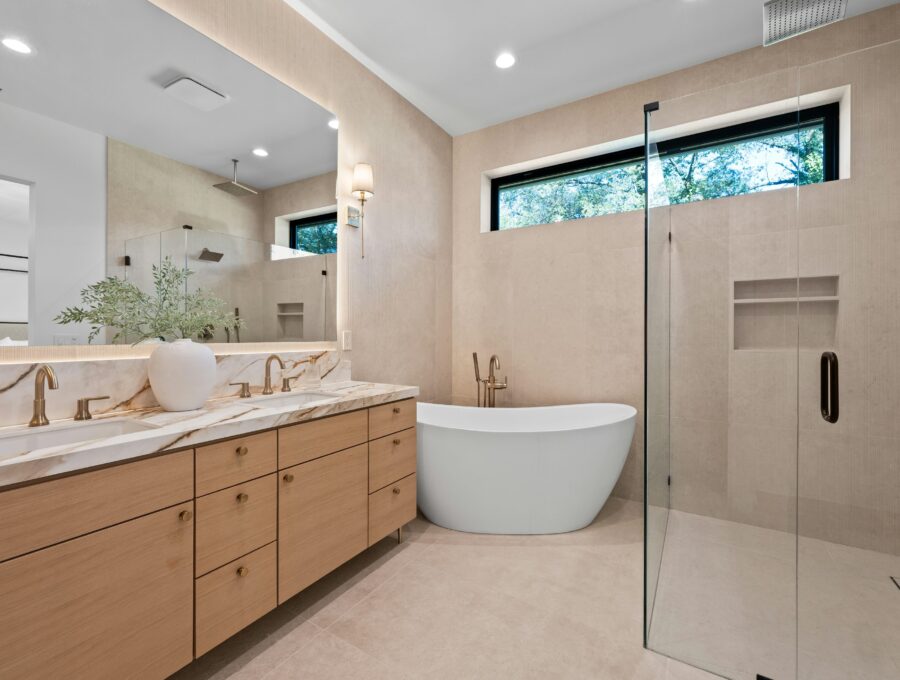
Heated bathroom flooring is a comfort upgrade rather than a visual one. Its value comes from what happens every morning: stepping onto a warm tiled floor instead of a cold surface.
Core Planning Considerations
The best candidate is a bathroom you use every day
A primary ensuite with a large tiled floor is where many homeowners notice the feature most. A rarely used powder room may not justify the same investment unless the project has another reason to include it.
Think about occupancy patterns, how long the floor runs and whether the bathroom is naturally cold.
It is easiest to add during a floor replacement
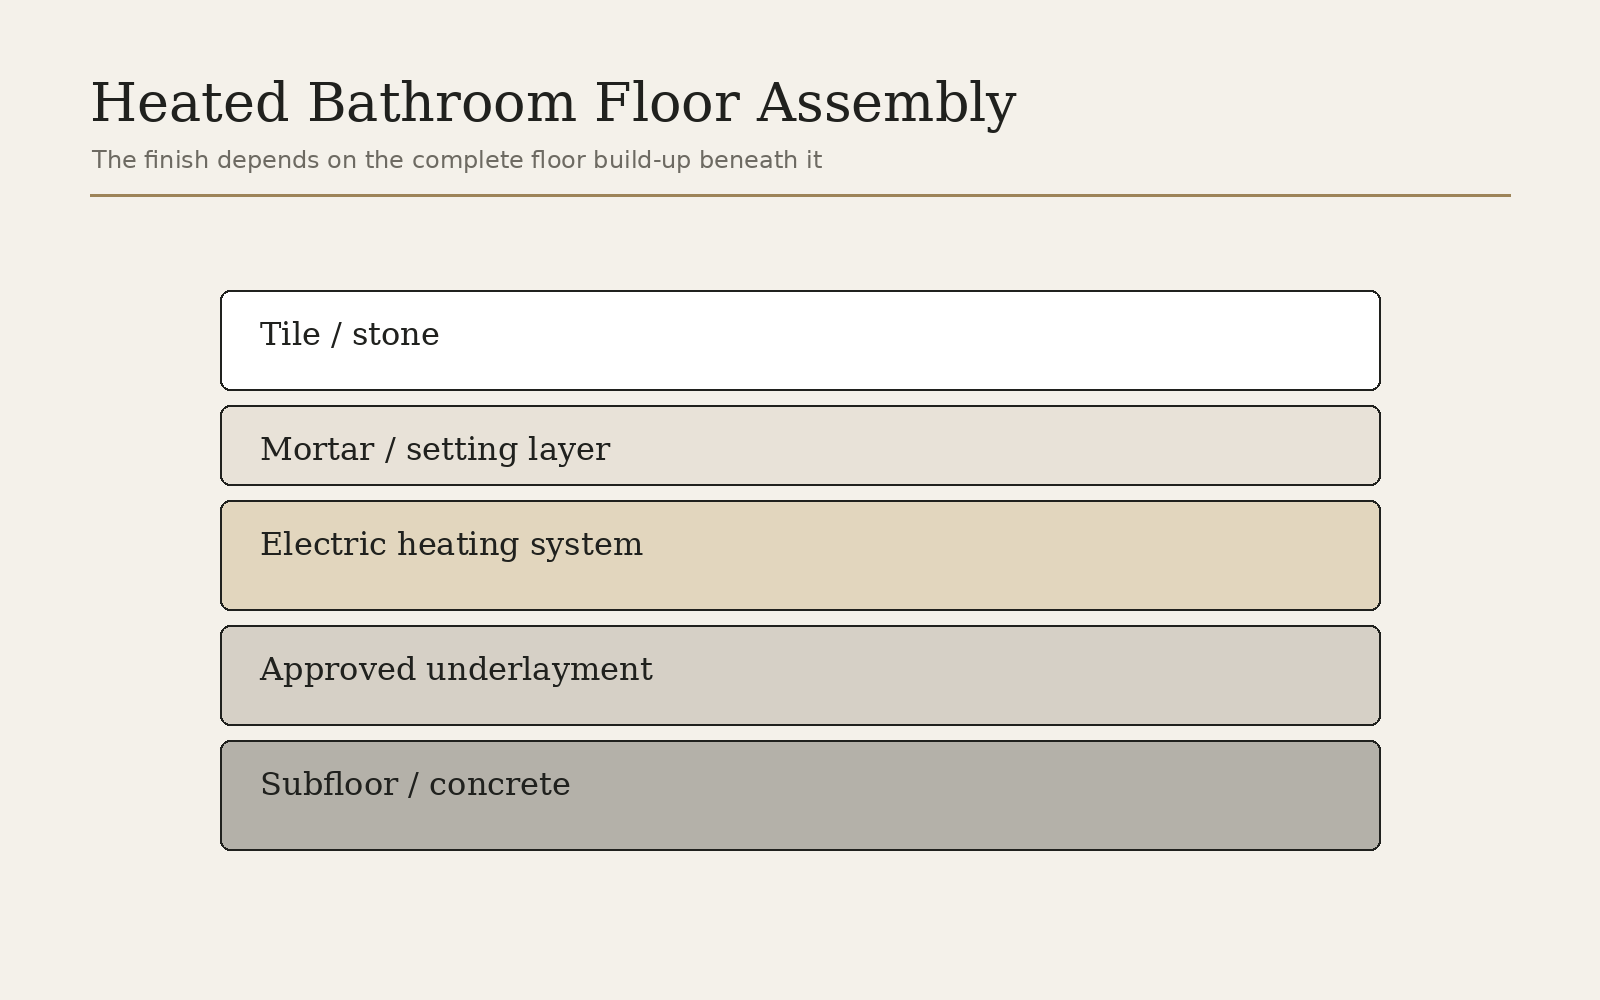
Electric systems are installed beneath the finish, so a full renovation is the logical time to include them. The cable or mat, sensor, control and compatible installation layers become part of the floor system.
Trying to add heat after new tile has been installed would generally mean disturbing the finished floor.
Floor height deserves attention
Heating and membrane layers can affect elevation at the bathroom doorway. The transition to hardwood, carpet or another tile floor should be planned before the bathroom assembly is built up.
A thin, carefully coordinated transition can make a premium renovation feel much more resolved.
- Heated coverage area
- Thermostat and sensor
- Electrical supply
- Floor preparation
- Membrane compatibility
- Tile and setting materials
- Finished threshold height
Follow the selected system requirements
Different products have specific rules for spacing, testing, acceptable locations and installation. Electrical work also needs to follow current Ontario requirements. The system should be selected early enough that the electrician and tile installer are working from the same information.
Additional Planning Details
Treat comfort features as part of the electrical and finish plan
Heated floors, towel warming and layered lighting are easiest to execute when they are specified before rough-in. The controls need wall locations, the electrical load needs to be understood and the floor assembly needs to accommodate the selected heating system. Waiting until tile installation to decide on floor heat can create unnecessary compromises.
Comfort is also about how the room feels after the shower. Towel location, warm floor area, ventilation and the distance between the shower and vanity can matter as much as adding another premium fixture.
Decide what should be automatic and what should be manually controlled
Programmable floor controls can preheat the room before the morning routine. Timers or humidity controls can support ventilation. Dimmers can make late-night lighting less harsh. These details should be selected around how the household actually uses the bathroom rather than simply because the technology is available.
Keep the control layout understandable. A wall crowded with unrelated switches can undermine the calm appearance the renovation is trying to create.
- Floor-heating thermostat
- Lighting dimmers
- Fan or humidity control
- Night lighting
- Towel-warmer control where applicable
The Value Is Highest Where Bare Feet Meet Tile Every Day
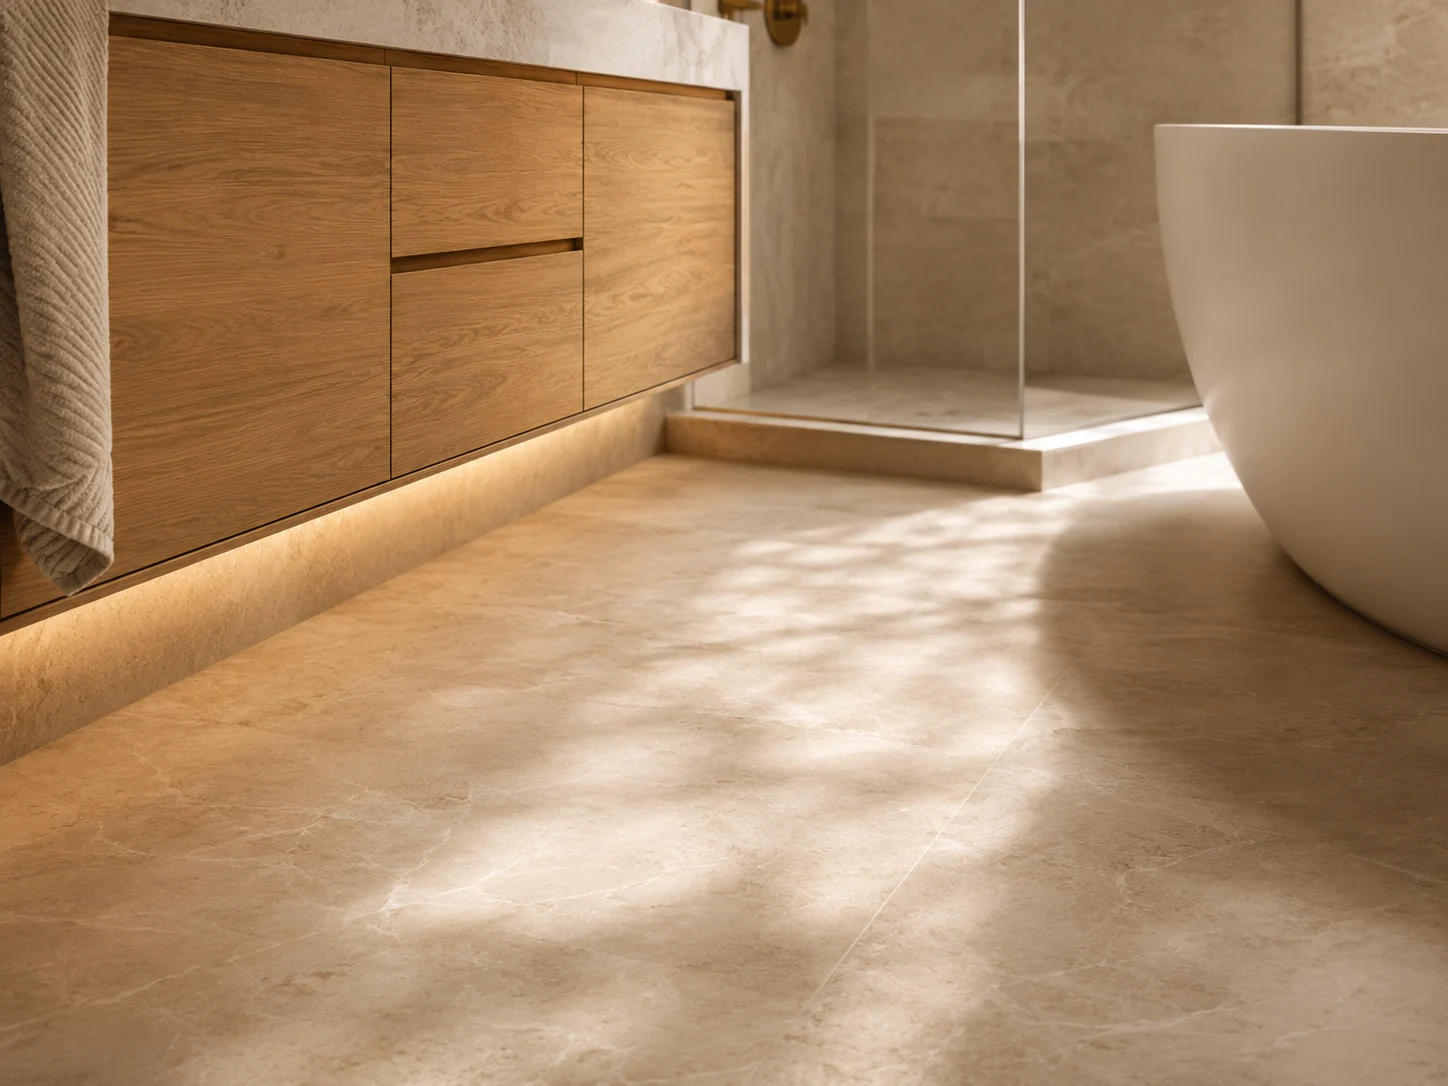
Heated flooring is easiest to appreciate in a frequently used primary ensuite or family bathroom with a substantial exposed tile area. It can be less compelling in a tiny powder room or bathroom where most standing areas are covered by mats and fixed cabinetry. Think about actual walking/standing zones rather than the gross room dimensions.
For homeowners already replacing the complete floor, adding heat during the renovation is more straightforward to evaluate than opening a finished tile floor later. The wiring, sensor, thermostat and floor assembly can be planned as part of the new build.
What Heated Floors Do—and What They Do Not Do
The most direct benefit is surface comfort: the tile does not feel cold underfoot when the system is operating as intended. Depending on the designed system, it may also contribute heat to the room, but homeowners should not assume every bathroom floor-heating product is a direct replacement for the home’s normal heating strategy.
The system also does not solve ventilation, drafts, towel placement or poor lighting. Comfort is cumulative. Heated floors are one high-impact feature within a room that should still manage moisture and air properly.
| Good fit | Lower priority |
|---|---|
| Frequently used tiled ensuite. | Rarely used powder room. |
| Large exposed walking/standing area. | Very little heatable floor outside fixtures. |
| Full floor replacement already planned. | Finished floor would need to be disturbed solely to add heat. |
| Homeowner values scheduled morning comfort. | Budget is better spent solving layout, waterproofing or storage first. |
Thermostat and Electrical Planning Cannot Be Left to Tile Day
The control needs a wall location, power needs to be coordinated and the sensor/heating product must be installed according to the selected manufacturer requirements and applicable Ontario electrical requirements. ESA publishes renovation guidance for homeowners, and electrical notification/inspection requirements should be confirmed for the actual work.
If the bathroom layout is changing, finalize the heatable floor area before the system is ordered. Permanent cabinets and fixtures can affect the intended coverage depending on the system.
- System specification
- Heated-area plan
- Thermostat location
- Floor sensor
- Electrical feed
- Manufacturer installation requirements
- Finished floor thickness/transition
Where Heated Floors Sit in the Priority List
If the budget is tight, protect the essentials first: proper wet-area construction, plumbing, safe electrical work, ventilation, a functional layout and suitable tile preparation. Floor heat is a comfort upgrade on top of those fundamentals. In a high-end ensuite where those fundamentals are already covered, it can be one of the features homeowners notice every morning.
See the dedicated heated bathroom floor service page for renovation sequencing and system-planning considerations.
Evaluate Heated Floors as a Comfort Upgrade, Not a Standalone Renovation
Floor warming has the most value when the bathroom floor is already being rebuilt and tiled. That is when the electrical supply, thermostat, heating layout, floor preparation and tile assembly can be coordinated without undoing finished work. Adding it later usually makes little sense if the existing floor would otherwise remain.
The upgrade is especially noticeable in ensuites used early in the morning, bathrooms over cooler spaces and rooms with larger exposed tile areas. The decision should still account for how much floor is actually walkable after the vanity, toilet, tub and shower footprints are excluded under the selected system’s installation requirements.
Frequently Asked Questions
Do heated bathroom floors heat the whole room?
They primarily warm the floor and contribute radiant comfort. Whether they replace other room heating depends on the system design and heat-loss conditions.
Can they go under a vanity?
System rules vary, and permanent cabinetry may be excluded. The heating layout should follow the specific manufacturer requirements.
Do heated floors need a dedicated thermostat?
Electric bathroom floor-heating systems typically use a compatible control and floor sensor, but exact requirements depend on the product.
When should heated flooring be selected?
Early in renovation planning, before electrical rough-in and the finished floor assembly are finalized.