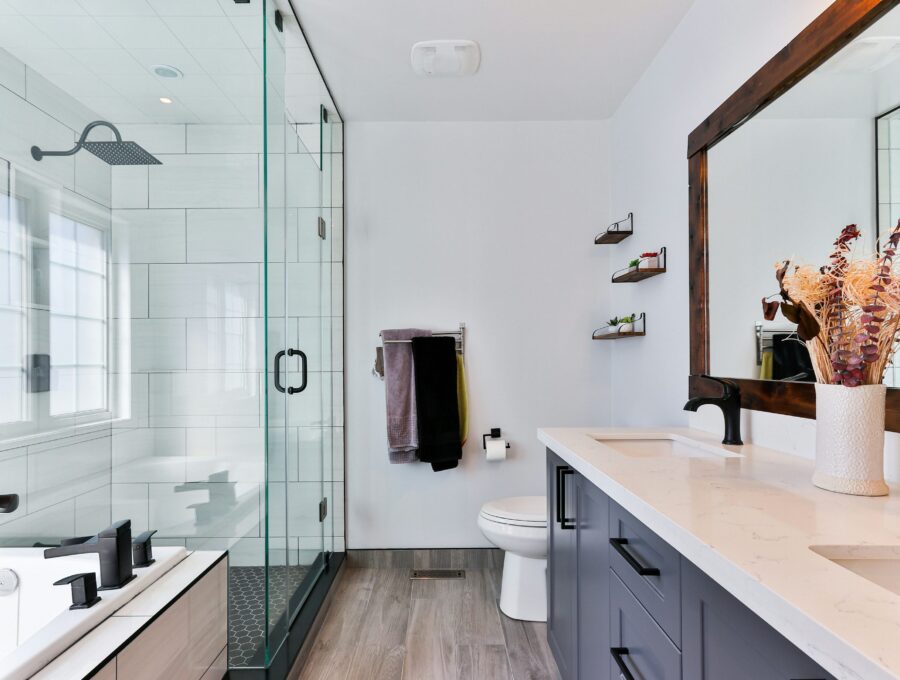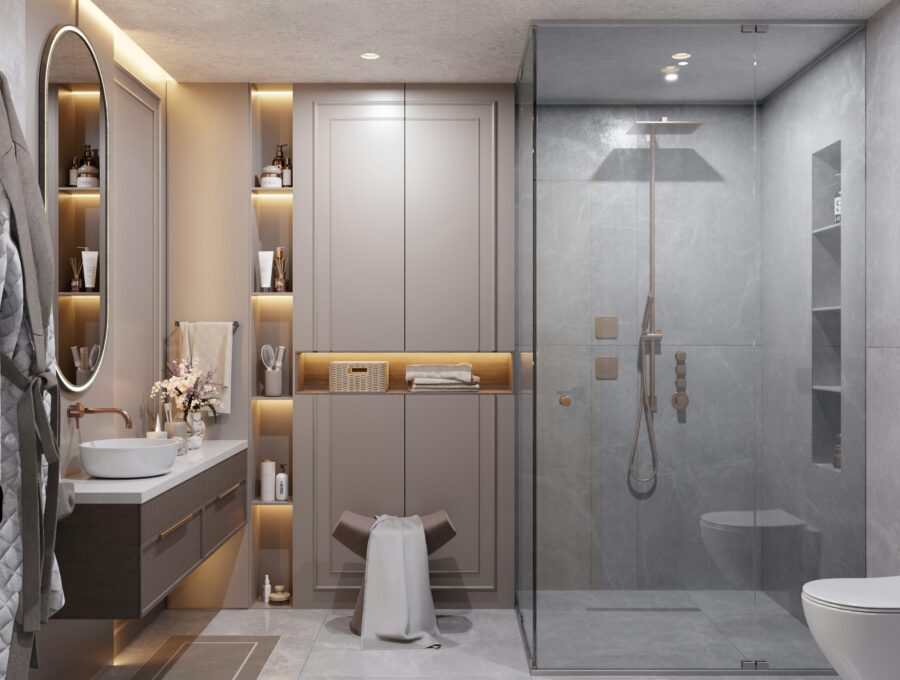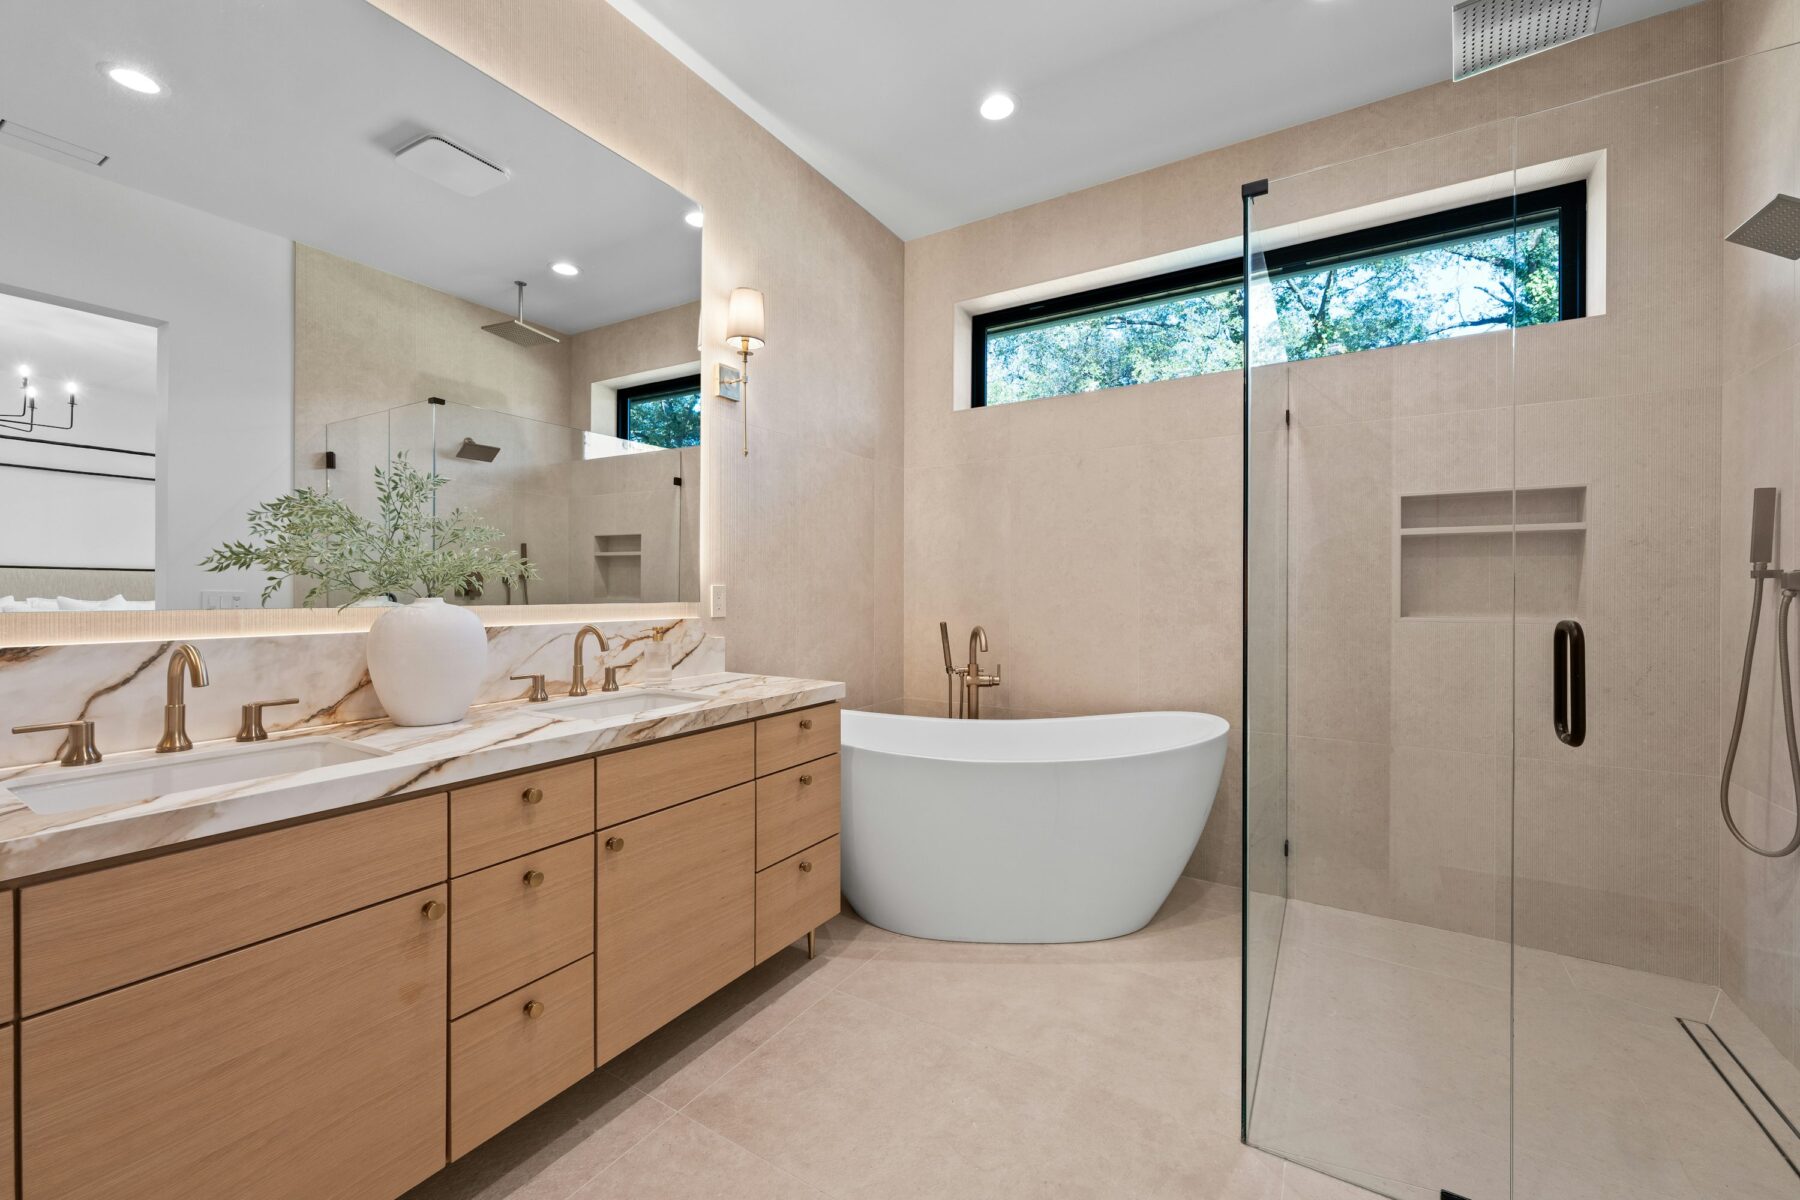
There is no meaningful single price for a bathroom renovation without knowing what is being rebuilt. A same-layout secondary bathroom, a primary ensuite with a new shower, and a renovation that relocates plumbing may occupy similar floor area while requiring very different work.
Core Planning Considerations
Scope drives cost before finishes do
The first question is whether the project is a finish replacement or a complete rebuild. Demolition, framing, plumbing, electrical, ventilation, waterproofing and floor preparation create the base scope before tile, fixtures and cabinetry are selected.
Moving a toilet or shower can increase complexity because drainage and venting must be reworked. Enlarging a shower can affect walls, glass and waterproofing. Adding a heated floor introduces electrical and floor-assembly work.
Premium selections can change both material and labour requirements
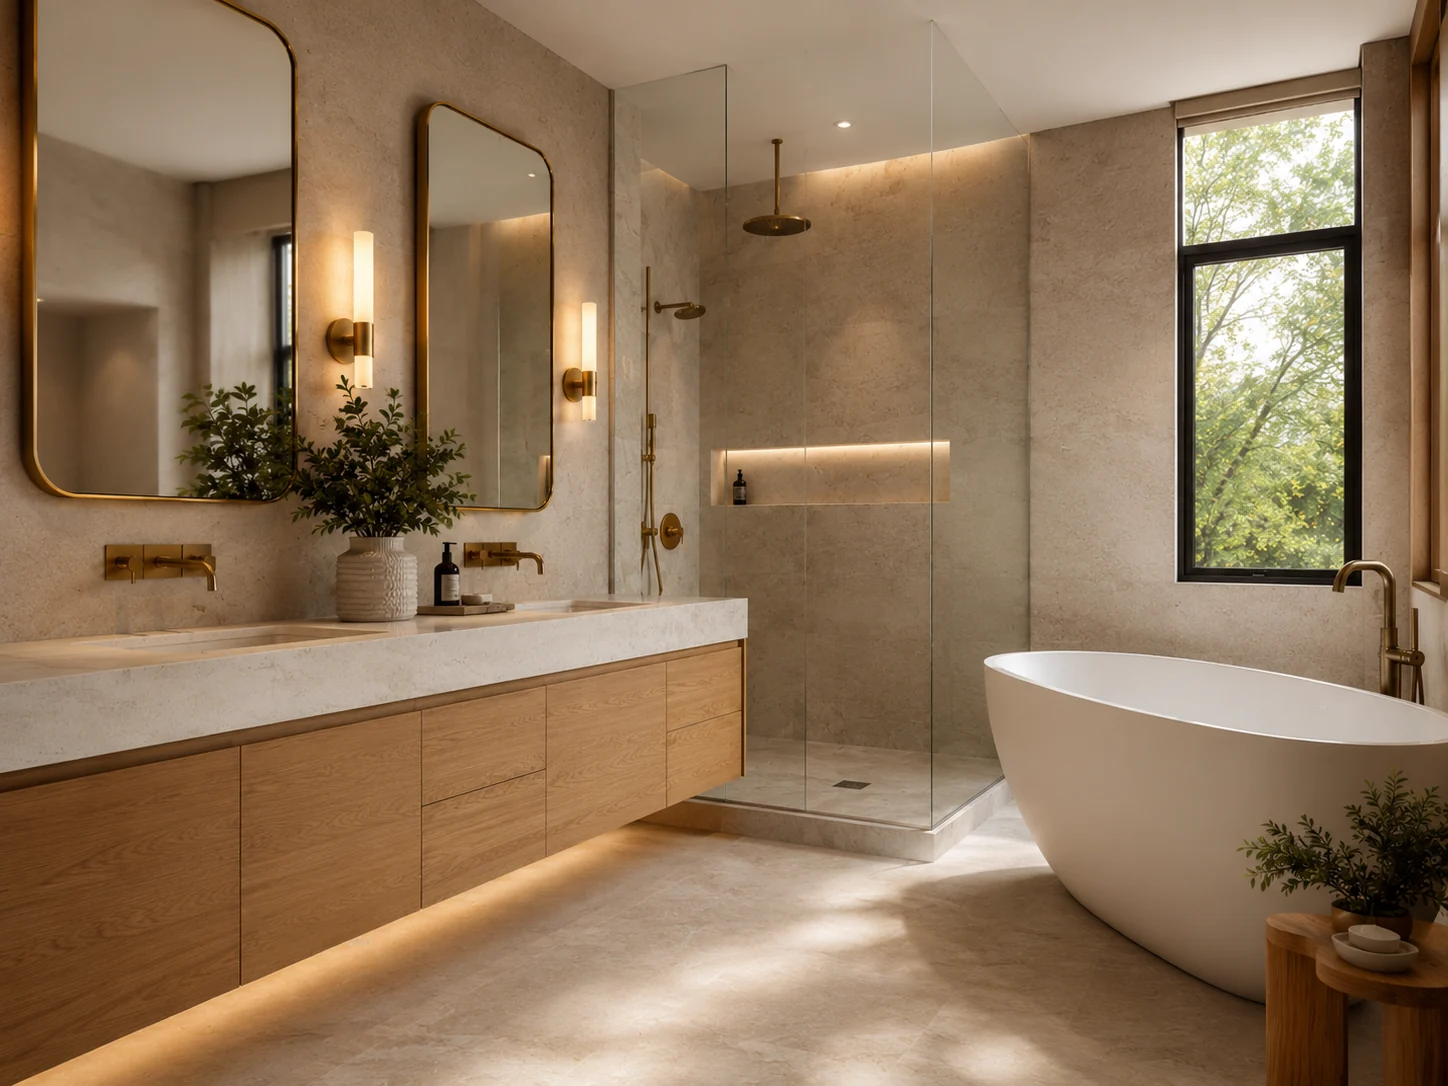
Large-format tile may require flatter substrates and more handling. Natural stone can add sealing and installation considerations. Custom glass is measured to the finished opening. A wall-mounted vanity may need additional support and carefully positioned rough-ins.
The important point is not that premium products are always harder to install. It is that a product specification can change preparation, sequencing and labour, so selections should be evaluated in context.
Use investment ranges to define the conversation
A useful early budget is a planning range rather than a promise. It helps determine whether the project should prioritize keeping the layout, whether the ensuite can support custom cabinetry, or whether several premium features need to be phased or simplified.
For a substantial renovation, be prepared to describe the result you want rather than asking only for a price per square foot.
- Bathroom type and approximate size
- Whether the layout changes
- Shower and tub scope
- Vanity and storage needs
- Tile and stone expectations
- Heated flooring or specialty features
- Number of bathrooms
- Desired timeline
Compare estimates by scope, not just total
Two totals are not comparable if one includes custom glass, electrical changes and waterproofing while another assumes the existing shower, lighting and plumbing remain. A clear estimate should make important inclusions, exclusions and allowances understandable.
This is especially important when evaluating high-end work, where hidden preparation can represent a meaningful portion of the project.
Additional Planning Details
Define the assumptions behind the number or schedule
Cost and timeline discussions are useful only when the assumptions are visible. Ask whether the layout is staying in place, whether the shower is being rebuilt, which fixtures are allowances, whether custom glass is included and which parts of the project remain unknown until demolition. A single total without that context can make two very different scopes look comparable.
For premium work, it is also worth identifying the decisions that are not strictly required but materially improve the finished room. Heated floors, custom cabinetry, larger-format surfaces and specialty fixtures may be priorities, but they should be separated from foundational work such as waterproofing, plumbing and substrate preparation.
Prepare a project brief before requesting detailed pricing
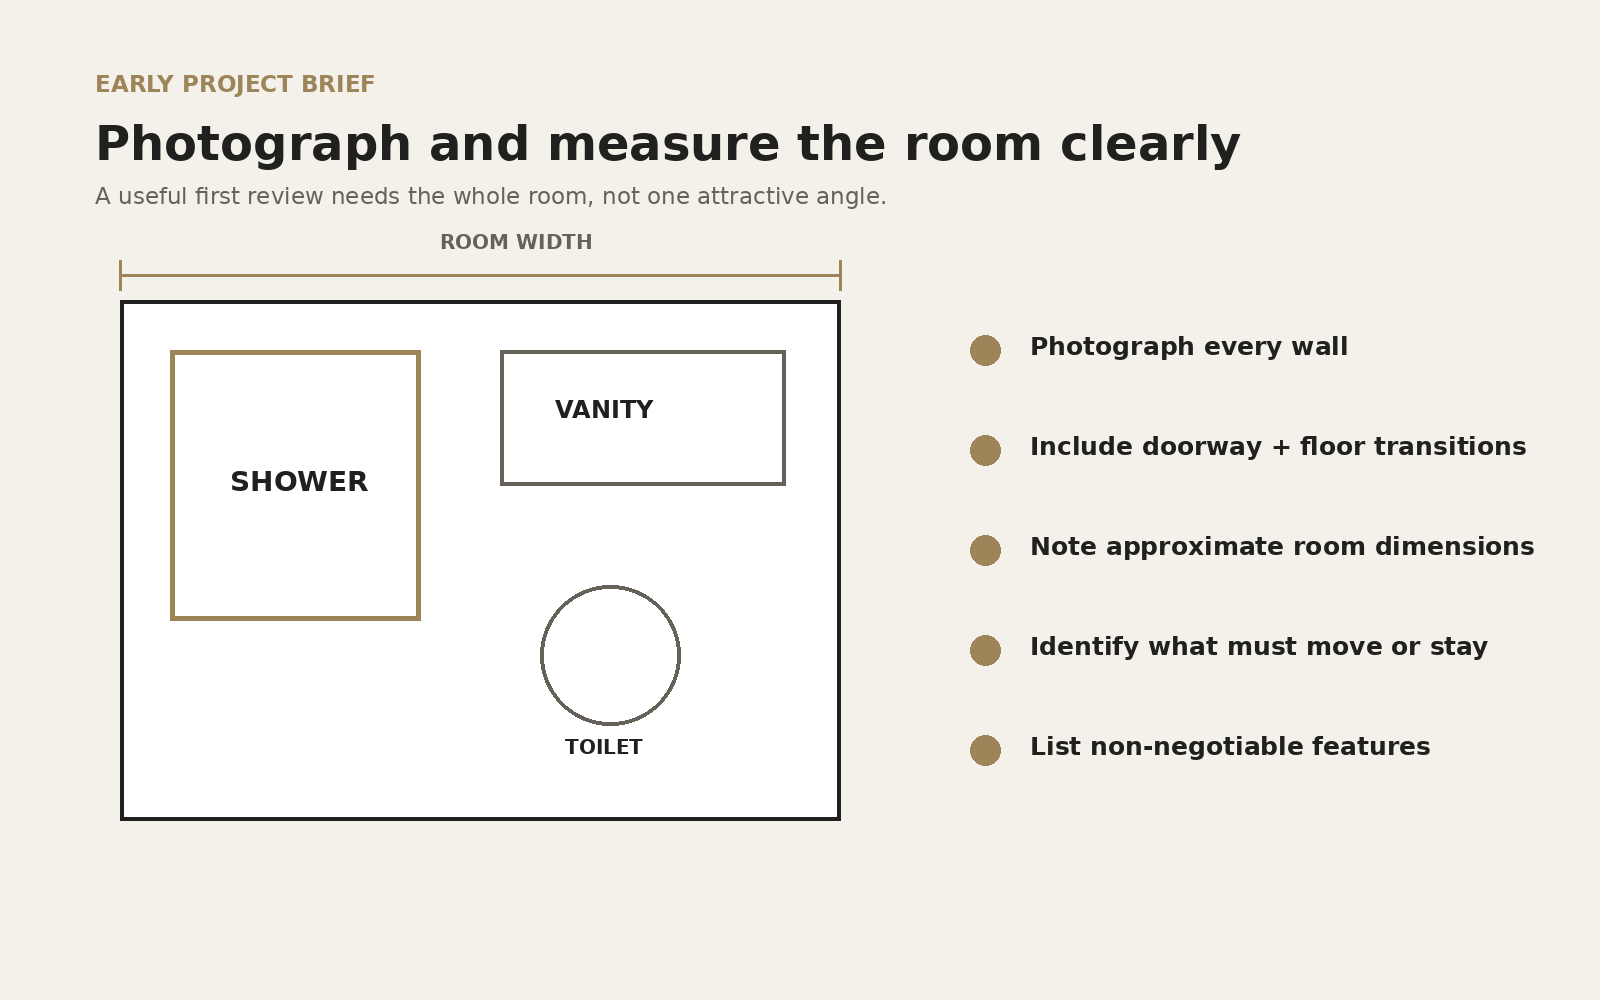
A short project brief reduces guesswork. Include clear photos of every wall, approximate room dimensions, the age or condition of the bathroom, the features you want to change and any product references that show the finish level you have in mind. Note whether the bathroom must remain usable until a specific date and whether other bathrooms in the home are available during construction.
This does not replace an on-site review. It simply lets the first conversation focus on scope and feasibility instead of spending most of the time establishing basic facts.
- Current room photos
- Approximate dimensions
- Desired layout changes
- Must-have features
- Approximate investment range
- Preferred start window
- Any known building or plumbing constraints
How to Compare Bathroom Renovation Quotes Without Comparing Different Projects
Two quotes can differ because the contractors priced different assumptions, not because one simply charges more. Put the scopes beside each other and mark what is explicitly included: demolition and disposal, waterproofing system, plumbing changes, electrical work, ventilation, tile installation, vanity/countertop, glass, painting, permits where required and cleanup. Then identify allowances and owner-supplied items.
Also look for exclusions that can become significant after demolition. Floor levelling, framing repair, hidden water damage and plumbing corrections may be impossible to price precisely before the room is opened, but the proposal should explain how unforeseen work is handled. A premium quote is easier to evaluate when it makes uncertainty visible instead of hiding it in one total.
- Demolition and disposal
- Plumbing and electrical scope
- Waterproofing
- Tile setting and edge details
- Vanity/countertop
- Glass
- Painting/trim
- Allowances
- Permits/notifications where applicable
- Change-order process
Where Higher Investment Usually Comes From
Cost tends to rise when the project moves beyond a same-layout replacement and adds more labour, coordination or custom fabrication. Relocating a toilet can change drainage work. A curbless shower can affect floor structure and waterproofing. Full-height large-format tile increases surface area and preparation. Custom cabinetry and stone counters introduce fabrication lead times. Specialty lighting, floor heat and complex glass add separate trade steps.
None of those features are automatically necessary. The useful question is whether each one improves the layout, comfort or finish enough to justify its share of the investment. A $50,000 bathroom with poorly prioritized features can be less satisfying than a more restrained project that puts money into the right places.
| Cost driver | Why it can add cost | Question to ask |
|---|---|---|
| Layout changes | Additional plumbing, framing, electrical and approval work may be required. | What specific problem does the new layout solve? |
| Custom shower | Waterproofing, tile, drain, glass and fixtures are coordinated as one assembly. | Which shower features matter most to daily use? |
| Premium surfaces | Material cost, preparation and installation requirements can increase. | Does the material improve the whole room or only the sample board? |
| Custom cabinetry | Design, fabrication and installation are tailored to the room. | What storage problem does custom sizing solve? |
Set an Investment Range by Priorities, Not by a Generic Price per Square Foot
Bathrooms concentrate plumbing, electrical, waterproofing, cabinetry, glass and finish work into a small area, so square-foot pricing can be misleading. A compact room with a complex custom shower can require more work than a larger room that keeps the layout simple. Use room size as context, not the pricing method.
For an initial project brief, decide what you would protect if the budget needs to be rebalanced. For many homeowners that means keeping waterproofing, layout, lighting and storage strong while simplifying decorative selections. Others may preserve a specific stone or custom vanity and keep plumbing in place. The order of priorities is personal, but it should be explicit.
- Must solve
- Strong preference
- Nice to have
- Easy to simplify
- Can be added later
Brampton Planning Context
If the proposed Brampton renovation includes plumbing relocation, wall changes or substantial electrical work, confirm the applicable municipal and ESA requirements for the actual scope. Permit and notification costs are not the reason to avoid a better layout, but they should be part of the project plan rather than an unexpected late-stage addition.
For scope definitions, review complete bathroom renovations. For local approval questions, see bathroom renovation permits in Brampton.
Budget for Decisions That Happen After Demolition
Even a carefully inspected bathroom can conceal damaged subfloor, previous plumbing work or framing that needs correction. A realistic renovation budget leaves room for documented unforeseen conditions rather than allocating every dollar to visible products before demolition starts.
Ask how changes are authorized and priced if hidden work is discovered. A clear change process protects both the homeowner and contractor: the condition is documented, the proposed correction is explained, and additional work is approved before proceeding whenever practical. That is more useful than choosing a contractor solely because the initial total leaves no visible contingency.
Frequently Asked Questions
Is bathroom renovation cost based mainly on square footage?
No. Square footage matters, but plumbing changes, shower construction, tile complexity, cabinetry, electrical work and finish selections can have a larger effect.
Does keeping the same layout reduce cost?
It can reduce plumbing and construction complexity when the existing fixture positions are practical.
Why can two similar-sized bathrooms cost very different amounts?
One may be a same-layout finish replacement while the other includes structural changes, premium materials, custom glass, heated floors or substantial plumbing work.
Should I choose fixtures before requesting an estimate?
You do not need every product selected, but knowing the intended finish level and major features makes the initial scope much more useful.