The visible construction period is only one part of a bathroom renovation timeline. Layout decisions, fixture specifications, lead-time items, permits where required and material availability can determine the start date long before demolition begins.
Core Planning Considerations
Planning time prevents construction downtime
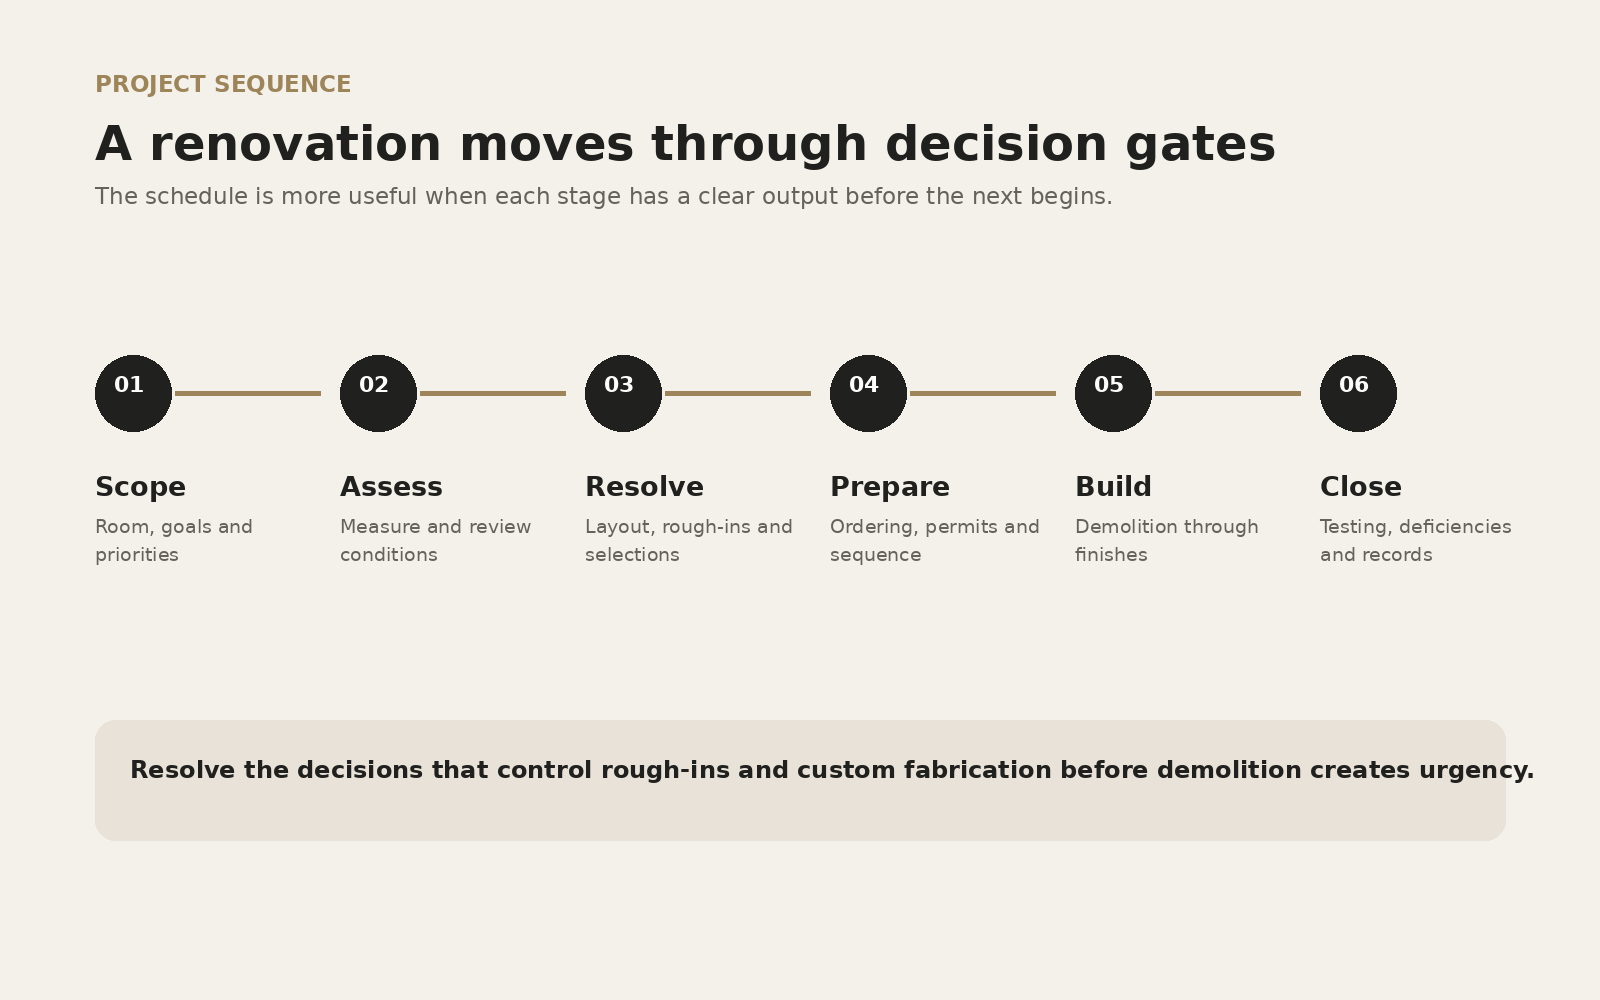
A renovation that starts before the vanity, fixtures, tile or glass strategy is understood can stall when rough-in dimensions are needed. The more customized the bathroom, the more valuable it is to advance decisions before the room is opened.
Custom cabinetry and specialty fixtures may have longer lead times than standard stocked products. Those items should be identified early so they do not control the schedule unexpectedly.
Construction follows dependencies
Demolition exposes conditions that must be reviewed. Framing and rough-ins normally precede wall closure. Waterproofing precedes shower tile. Tile dimensions affect final glass measurement. Cabinetry and counter installation may affect plumbing completion and mirror dimensions.
Good scheduling respects those dependencies rather than trying to perform every trade at once.
- Demolition and assessment
- Framing and substrate work
- Plumbing and electrical rough-ins
- Inspections where applicable
- Waterproofing
- Tile installation
- Cabinetry and counters
- Fixture and lighting installation
- Glass measurement and installation
- Painting and final finishing
Custom glass often comes later
Frameless shower glass is commonly measured from the finished tiled opening because small variations matter. That means the glass cannot always be fabricated before tile is complete. The project schedule should account for this rather than treating glass as an immediate final-day installation.
A faster schedule is not automatically a better schedule
Waterproofing cure times, setting materials, inspections and custom fabrication cannot be responsibly compressed just to advertise a shorter timeline. Homeowners should ask what assumptions are behind a promised completion date and which items could extend it.
Additional Planning Details
Separate pre-construction time from active construction time
A homeowner may hear that a bathroom takes a certain number of weeks and assume demolition begins immediately after the first conversation. In practice, design decisions, site review, permit questions where applicable, fixture specifications and long-lead selections can occupy a separate pre-construction period. Distinguishing that period from the active build makes the schedule easier to understand.
Ask which decisions must be complete before a start date can be committed. A custom vanity, specialty shower trim or glass strategy may affect rough-in information long before those products are physically installed.
Build the schedule around dependencies instead of optimistic day counts
A useful schedule shows why one stage follows another. Rough-ins depend on the approved layout and fixture specifications. Waterproofing depends on completed framing and plumbing. Tile depends on prepared surfaces and cure requirements. Custom glass normally depends on finished measurements. Those relationships matter more than an advertised promise that every bathroom fits the same calendar.
Before construction, note the planned start window, any required inspections, products with uncertain delivery, custom fabrication and household dates that cannot move. That creates a schedule that can be adjusted intelligently if one dependency changes.
- Confirmed layout
- Fixture specifications
- Long-lead selections
- Required approvals or inspections
- Custom fabrication milestones
- Household blackout dates
- Contingency for concealed conditions

Separate Active Construction Time From the Full Project Calendar
Homeowners often ask how many days the bathroom will be under construction, but the total renovation calendar starts earlier. Layout development, product selection, permit review where applicable, cabinetry fabrication and fixture lead times can happen before demolition. Custom glass may be measured only after tile is complete and then require fabrication time before installation.
A realistic schedule therefore has at least three phases: pre-construction planning, active site work and final measured/custom items. Asking for only the demolition-to-grout duration can hide the decisions that actually determine the move-in date.
- Design and scope
- Permits/notifications where required
- Product ordering
- Demolition
- Rough-ins
- Inspections where required
- Waterproofing/tile
- Cabinet/fixture installation
- Glass measurement/fabrication
- Final finishing
What Commonly Extends a Bathroom Schedule
Layout changes and custom products add dependencies. A moved drain may require more rough-in work. A custom vanity must arrive at the correct stage. A stone counter may require templating after cabinetry is installed. Glass is often measured from the finished tiled opening. If one of those items is delayed, later work may have to wait even when the room looks nearly complete.
Hidden conditions can also affect the schedule. Water damage, inadequate framing, old plumbing or an uneven floor may only become fully visible during demolition. A good schedule includes decision points for these conditions instead of assuming the existing room is perfect behind every surface.
| Schedule factor | Why it matters | How to reduce avoidable delay |
|---|---|---|
| Unresolved selections | Rough-ins and dimensions may depend on final products. | Confirm critical fixtures before construction reaches them. |
| Custom fabrication | Vanities, counters and glass have measurement/fabrication steps. | Order or template at the earliest reliable stage. |
| Permit/inspection steps | Some work cannot simply be covered before required review. | Identify approval requirements during planning. |
| Hidden conditions | Demolition can reveal repairs not visible beforehand. | Allow a contingency process rather than a zero-flex schedule. |
If You Only Have One Full Bathroom, Sequence Matters Even More
Households with one full bathroom should discuss temporary arrangements before demolition. A powder room can help with basic use but does not replace bathing. Some homeowners plan travel or stay elsewhere during the most disruptive phase; others need the contractor to sequence work around occupancy. The site setup and daily cleanup plan become part of the practical schedule.
For multiple bathrooms, consider whether one room can be completed before another is taken offline. The multiple bathroom renovations page compares sequential and overlapping approaches.
A Schedule Is Strongest When It Is Tied to Decisions
Instead of treating the schedule as one promised finish date, connect it to milestones: selections complete, demolition complete, rough-ins ready, waterproofing complete, tile complete, vanity/counter installed, glass measured and final review. Milestones make it easier to understand what has to happen before the next phase can begin.
For the full sequence, see the bathroom renovation process page.
Homeowners can make this schedule more reliable by deciding which selections control rough-in and fabrication first. Decorative accessories can remain flexible longer, while vanities, shower systems, plumbing trim and electrical products often need firm specifications before the work reaches them.
Separate the Preconstruction Calendar From the On-Site Calendar
When homeowners ask how long a bathroom renovation takes, two timelines matter. Preconstruction can include layout decisions, product selection, permit work where applicable, ordering and fabrication. The on-site period begins when the existing room is taken out of service. A project can have a well-managed construction schedule while still requiring several weeks of preparation before demolition.
For an occupied home, ask which bathroom will remain available, when plumbing shutoffs are expected, how dust protection is handled and whether any gap is anticipated between tile completion and custom-glass installation. Those practical milestones matter more to daily life than one optimistic completion number.
- Selection deadline
- Order/arrival deadline
- Demolition start
- Rough-in milestone
- Waterproofing/tile milestone
- Cabinet/fixture installation
- Glass measurement
- Final review
Frequently Asked Questions
Can a full bathroom renovation be completed in one week?
Some limited scopes can be fast, but a complete renovation with rough-ins, waterproofing, tile, cabinetry and custom glass has more dependencies. The actual schedule should match the scope.
What causes bathroom renovation delays?
Late selections, backordered fixtures, concealed damage, permit or inspection timing, custom fabrication and scope changes are common causes.
Should all materials be on site before demolition?
Not necessarily every finishing item, but critical products and rough-in specifications should be confirmed before work reaches the stage that depends on them.
Does changing the layout take longer?
It can, because additional plumbing, electrical, framing, approvals or inspections may be required.