Focused on Brampton Bathroom Projects
Homes across Brampton vary widely in age, bathroom size, construction and previous renovation history. A newer ensuite may have generous square footage but inefficient builder-grade fixture placement. An older bathroom may be compact and require more careful plumbing, ventilation or floor planning.
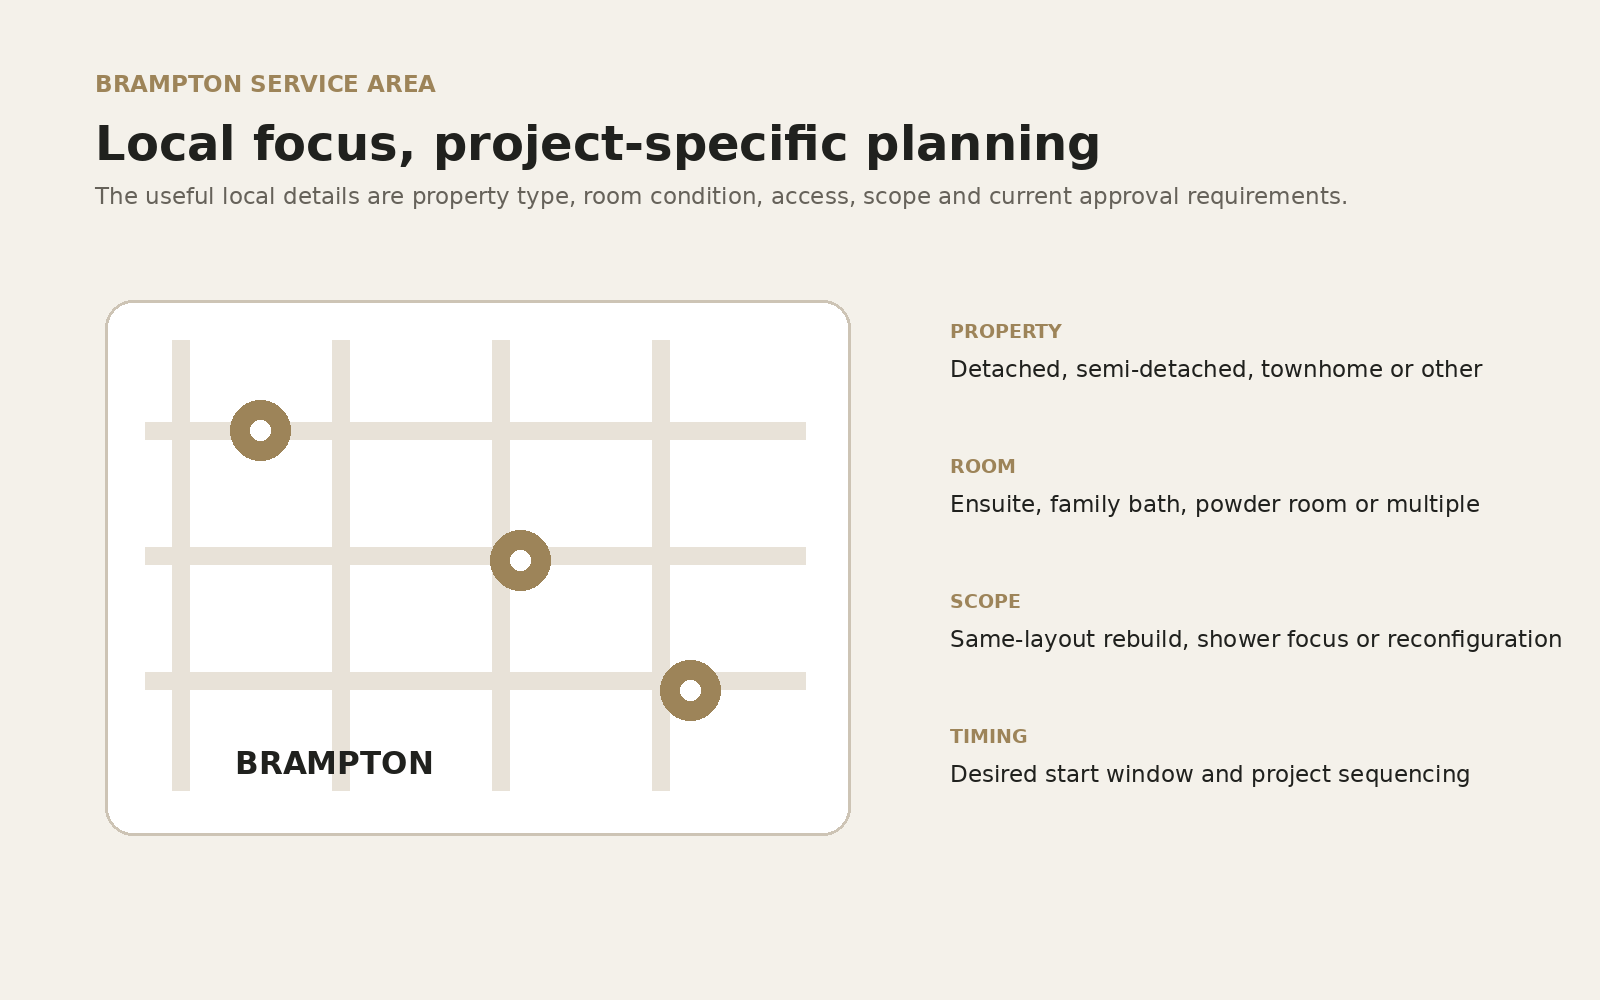
The service area focus is Brampton, Ontario. Project suitability depends on the renovation scope rather than the neighbourhood name. The useful local details are the property type, existing room condition, access, proposed changes and any project-specific permit or trade requirements.
Start With the House, Not the Neighbourhood Label
Brampton homes vary in age, previous alterations, bathroom proportions and access. Those conditions influence the renovation more than a generic description of the neighbourhood.
Photos, property type, postal code, existing fixture locations and the changes you are considering create a far more useful starting point for evaluating the project.
The local service-area information should therefore improve logistics and regulatory context without pretending that homes on the same street share identical concealed conditions or renovation needs.
Projects We Want to Hear About
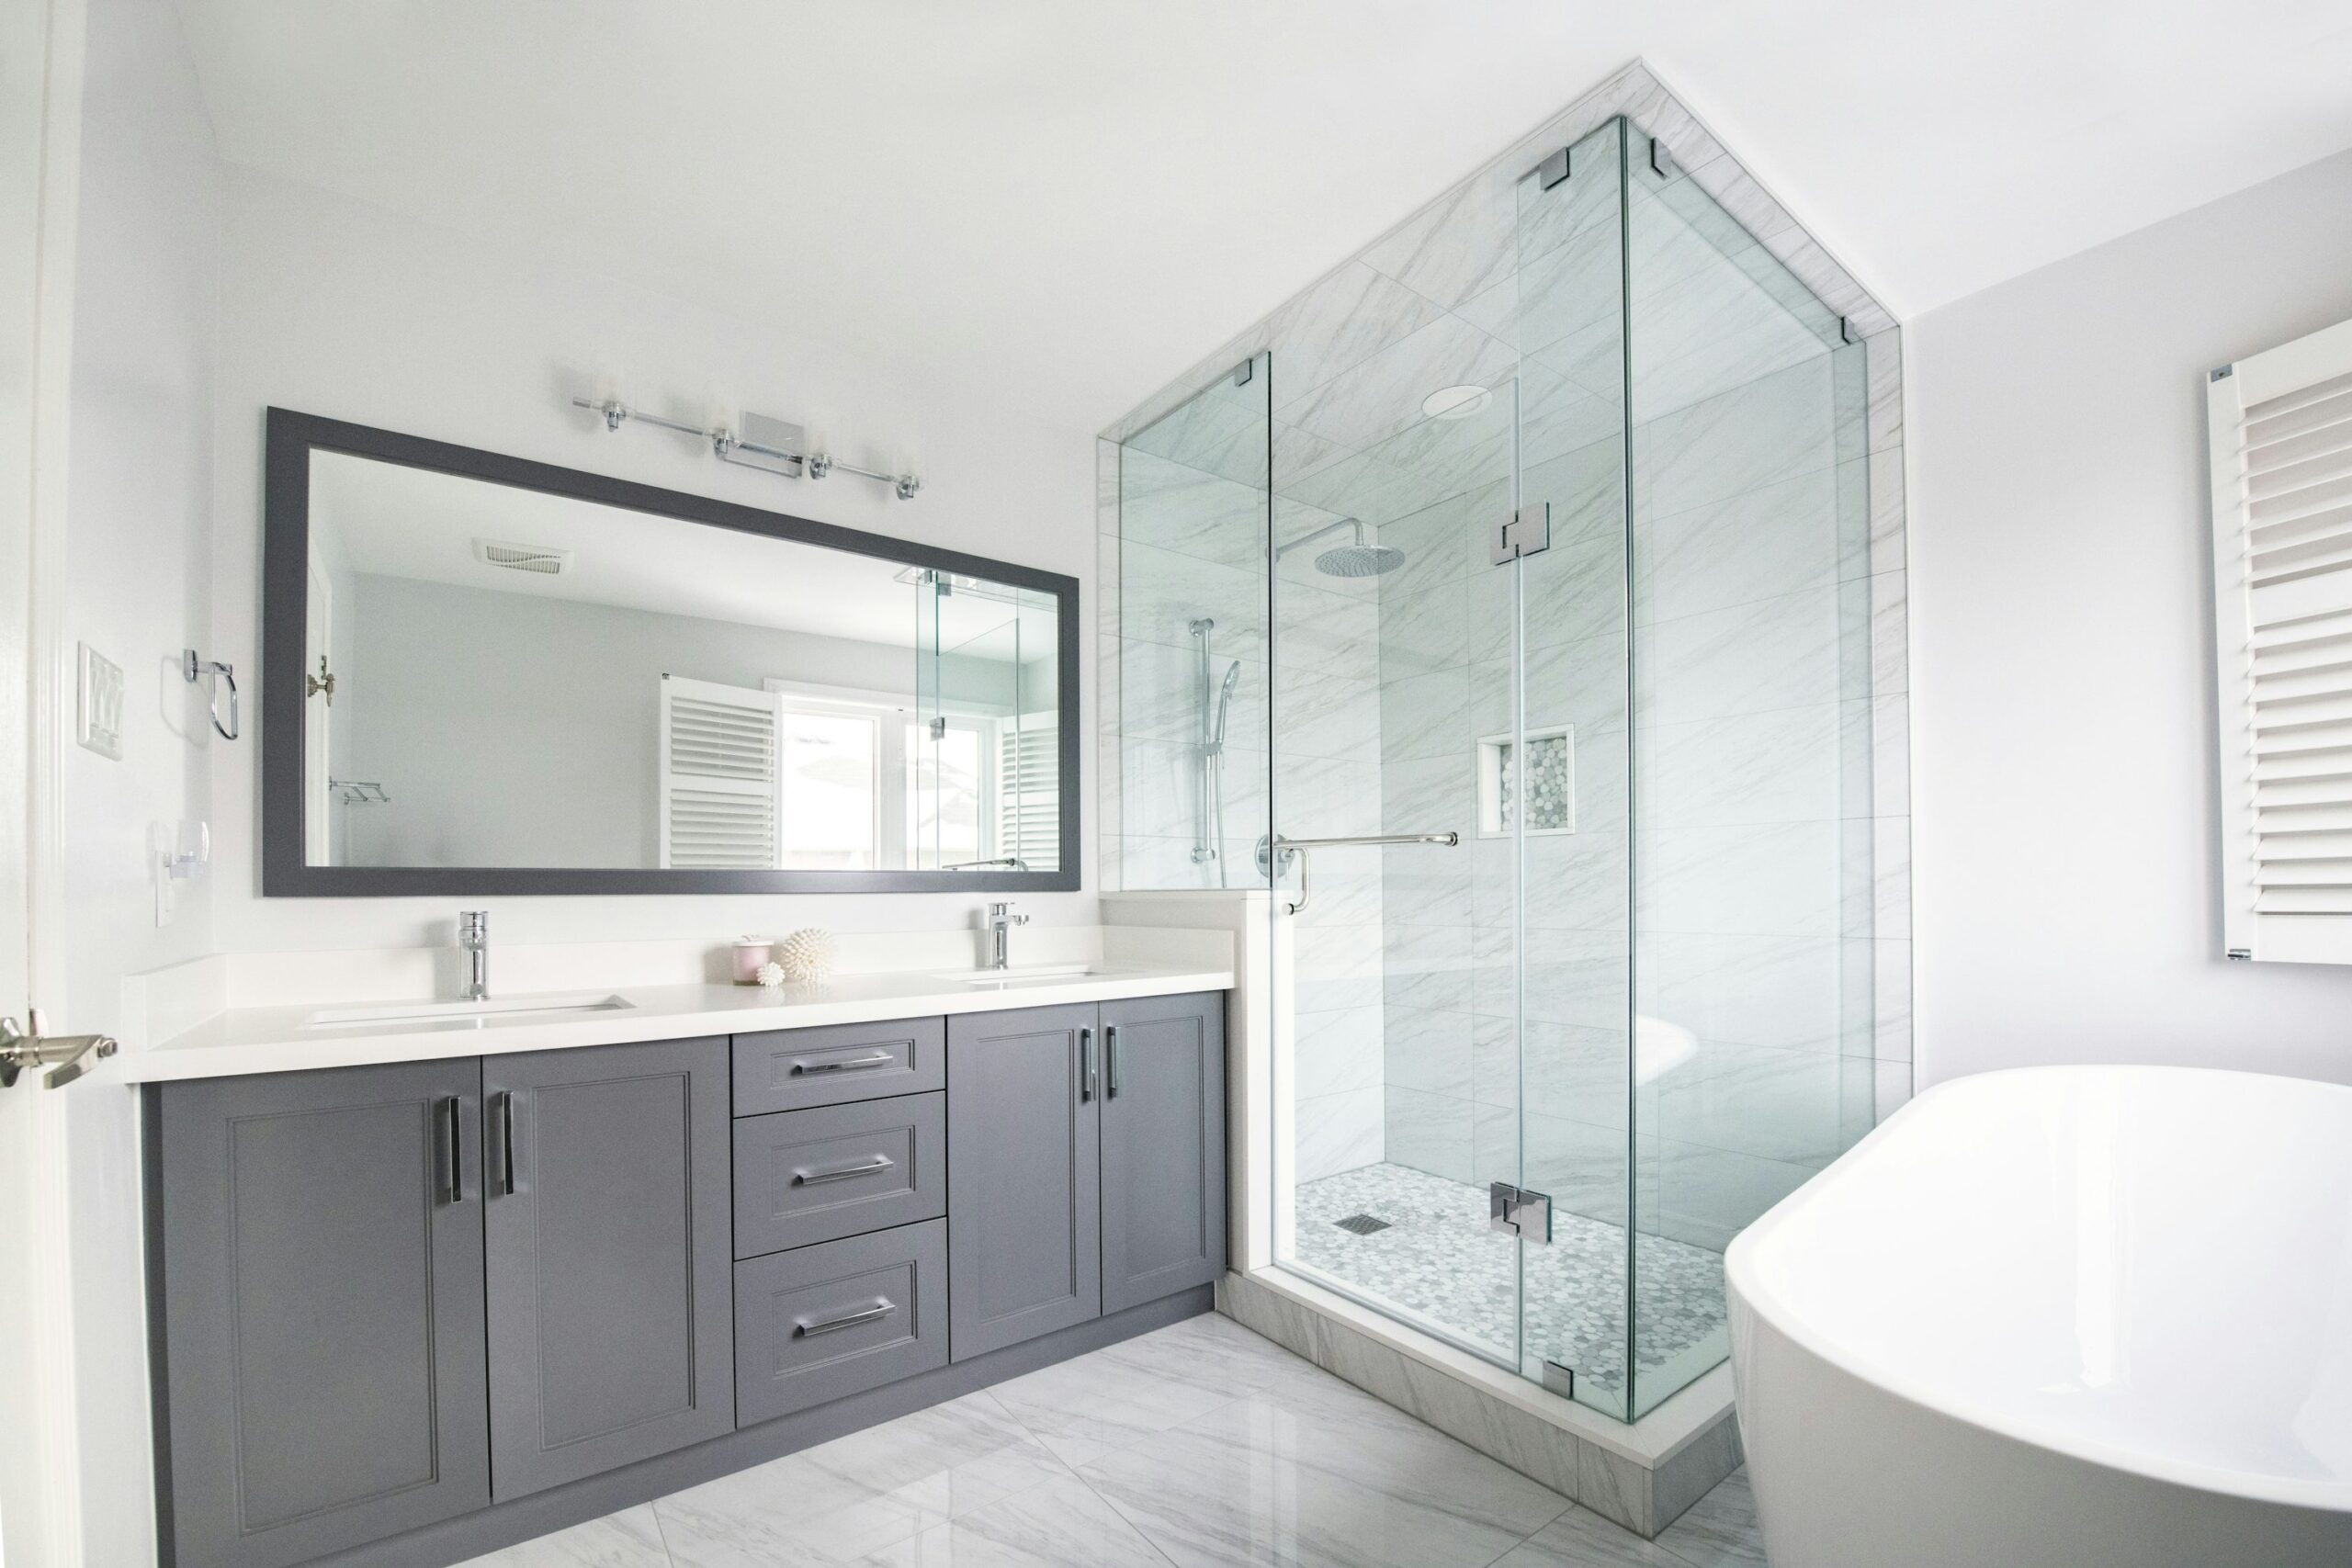
- Complete bathroom gut renovations
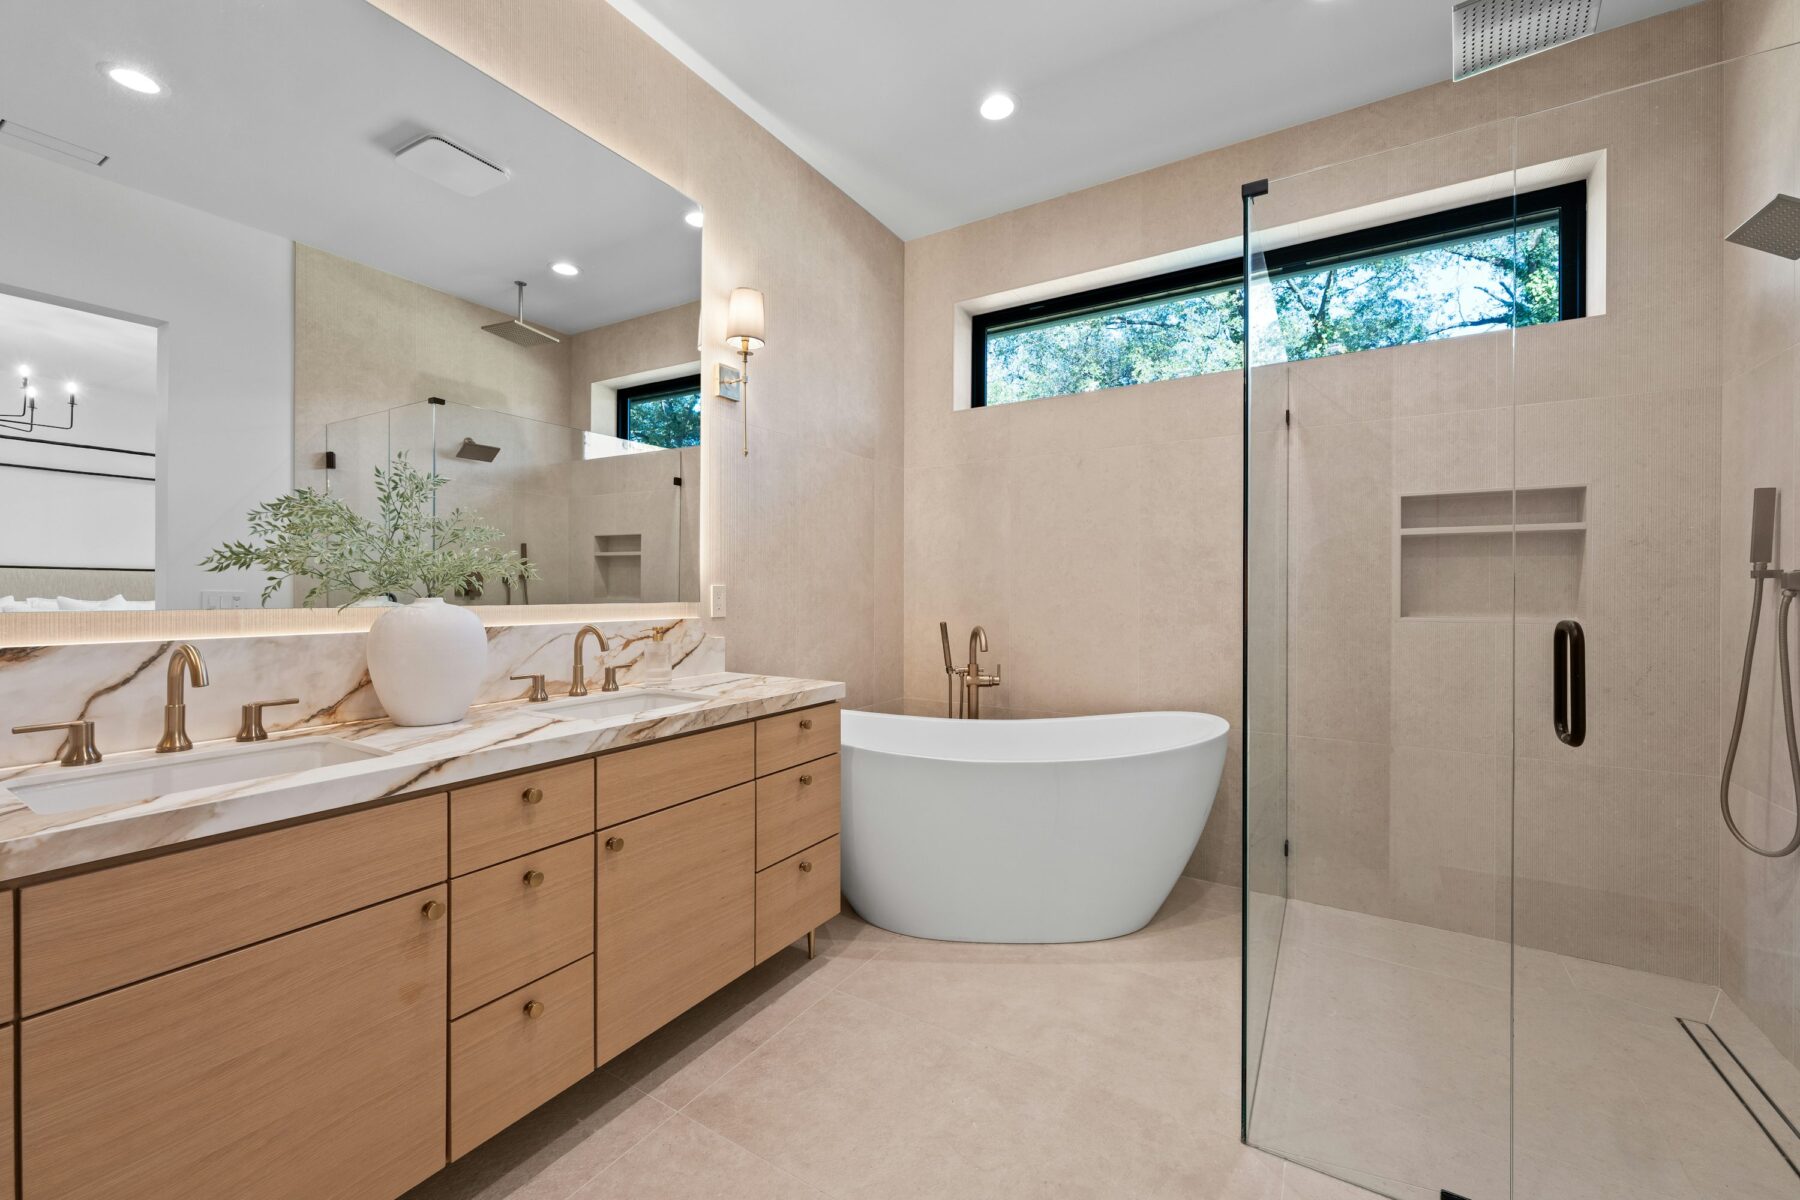
- Primary ensuite renovations
- Custom walk-in showers
- Bathroom layout changes
- Heated floor and tile upgrades within full renovations
- Custom vanity and storage planning
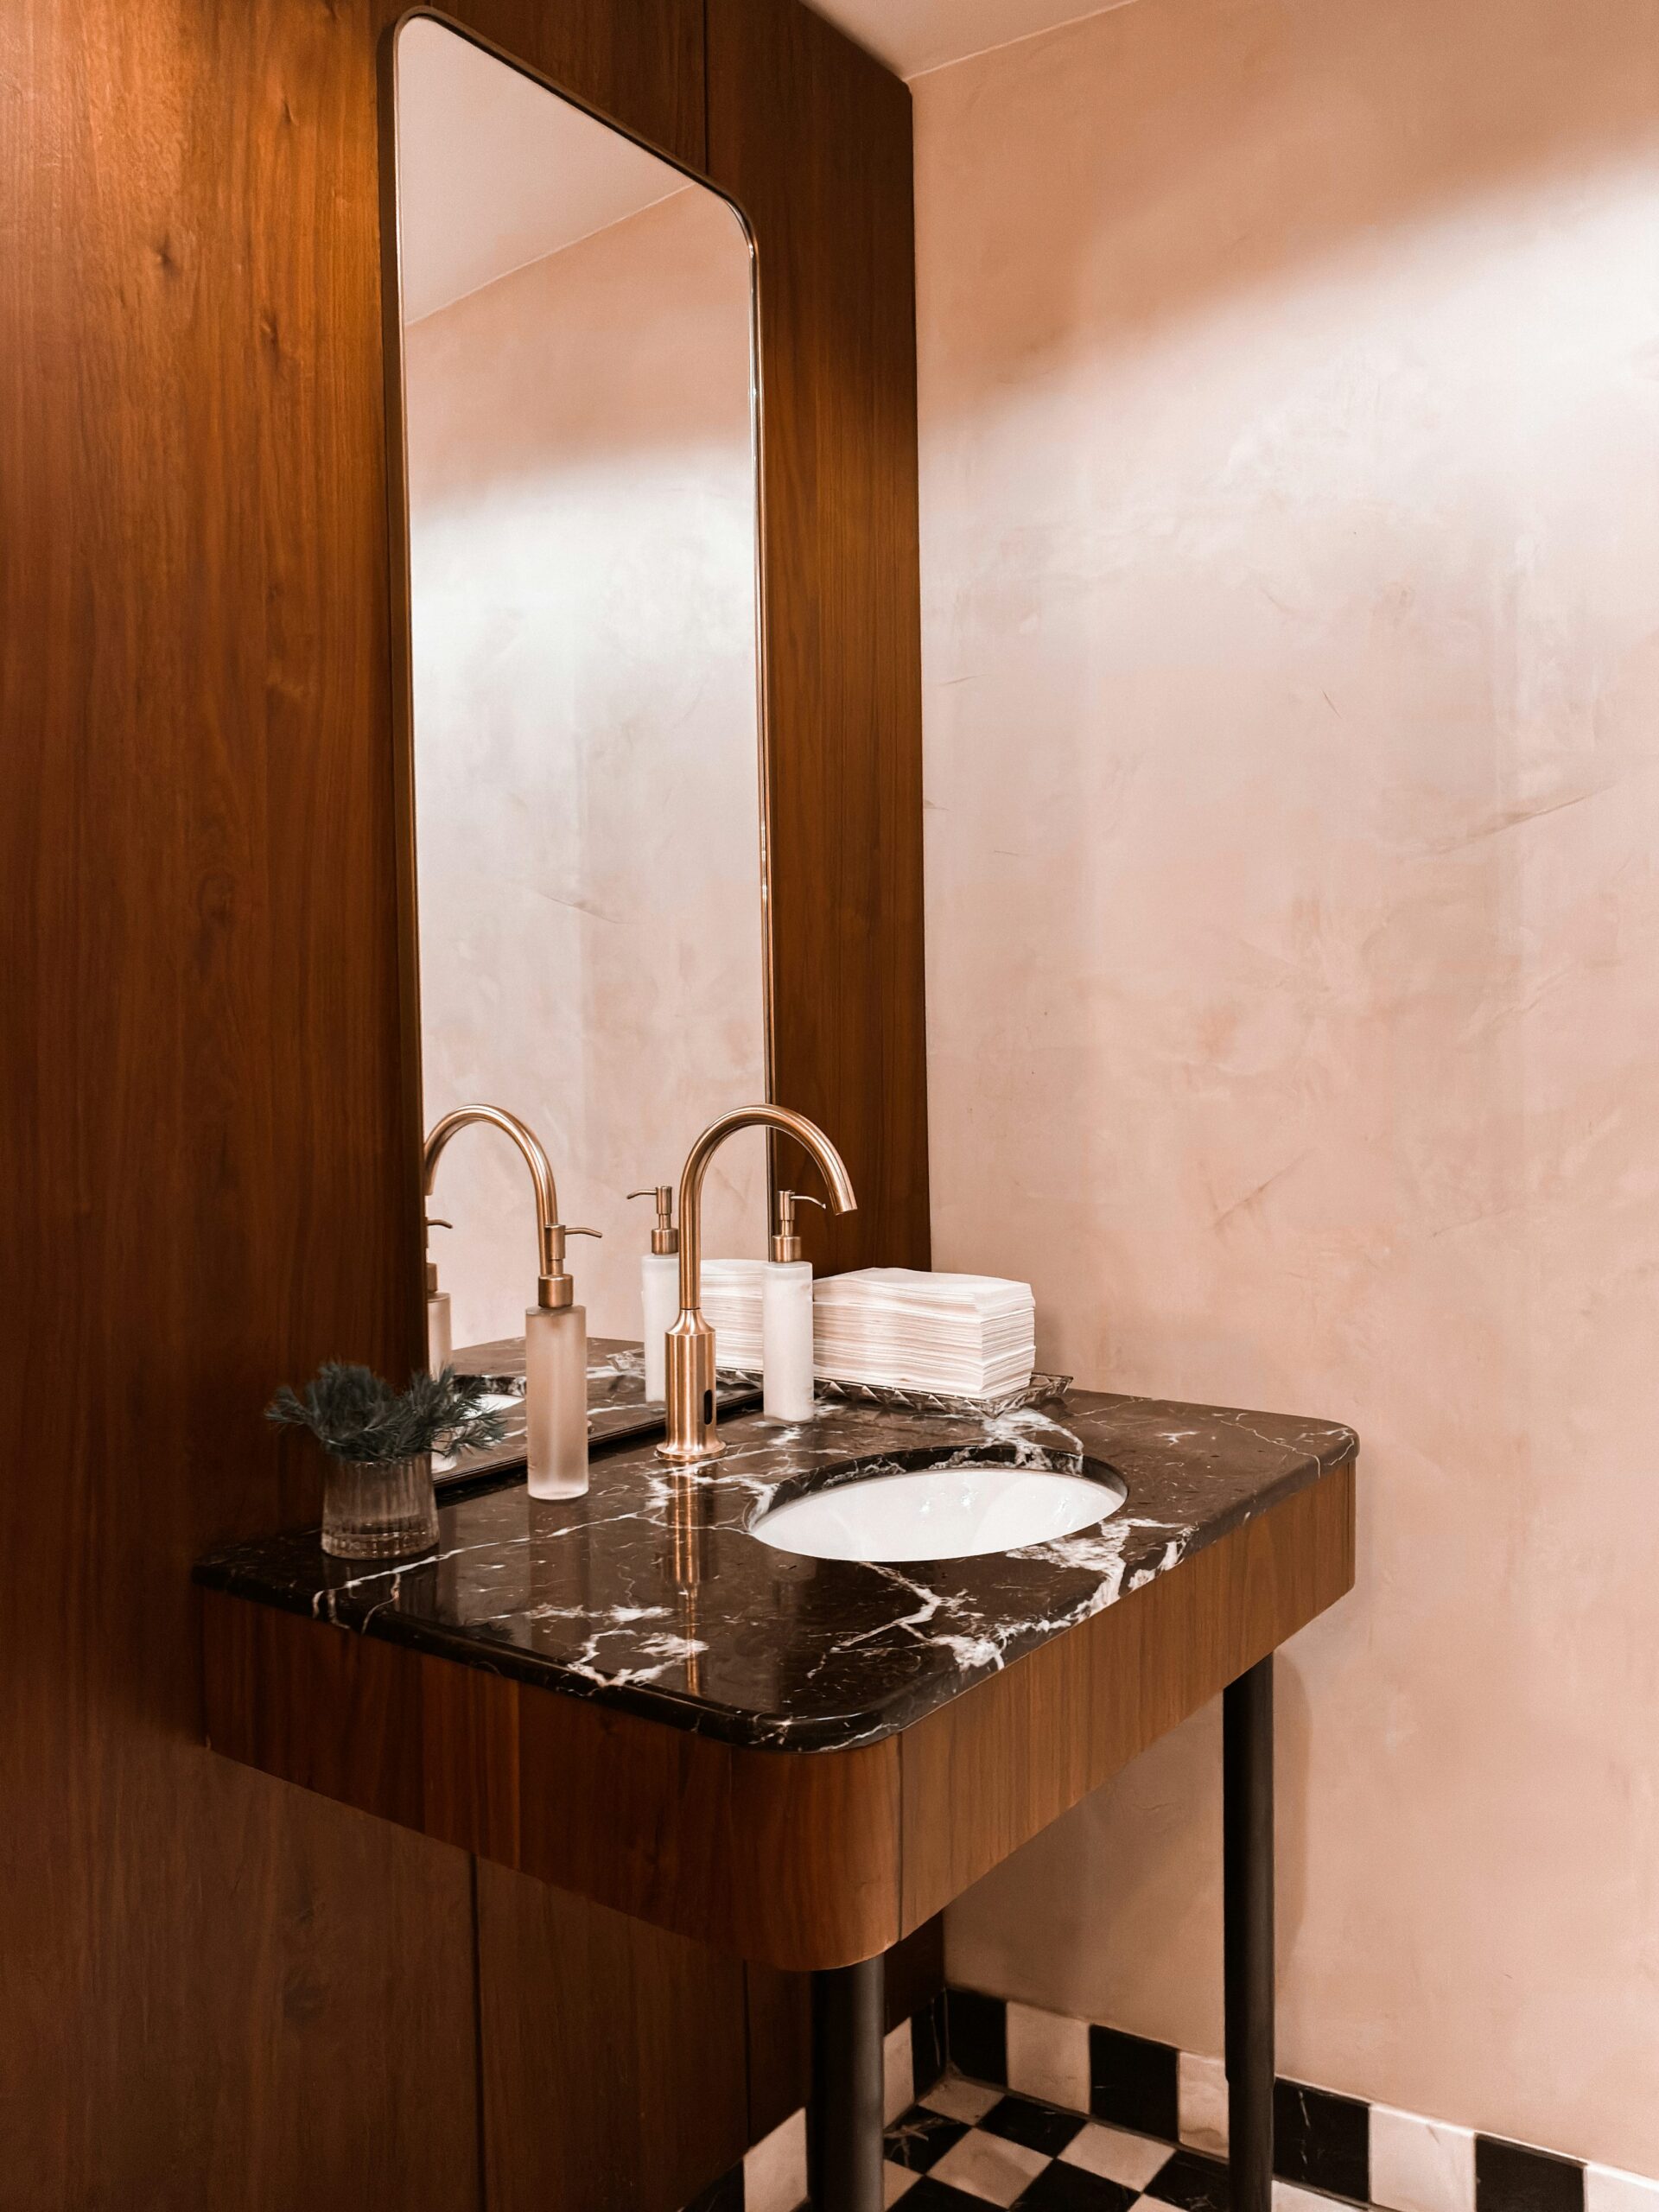
- Powder room redesigns
- Two or more bathrooms in the same home
Tell Us About the House and the Room
When requesting an estimate, include the Brampton postal code, property type, bathroom type and photos of the current space. If you are considering moving walls or plumbing, note that as well. Those details make the first project discussion more useful than a simple request for a price per square foot.
Different Homes Create Different Renovation Questions
An older bathroom may have been renovated more than once, with concealed plumbing, uneven substrates or previous repairs that only become clear during investigation. A newer bathroom may be structurally straightforward but still have a builder layout that wastes floor area, undersizes the shower or provides weak storage.
Detached, semi-detached and townhome layouts can also create different access, ventilation and service-routing constraints. Rather than assuming that every Brampton bathroom follows one standard construction detail, the project should be planned around the actual room and house.
The Best Fit Is a Defined Renovation Scope
Our services focus on complete and substantial bathroom work. A project does not need every premium feature, but it should benefit from coordinated planning across the room. Examples include rebuilding an ensuite, enlarging a shower, changing a layout, replacing the complete tile and fixture package, improving storage or renovating several bathrooms together.
Small standalone repairs and isolated fixture swaps are different types of work. If the goal is a broader transformation, describe the full result you are trying to achieve so the project can be evaluated as one renovation rather than a list of disconnected tasks.
Planning Across Brampton Still Starts With the Same Core Information
Useful first details include the room type, approximate age of the existing bathroom, whether the layout is changing, the features you want to add, the number of bathrooms involved and your preferred timing. Photos help show the existing fixture relationships, while an approximate investment range helps align the proposed scope with realistic priorities.
For projects involving structural changes, plumbing relocation or electrical work, current requirements should be confirmed for the actual scope. The neighbourhood does not replace that project-specific review.
Have a bathroom project in Brampton?
Share the room, scope, approximate investment range and timeline through the project form.
Brampton Homes Do Not Share One Standard Bathroom Condition
Brampton includes older homes, renovated properties and newer subdivisions, and the same room type can conceal very different construction. Previous renovations may have changed plumbing or floor build-up. Builder bathrooms may have predictable finish packages but still use layouts that homeowners want to rethink. The correct scope comes from the actual room, not an assumption based on postal code or neighbourhood age.
That is why the project form asks about property type and photographs instead of using the neighbourhood as a proxy for construction. Local relevance should improve the first review without pretending that every home built in the same period has identical conditions.
Local Planning Questions Still Depend on the Work
Where the project includes plumbing changes, walls, ventilation or electrical work, current approval requirements should be checked for the specific scope. The City of Brampton maintains homeowner building-permit resources and the Electrical Safety Authority maintains Ontario electrical notification/inspection guidance. See the Brampton permit planning guide for direct official-source links.
The important distinction is between location-specific rules and room-specific feasibility. Brampton determines the municipal context; the actual plumbing, structure, electrical work and proposed layout determine what questions need to be resolved for the individual renovation.
Projects We Focus On
The strongest fit is a homeowner planning a complete transformation rather than an isolated repair: an ensuite that needs a better shower and vanity wall, a family bathroom being fully rebuilt, a layout that needs plumbing or wall changes, or several bathrooms being coordinated together. The project form asks about scope, timeline and approximate investment so the first conversation can focus on the complete renovation rather than a generic “price per bathroom.”
Project Fit Depends on the Property and Scope
A bathroom renovation in Brampton should be planned around the actual house condition, access and proposed scope. A neighbourhood name alone cannot tell us whether plumbing can move easily, what previous renovations changed, how the bathroom is ventilated or which construction details are concealed behind the finishes. Those questions belong to the individual room and house.
For the strongest first review, provide the postal code, property type and clear photos of the existing bathroom. Those details establish where the project is located while the room itself determines the technical work and the renovation questions that need to be resolved.
Common Brampton Projects We Focus On
The core focus is complete bathroom work rather than isolated repairs: primary ensuites being reconfigured, family bathrooms receiving a full rebuild, custom showers replacing undersized enclosures, powder rooms being redesigned as complete spaces and several bathrooms being coordinated in one house. These scopes create enough room to improve layout, storage, lighting and finish quality together.
Small standalone fixture repairs fall outside the main focus of these complete-renovation services. If the goal is to rethink the room and coordinate multiple trades or finishes, use the project form to describe the complete scope.