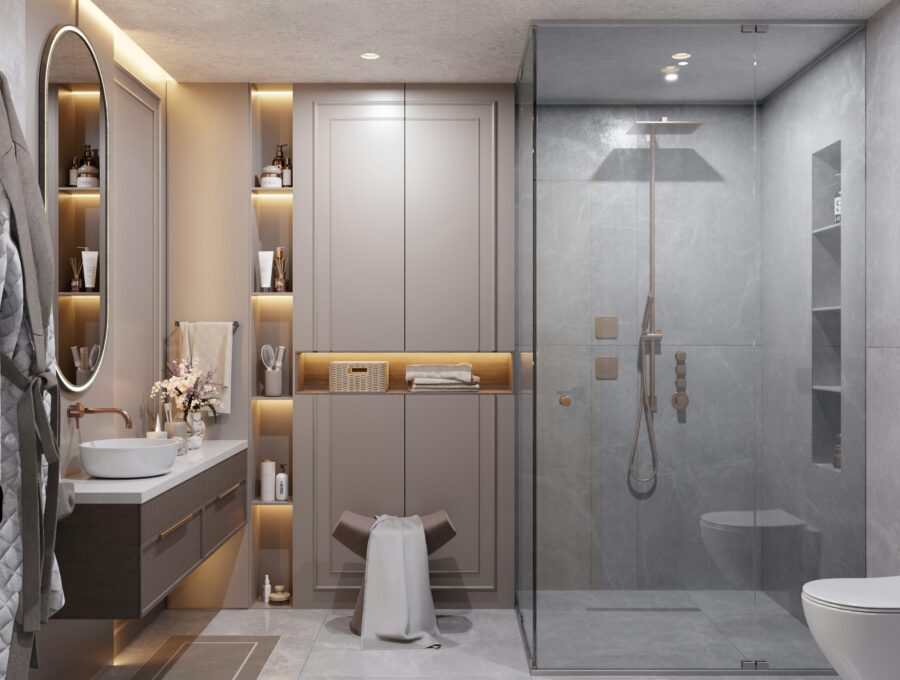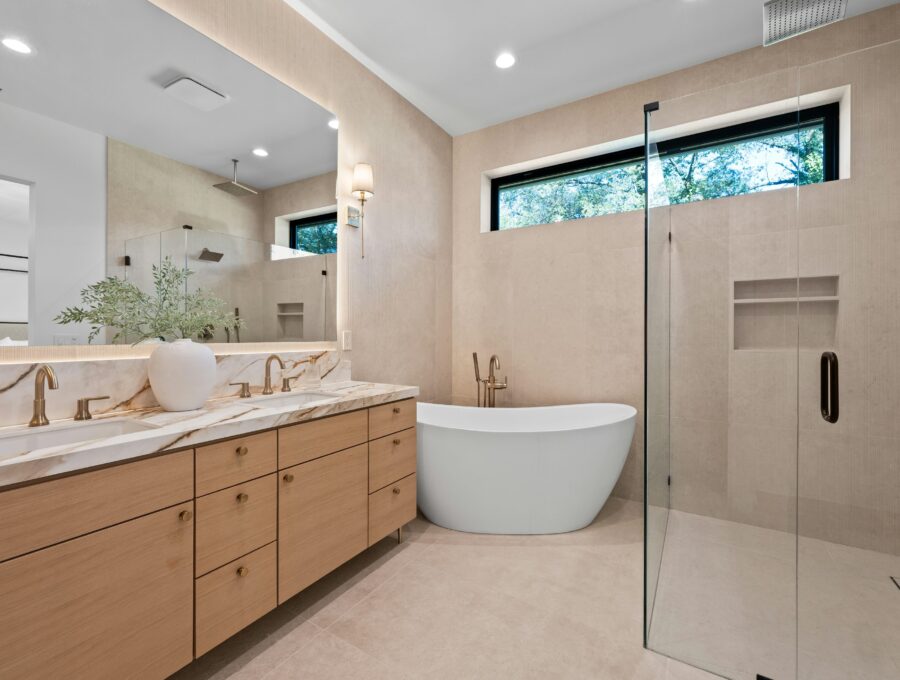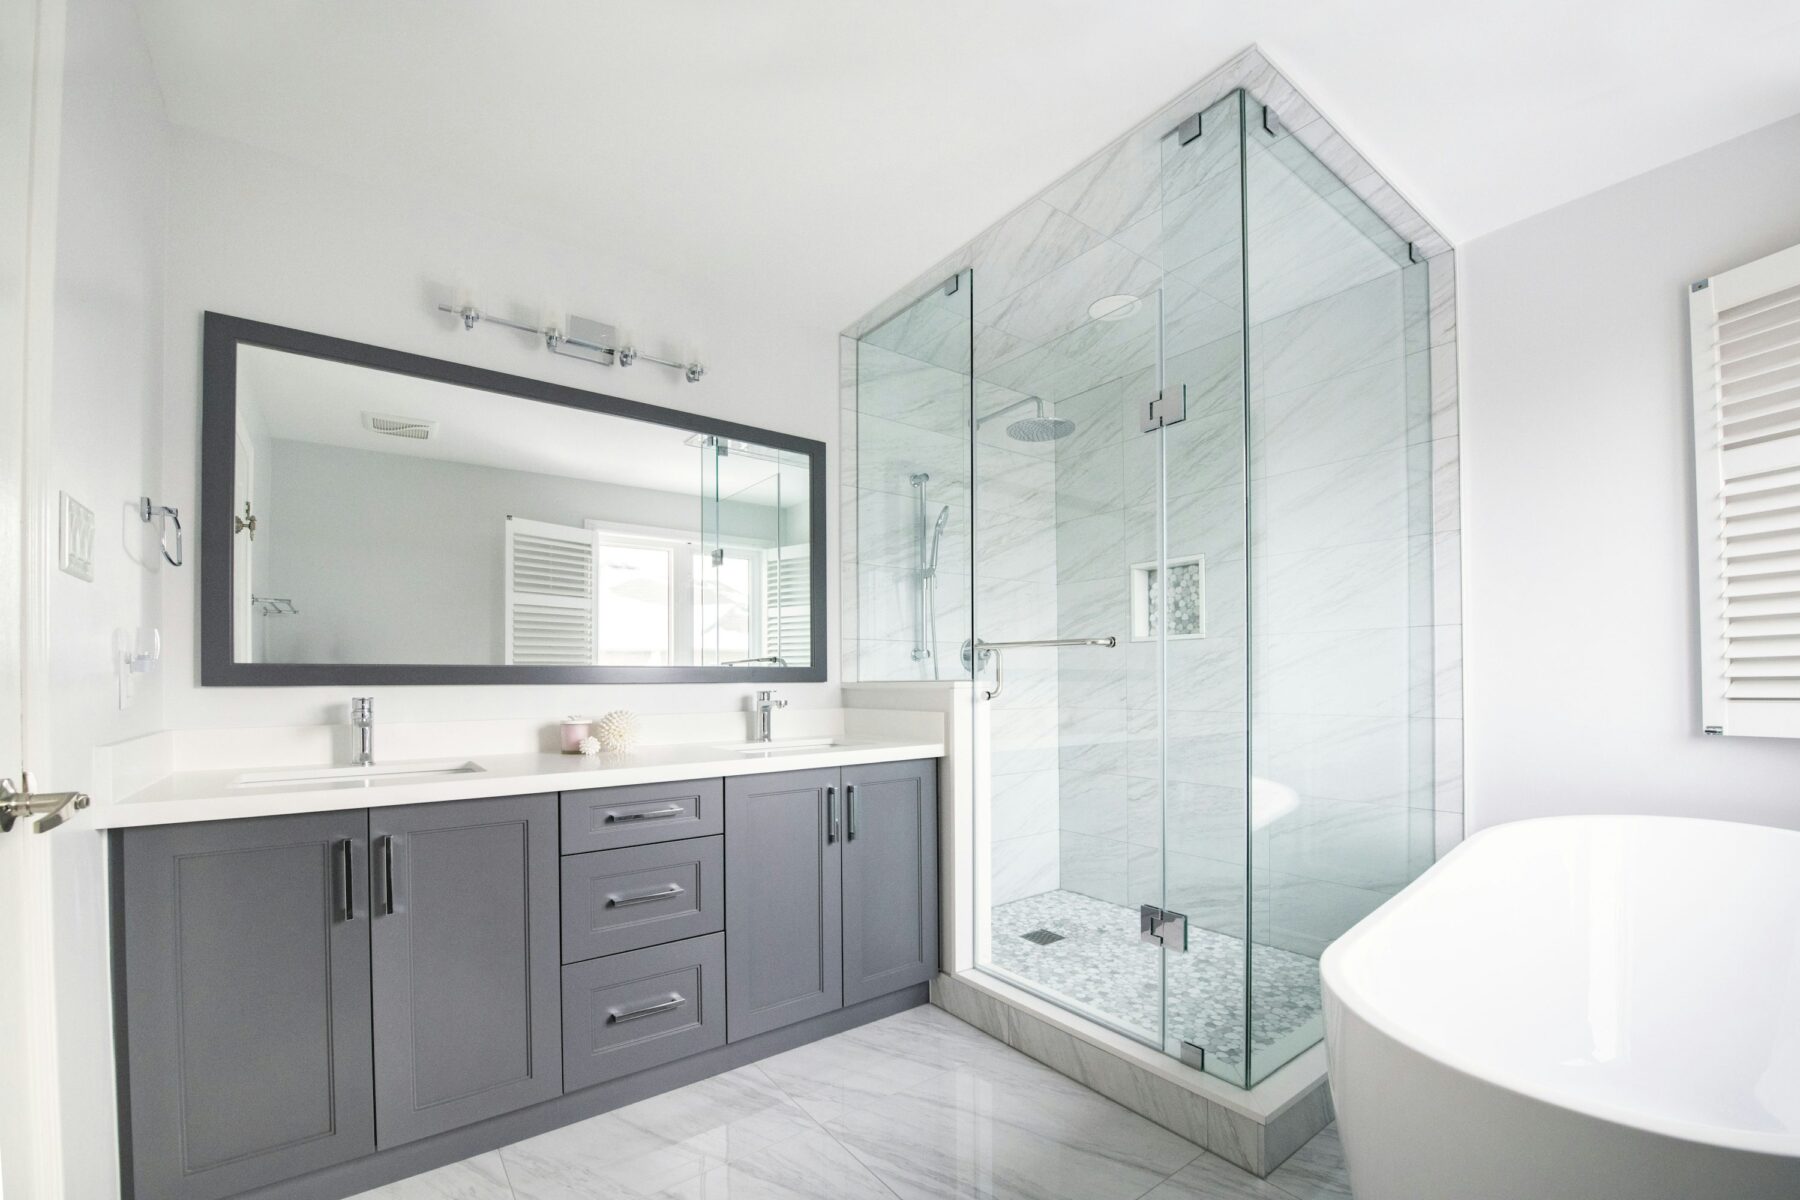
Many older ensuites devote a large footprint to a corner or deck-mounted tub while squeezing the shower into a small enclosure. Removing the tub can free valuable space, but it should be a deliberate decision rather than an automatic trend.
Core Planning Considerations
Start with actual use
If nobody in the household uses the ensuite tub, preserving it solely because it is already there may not be the best use of floor area. That space could support a larger shower, better circulation, linen storage or a longer vanity.
On the other hand, a homeowner who regularly uses the tub should not sacrifice it just to follow a design trend.
Look at the rest of the house
Some homeowners prefer to keep at least one bathtub in the home for children, guests or future buyers. If another full bathroom already has a practical tub, removing the primary ensuite tub may be easier to justify.
Resale considerations are local and buyer-specific, so they should be balanced against how the current owners will use the home for the next several years.
The shower needs to earn the space
A larger footprint can allow a bench, better fixture placement, a handheld, easier entry and more comfortable standing room. It can also simplify glass lines or support a curbless design when the floor assembly allows.
Do not use the entire former tub area by default. An excessively large shower may feel cold and force compromises elsewhere.
- Comfortable entry
- Useful bench dimensions
- Niche storage
- Control location
- Handheld and shower head placement
- Glass configuration
- Drainage and slope
Compare layouts before demolition
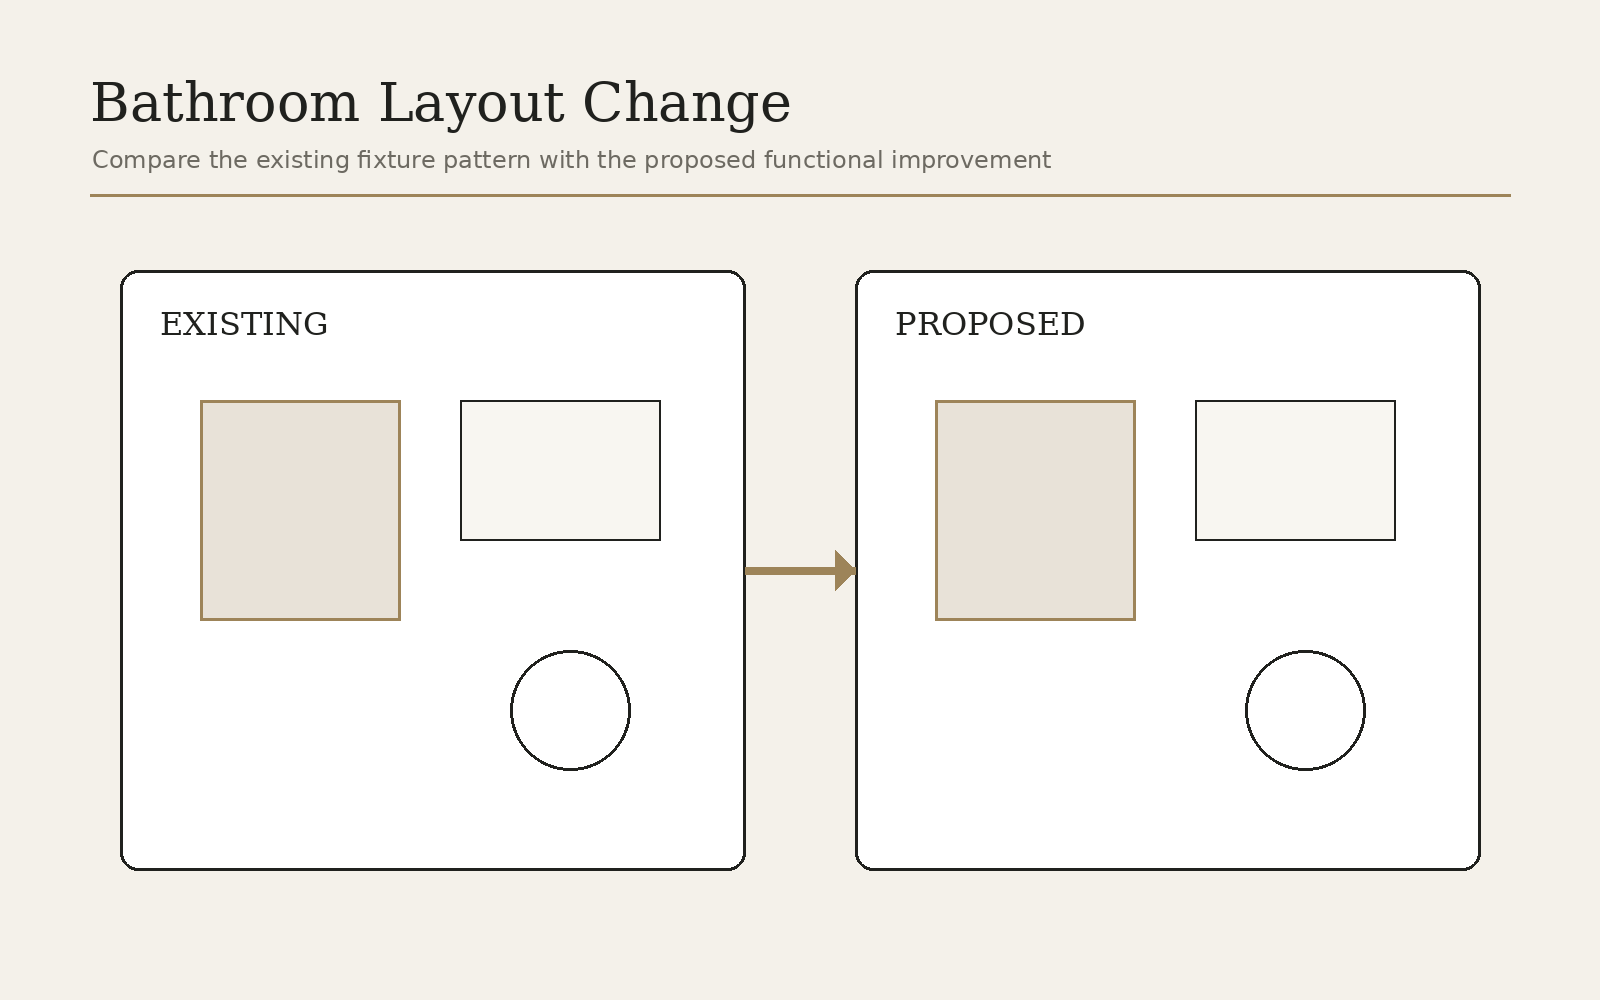
Draw the existing and proposed room to scale. Test the shower dimensions, vanity depth and circulation. A tub-removal concept that looks spacious in a photograph may not translate directly to your room.
Additional Planning Details
Test the layout against everyday movements
A floor plan can appear efficient while still creating awkward moments. Imagine opening the bathroom door while someone is at the vanity, stepping out of the shower with a towel, opening every vanity drawer, cleaning around the toilet and reaching shower controls before the water starts. Those small movements expose conflicts that dimensions alone may not reveal.
For a shared ensuite, test whether two people can use the room without repeatedly crossing the same narrow path. In a family bathroom, think about bathing children, storing towels and keeping wet areas away from frequently opened doors and drawers.
Document the existing room before walls are opened
Photograph fixture locations, registers, electrical devices, windows, doors and the ceiling. If there is access from below, note what can be seen about plumbing direction or joist layout. Existing information will not answer every feasibility question, but it helps the renovation team identify where assumptions need to be verified.
Once a preferred layout is selected, keep a dimensioned version with the project records so vanity widths, glass openings, mirror sizes and rough-in locations can be checked against the same plan.
- Door and window locations
- Existing drains and supplies
- Ceiling slopes or bulkheads
- Floor transitions
- Ventilation grilles
- Electrical devices
- Adjacent closets or unused spaces
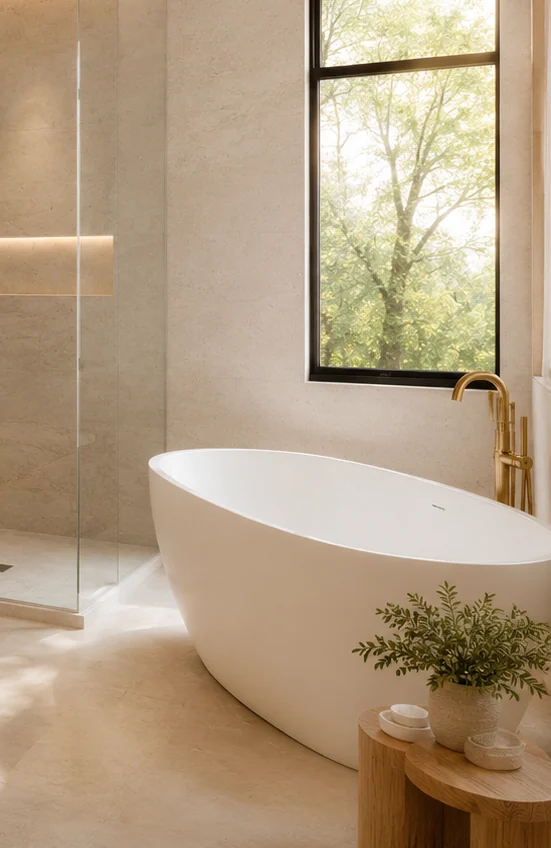
Ask What the Tub Is Doing for the Household Today
A tub can be important for bathing young children, relaxation, mobility needs or simply personal preference. It can also become an oversized ledge that nobody uses while the shower remains cramped. Count actual use over the last year rather than assuming every primary bathroom must preserve a tub because it was built with one.
The decision is different if this is the only bathtub in the home. A household that expects children, frequent guests or future buyers may value keeping at least one conventional tub somewhere, even if the primary ensuite changes to a shower-focused layout.
- Who uses the tub
- How often it is used
- Whether another tub remains
- Children or guest needs
- Mobility/accessibility priorities
- Space gained by removal
- Value of a larger shower/storage
Measure the Improvement, Not Just the Removed Fixture
Removing a tub is most compelling when the recovered space creates a specific improvement: a shower wide enough for a bench, a better door position, a linen cabinet or more comfortable circulation. If the shower only becomes marginally larger and the room loses a useful feature, the trade may be weak.
Draw the before-and-after footprints. Include glass thickness/door swing, required clearances, towel location and any new storage. The larger shower should work better as an assembly, not merely occupy the rectangle where the tub used to sit.
| Keep the tub when… | Consider removing it when… |
|---|---|
| Bathing is frequent and valued. | The tub is rarely used and limits the primary daily function. |
| It is the home’s only practical bathtub. | Another full bathroom retains a tub. |
| The room can fit tub and shower comfortably. | Removing it produces a meaningfully larger, better shower or storage zone. |
| Accessibility needs favour bathing in that format. | Step-free shower access is a higher long-term priority. |
A Larger Shower Still Needs Good Water Management
An open, oversized shower can look impressive while performing poorly if the head sprays toward the opening or the fixed glass panel is too short. As the footprint changes, revisit drainage, entry type, glass, controls and floor slope. A larger rectangle does not automatically create a better shower.
If the goal is curbless access, the floor transition should be investigated before assuming the old tub area can simply become flush shower floor. Existing structure and the selected waterproofing/drain system affect feasibility.
Test the New Shower Footprint Before Committing to Tub Removal
Removing a tub is most compelling when the recovered space produces a noticeably better shower. Mark the proposed shower footprint on the existing floor with tape and include the future glass line, door opening and bench if one is planned. This makes it easier to judge whether the change actually improves movement or simply replaces one fixture with another.
Also look beyond the ensuite. If another practical bathtub remains elsewhere in the home and the household rarely uses the primary tub, the functional argument for a larger shower may be stronger. If the only tub serves children, bathing or accessibility needs, that household requirement deserves more weight than a generic resale rule.
Frequently Asked Questions
Is it a bad idea to remove the only bathtub in a home?
It depends on the household and future plans. Families with young children or homeowners concerned about buyer preferences may value keeping one tub somewhere in the house.
How much larger can a shower become after removing a tub?
That depends on the room geometry and plumbing. The whole former tub footprint does not necessarily need to become shower space.
Can a tub area become a curbless shower?
Potentially, but floor structure, drainage, waterproofing and elevation must be evaluated.
Should plumbing stay on the same wall?
Keeping supply and drain relationships can reduce complexity, but the best solution depends on the proposed shower layout and existing structure.