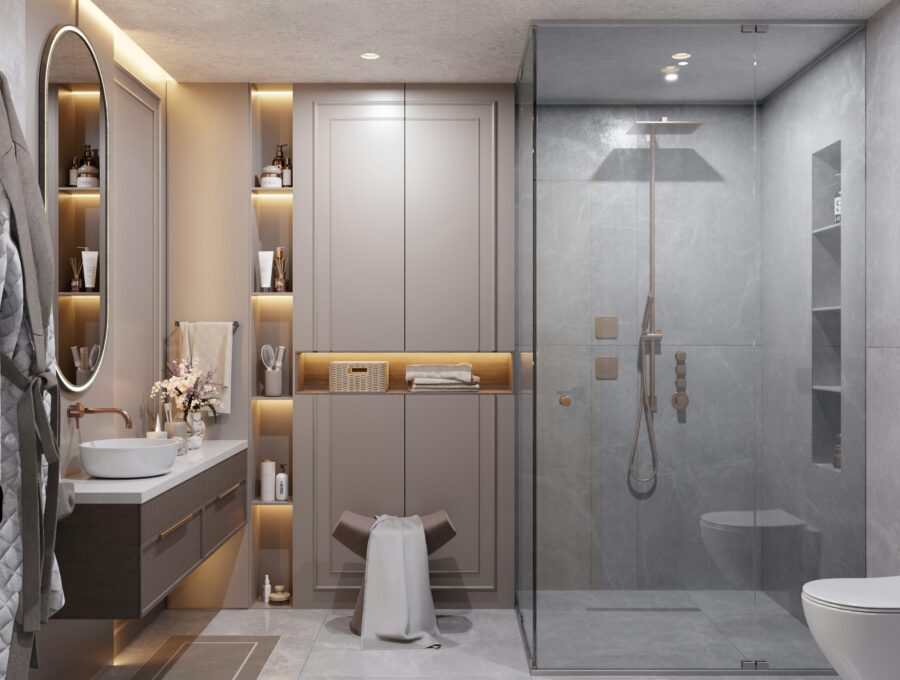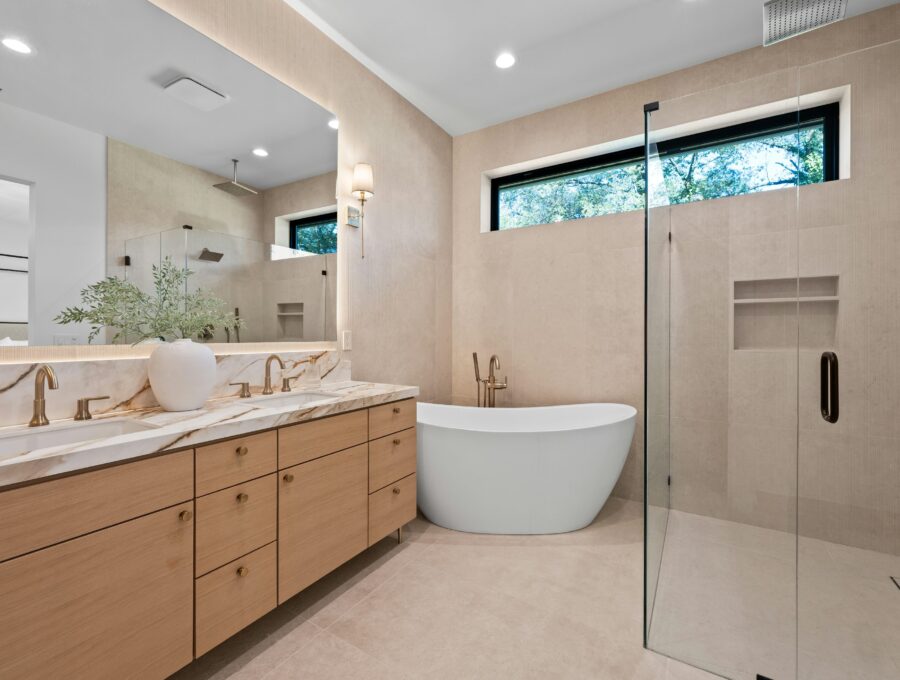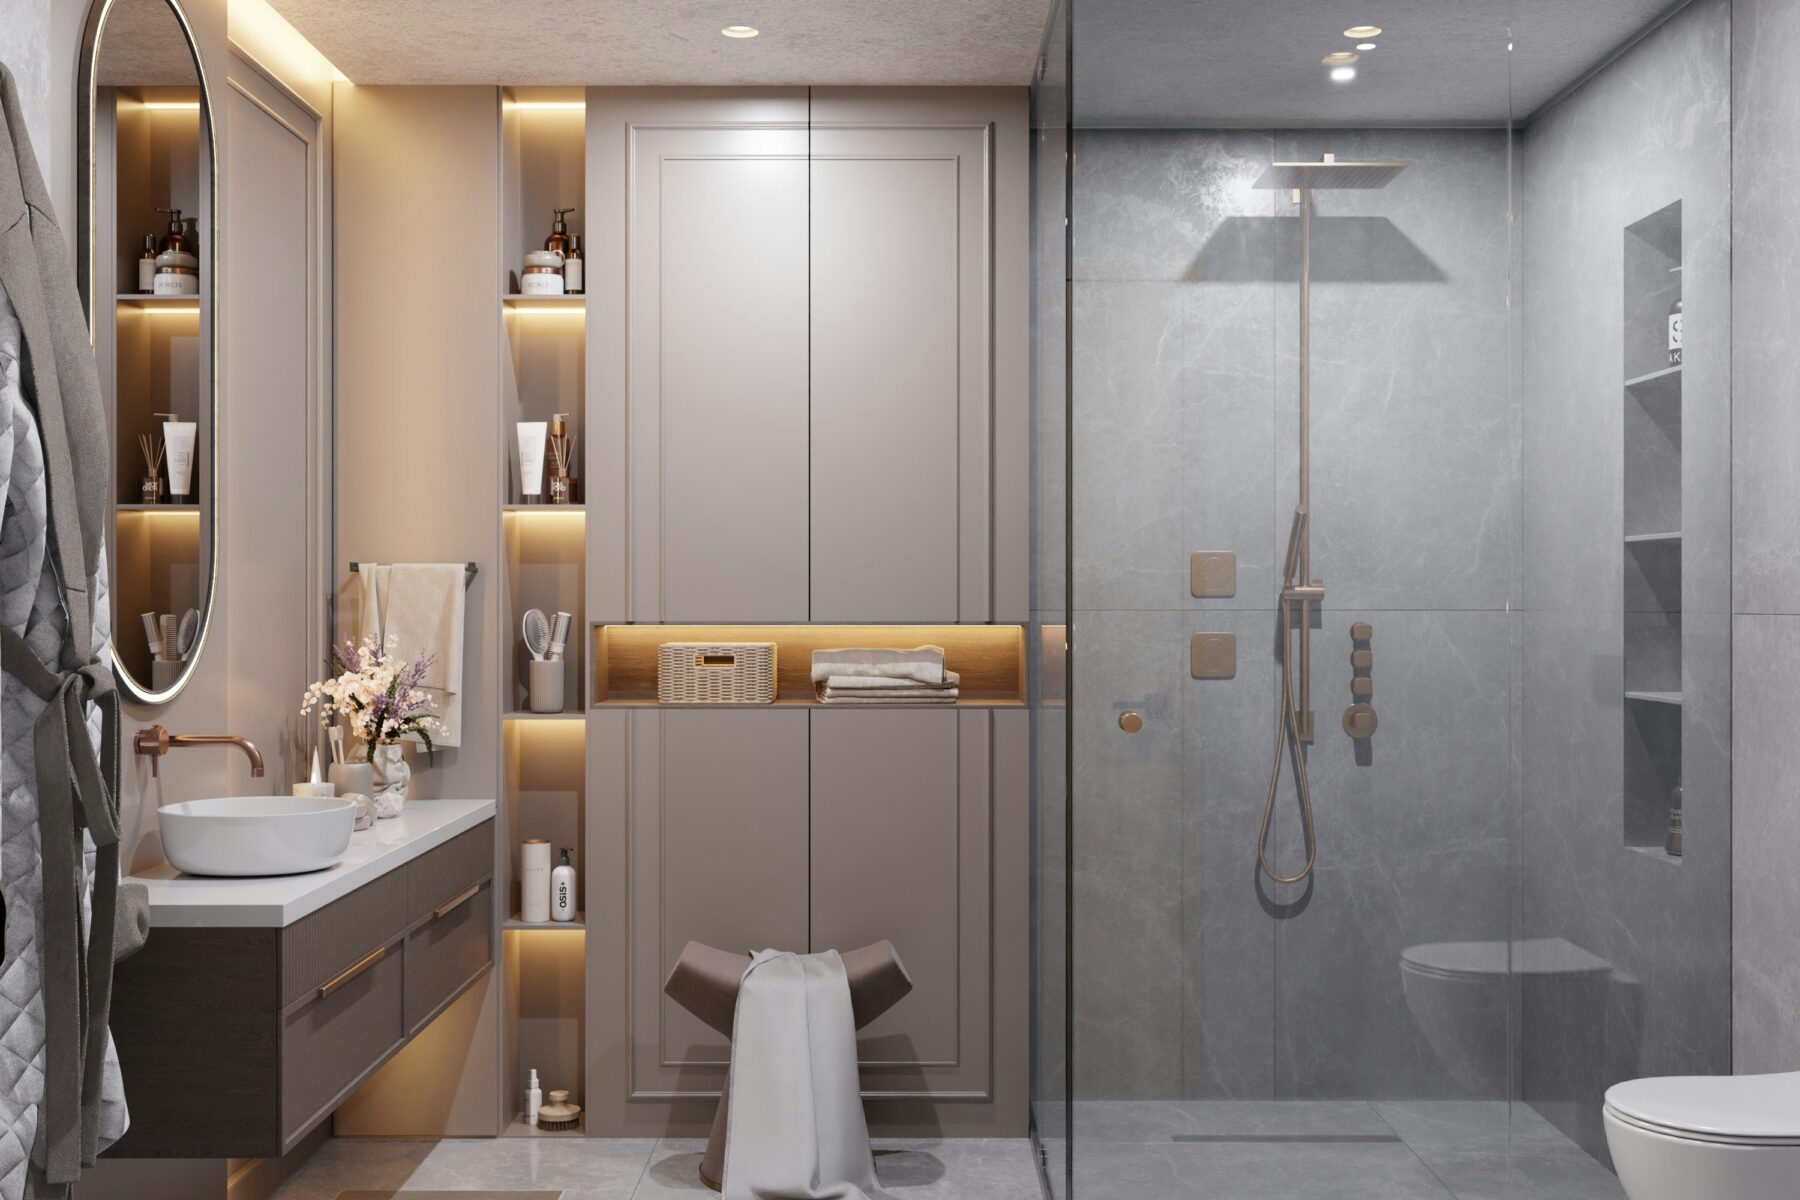
Frameless glass may be one of the final components installed, but it should not be the first time the project considers how the shower will close. Door swing, fixed-panel width, support and hardware all interact with the room around the shower.
Core Planning Considerations
Draw the glass lines during layout planning
Decide which edge is the door, which panels remain fixed and where the user stands to enter. A shower door needs clearance from vanities, toilets, towel bars and adjacent walls. The glass should also help contain spray rather than simply create the most open-looking elevation.
In a corner shower, panel proportions can affect how visually balanced the enclosure feels.
Support should be considered before walls close
Hardware loads and attachment locations depend on the glass design. Where the system requires wall support, suitable backing or framing should be coordinated before waterproofing and tile conceal the structure.
The exact requirements belong to the selected glass system and installer; the important planning lesson is not to assume any finished tile edge can accept any hinge or support detail.
Keep fixtures out of the door path
A towel bar, vanity drawer, toilet or shower control can interfere with a swinging glass door. Controls should also be reachable without forcing the user to stand in the path of the door or directly under cold water.
These conflicts are easy to solve on a drawing and much harder after tile and plumbing trim are complete.
- Door swing and opening width
- Fixed panel dimensions
- Hinge or channel locations
- Vanity and toilet clearances
- Shower-control position
- Towel-bar locations
- Ceiling or soffit conditions
- Curb or curbless floor line
Final measurement follows the finished opening
Tile walls and thresholds are not perfectly theoretical surfaces. Final glass fabrication commonly follows measurement of the completed opening so panels can respond to real dimensions and out-of-square conditions within the system tolerances.
That lead time should be built into the renovation schedule rather than promising that the shower will receive custom glass the moment tile grouting ends.
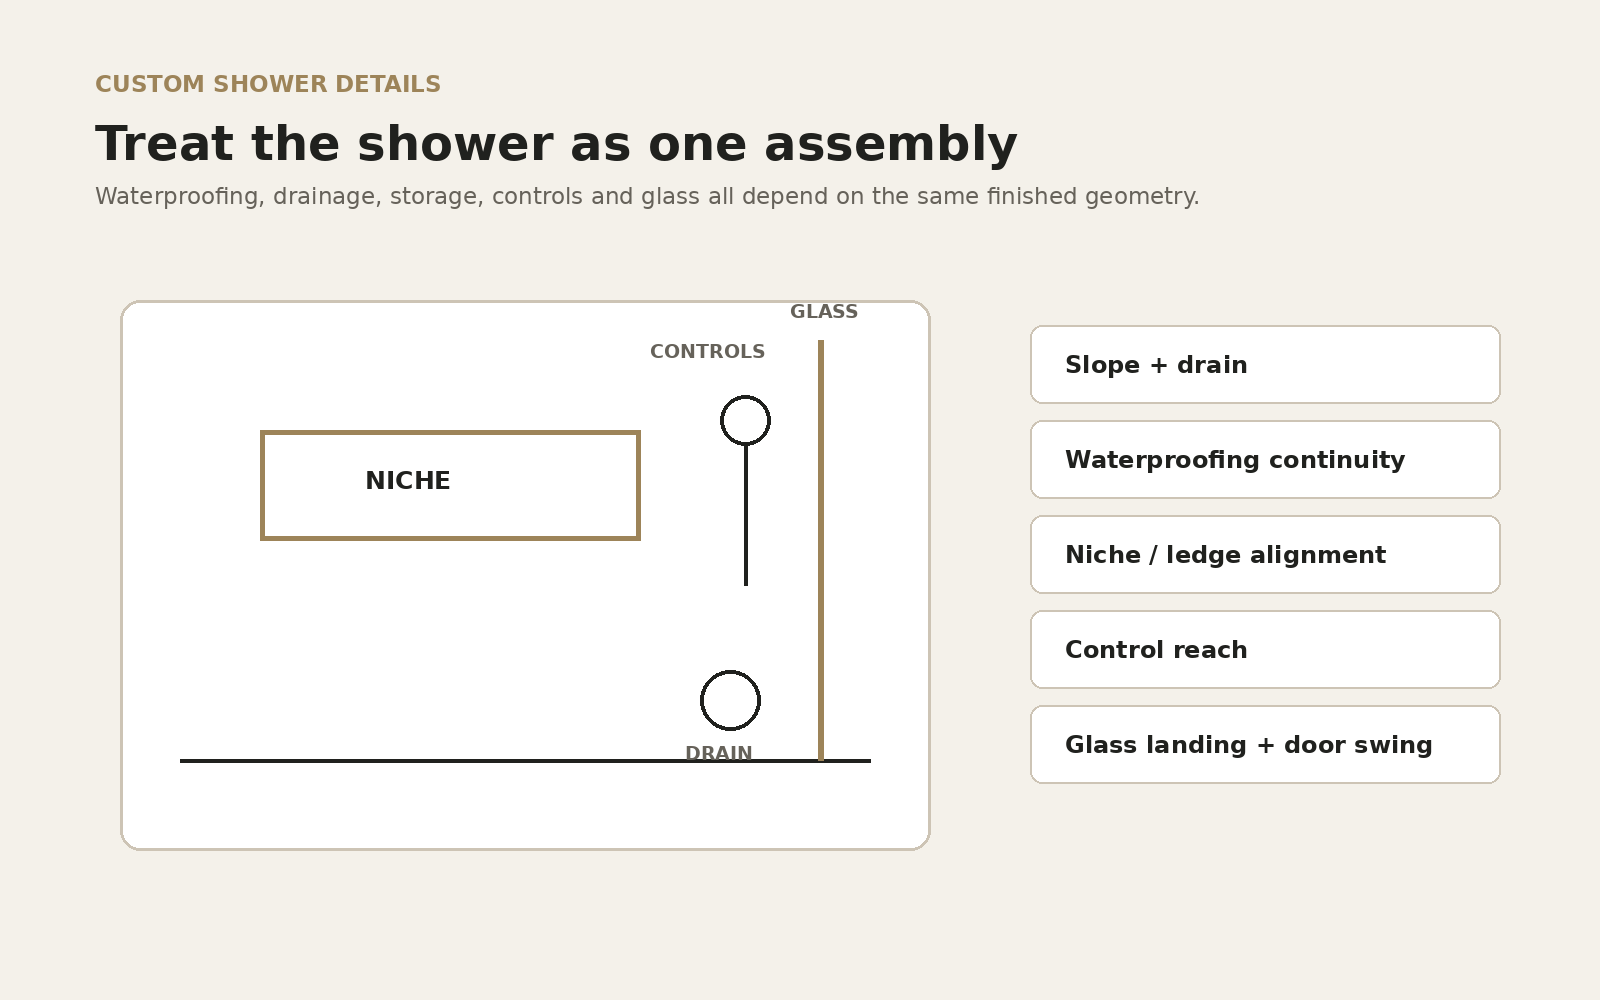
Additional Planning Details
Design the glass concept before the opening is finished
Frameless glass is measured late in construction, but the concept belongs much earlier. Decide whether the enclosure uses a hinged door, fixed panel, return panel or open entry while the shower footprint is still being planned. That decision affects where solid backing may be useful, how the door clears nearby fixtures and where water is most likely to escape.
Hardware locations should also be checked against niches, benches, towel bars and controls. The goal is to avoid reaching the finished-tile stage and discovering that the only practical hinge or handle location conflicts with another feature.
Treat finished dimensions as the fabrication dimensions
Framing dimensions are not glass dimensions. Waterproofing, tile, profiles and setting materials change the opening, and even a carefully built shower can finish slightly differently from the drawing. Custom glass should therefore be measured from the completed surfaces that will actually receive the enclosure.
The same principle applies to door clearances and panel heights. Confirm the finished floor, curb or threshold, adjacent vanity projection and ceiling conditions before fabrication so the enclosure responds to the room that was built rather than the room that existed on paper.
- Finished opening width
- Finished height
- Door swing clearance
- Curb or floor condition
- Adjacent vanity or toilet clearance
- Hardware and support locations
- Out-of-plumb conditions
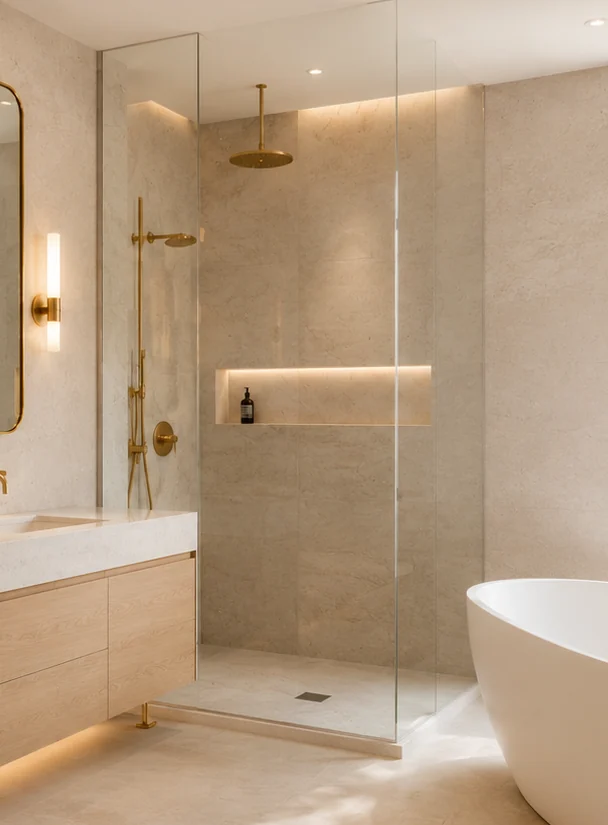
Choose Door Operation Before Finalizing the Vanity and Toilet Positions
A frameless shower door needs a safe, practical swing or sliding path. A hinged door that opens into a vanity corner, toilet or towel bar can make a beautiful enclosure frustrating to use. Draw the open door on the floor plan, not just the closed glass line. If the room is tight, a different hinge position, fixed-panel proportion or sliding system may fit better.
Also decide whether the user should be able to reach the shower controls from outside the spray zone. This can influence which side becomes the door and where plumbing rough-ins belong.
- Door swing
- Handle clearance
- Vanity drawer clearance
- Toilet clearance
- Towel-bar location
- Control reach
- Entry width
- Fixed-panel length
Frameless Does Not Mean “No Hardware”
Glass still needs hinges, channels, clamps, handles and sometimes support bars depending on the design and panel sizes. The goal is to minimize visual obstruction while providing the support required by the selected system. Hardware finish should be coordinated with faucets and accessories, but structural and manufacturer requirements come first.
If channels or clamps meet tile joints, the final positions may affect the cleanest-looking layout. Early glass coordination can help the tile installer understand which edges and support zones matter.
| Glass decision | Why it should be planned early |
|---|---|
| Door location | Affects entry, swing clearance and control reach. |
| Fixed-panel width | Affects spray containment and opening size. |
| Support method | May require wall backing or specific attachment conditions. |
| Hardware finish | Should coordinate with room metals after the system is chosen. |
| Final measurement | Fabrication should respond to the actual finished tiled opening. |
Build the Opening Accurately Even Though Glass Is Custom Measured
Custom glass can be fabricated to real finished dimensions, but that is not a reason to ignore plumb and level construction. Straighter walls, a well-built curb or floor line and consistent tile planes create cleaner seals, reveals and hardware relationships. Large out-of-square conditions can limit options or become visually obvious in the glass.
Plan the glass measurement as a milestone after the surfaces that define the opening are complete. Do not order from rough framing dimensions and assume tile thickness will land exactly as estimated.
Open Glass Designs Need Enough Shower Depth
A fixed panel with no door can make the shower feel open, but it needs enough depth and sensible fixture direction to contain spray. If the room cannot provide that geometry, a door may perform better. The choice should respond to water behaviour and comfort rather than appearance alone.
Also consider the room temperature and how exposed the user feels when the shower is open to the bathroom. A larger opening can look clean and be easy to enter, but a more enclosed design may retain warmth better and control spray in a compact room.
For the full enclosure context, review custom shower renovations.
Plan for Cleaning and Water Control as Carefully as the Minimal Look
Frameless glass is visually light, but its performance still depends on shower depth, fixture direction, panel size and seals where used. Aim body sprays and hand showers away from openings where practical, leave enough panel length to contain normal spray, and avoid creating tiny inaccessible gaps between glass and nearby cabinetry or tubs.
Cleaning access matters too. A fixed panel placed only a few centimetres from a vanity side can create a narrow slot that is difficult to wipe. Review the enclosure in plan and elevation so the minimal appearance does not introduce an awkward maintenance condition.
Frequently Asked Questions
Can frameless glass be planned after tile is finished?
It can be measured then, but waiting until that stage to decide the door and panel concept can reveal avoidable clearance or support conflicts.
Does frameless glass require perfectly square walls?
Final measurement can accommodate some real-world variation, but the shower should still be built as accurately as practical and within the selected system requirements.
Can a frameless door swing both ways?
Some hardware configurations permit this, but the selected hinges, seals, layout and clearances determine how the door should operate.
Should the glass installer be involved before construction ends?
For customized enclosures, early coordination can help confirm support and layout assumptions even though final measurements occur later.