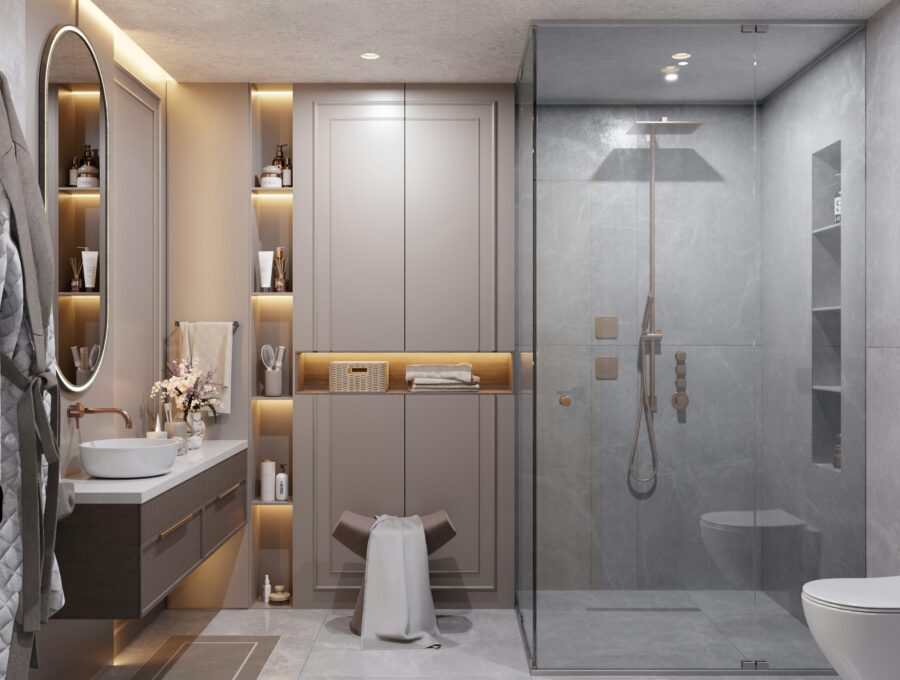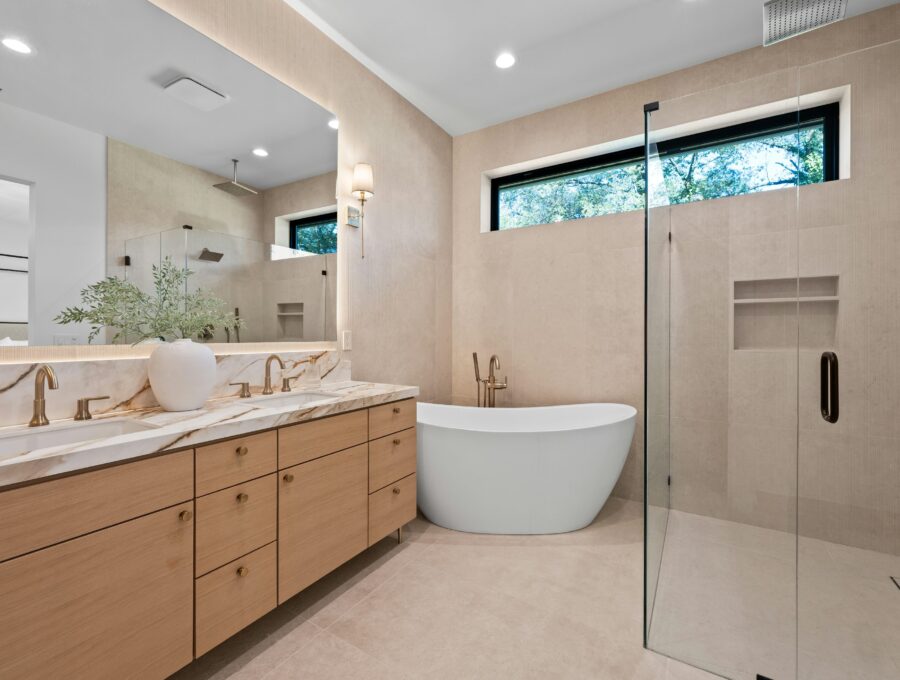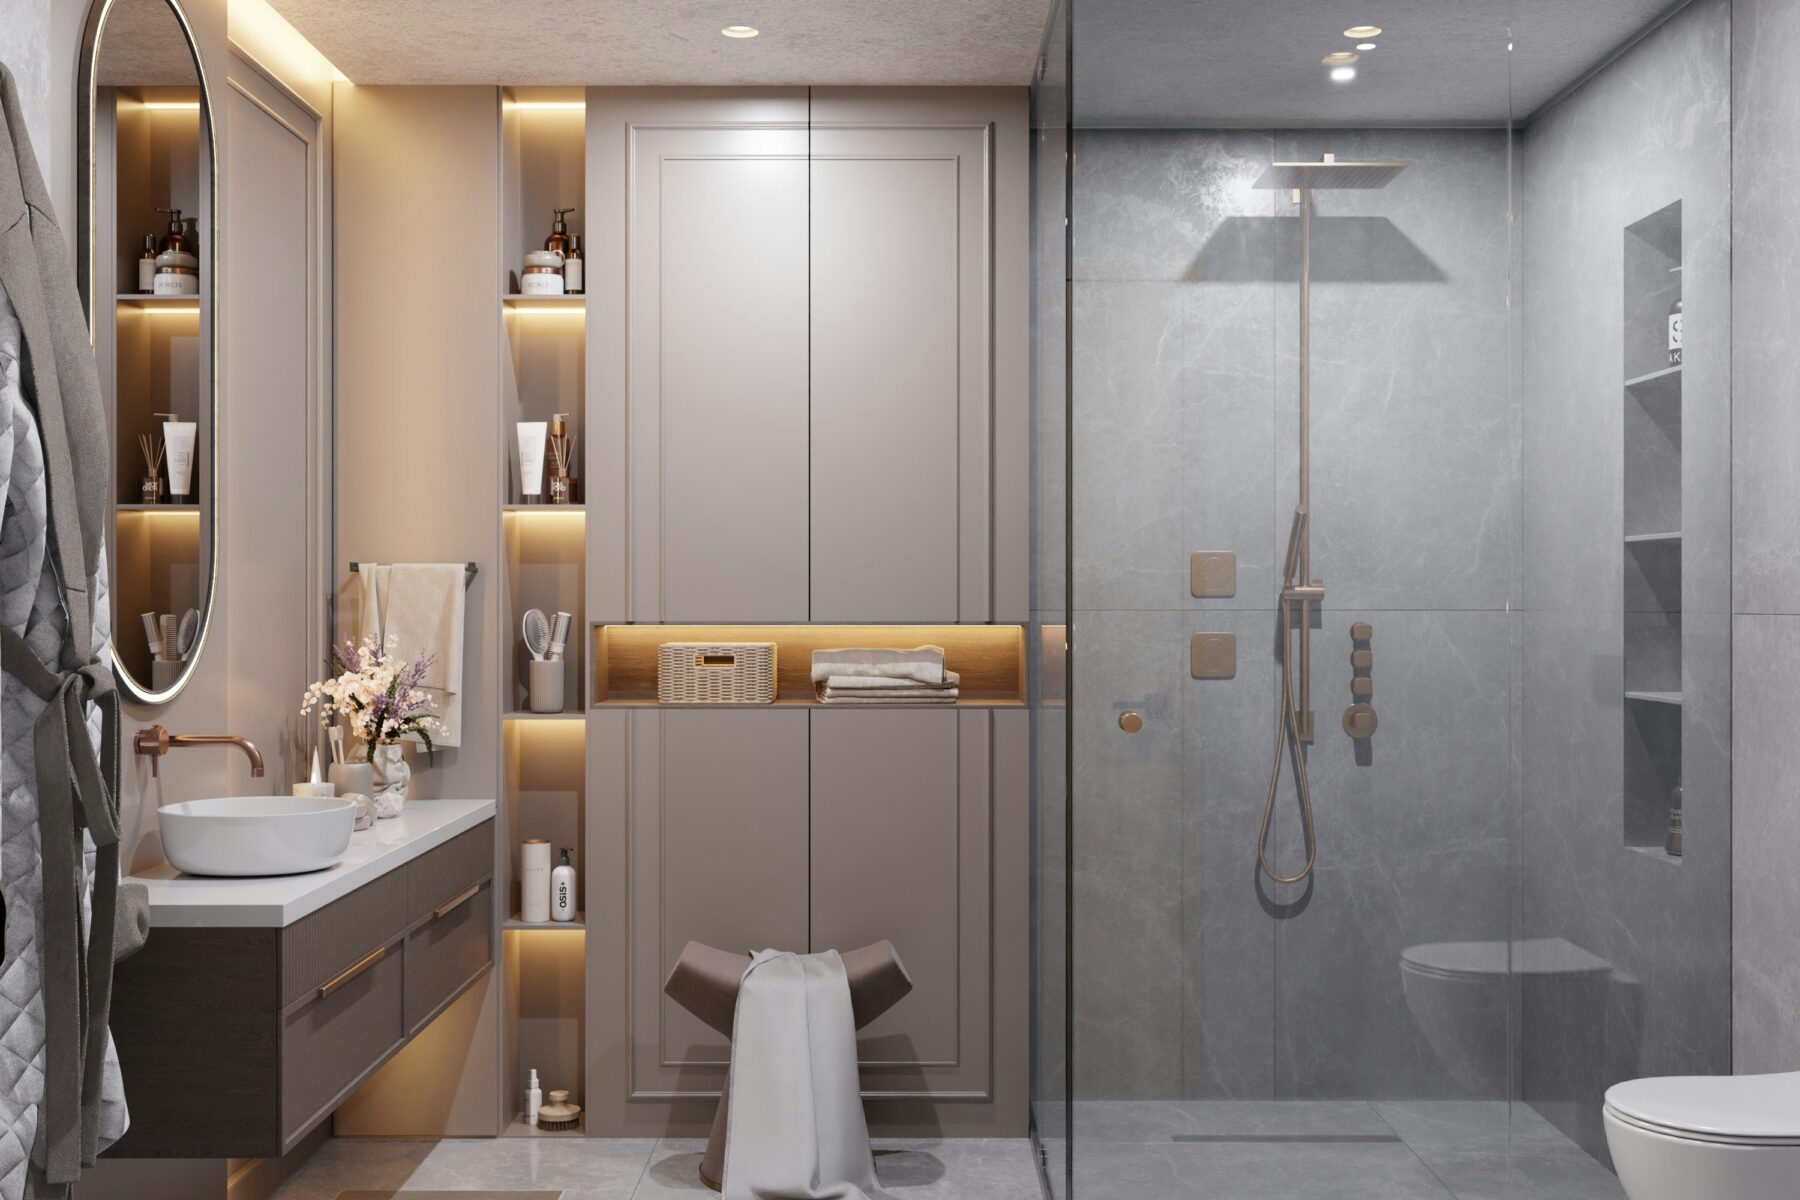
A walk-in shower can be spacious and visually open without being curbless. The difference matters because removing the threshold changes how the bathroom floor, shower slope and waterproofing need to be designed.
Core Planning Considerations
A traditional curb simplifies elevation changes
A curb creates a contained transition between the bathroom floor and sloped shower floor. That can make it easier to manage water and accommodate structural conditions in some renovations.
The curb does not have to be tall or visually heavy. A low, well-proportioned threshold with frameless glass can still create a clean contemporary shower.
Curbless entry requires earlier coordination
To create a flush transition, the shower floor needs a way to slope to the drain without creating an unwanted step at the bathroom doorway. Depending on the structure, that may involve recessing the shower area, adjusting subfloor thickness or using an approved low-profile system.
Because these decisions affect framing, waterproofing and tile elevation, curbless design should be confirmed before demolition and rough-in work progress too far.
Water containment still matters
A barrier-free entrance does not mean water can be allowed to migrate into the bathroom. Shower size, spray direction, glass and floor slope all contribute to water management.
An open shower with too little depth can create a beautiful photograph and a frustrating daily cleanup routine.
- Shower dimensions
- Drain location
- Slope direction
- Glass length and door
- Shower head direction
- Bathroom floor waterproofing strategy
Accessibility is broader than the threshold
A curbless entry can reduce a trip barrier, but accessible shower design can also involve entry width, clear floor space, controls, seating and grab-bar support. If a specific mobility need exists, those requirements should shape the whole layout.
Additional Planning Details
Coordinate the shower before ordering individual components
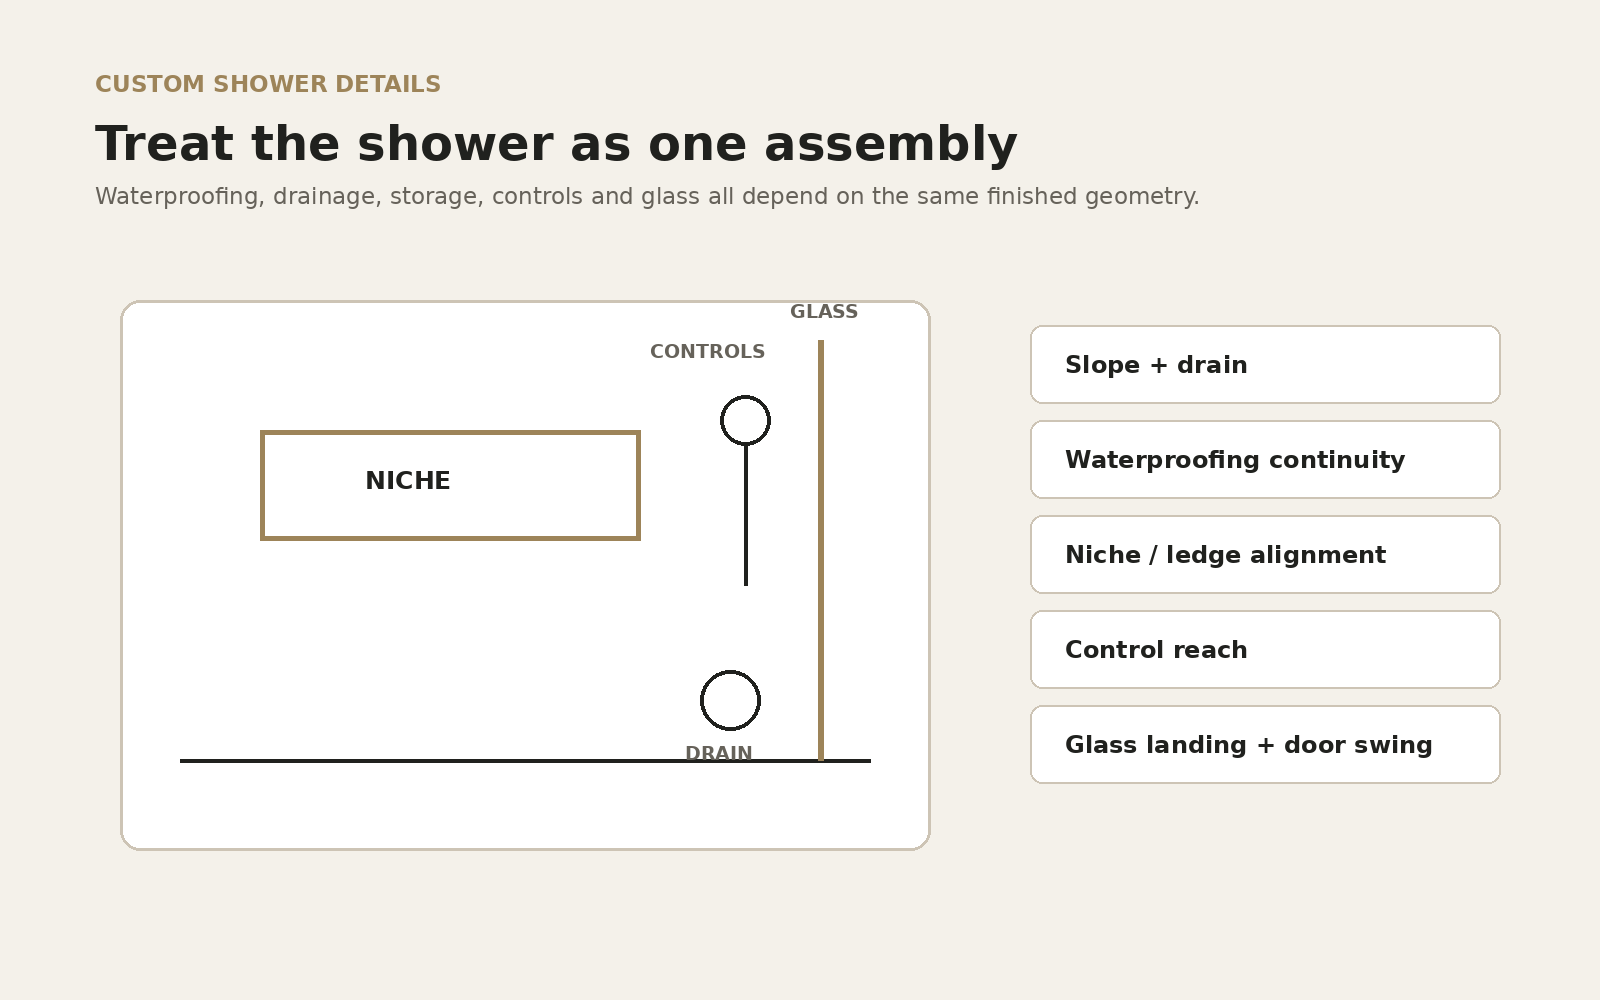
Shower trim, drain, glass, tile and accessories are often purchased from different suppliers, but they meet in one small area. Confirm the shower footprint and entry first, then decide where the controls, head, handheld, niche and bench belong. The glass concept should be checked at the same time so a hinge, handle or fixed panel does not conflict with another component.
This sequence is especially useful for curbless or oversized showers because floor elevations, water containment and glass dimensions can influence work long before the decorative trim is installed.
Ask how water will be managed at every edge
The centre of a shower wall is rarely the difficult part. Ask how waterproofing continues through the niche, around the bench, at the curb or flush entry, at glass penetrations and where the shower meets the bathroom floor. The selected system should have a coherent method for those transitions.
Also consider where water travels during actual use. A beautiful open panel can leave the vanity or bathroom floor exposed to spray if the enclosure is too shallow or the shower head points toward the opening.
- Entry transition
- Niche corners
- Bench surfaces
- Drain connection
- Glass penetrations
- Shower-to-bathroom floor transition
- Fixture penetrations
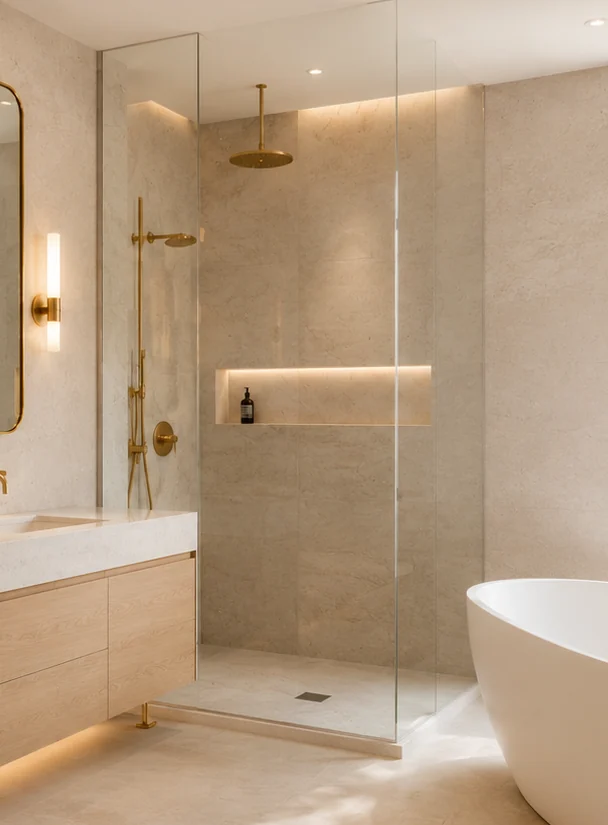
“Walk-In” Describes Access; “Curbless” Describes the Threshold Detail
A walk-in shower can still have a curb. The term generally distinguishes an open tiled shower from a tub/shower combination or enclosed prefabricated stall. Curbless is more specific: the bathroom floor transitions into the shower without a conventional raised curb. That distinction matters because the construction and water-management questions are different.
Homeowners comparing options should therefore ask whether they want a larger tiled shower, a low-threshold entry, a completely flush entry or all three. The visual reference can look similar online while the floor assembly underneath is very different.
Curbless Showers Put More Pressure on Floor Planning
Water still needs positive slope toward the drain while the entry remains low or flush. In an existing home, that may require recessing the shower area, building up adjacent floor, choosing a drain strategy that suits the geometry, or some combination. The available options depend on the structure and selected system.
This planning should happen before tile is ordered because finished floor height affects the transition outside the bathroom as well. A beautiful flush shower is less successful if the entire bathroom floor then creates an awkward step at the bedroom or hallway.
| Feature | Curbless shower | Curb/low-curb walk-in |
|---|---|---|
| Entry | Flush or nearly flush continuous transition. | Defined raised threshold. |
| Primary planning issue | Floor elevation, slope and water containment. | Curb waterproofing, proportions and glass/door detail. |
| Accessibility potential | Can reduce a step, subject to overall dimensions and user needs. | Still requires stepping over a threshold. |
| Existing-home complexity | Can be more structurally/detail dependent. | Often provides more flexibility where floor recessing is difficult. |
Glass and Spray Control Matter More as the Opening Becomes More Open
Open-entry showers depend on enough depth, sensible fixture direction and correctly sized glass to keep water inside the wet zone. A rainfall head centred deep in the shower behaves differently from a wall-mounted head aimed toward the opening. Handheld use can also send water farther than a fixed head.
Plan the enclosure from actual use. If the household prefers a warm, enclosed shower, a door may be more comfortable than an open panel even if the open design looks more minimal.
- Shower depth
- Head direction
- Handheld position
- Fixed-panel length
- Door preference
- Towel location
- Bathroom floor outside the opening
Which Option Fits a Premium Renovation?
Both can. Premium quality comes from proportion, waterproofing, drainage, tile layout, glass and fixture coordination rather than the absence of a curb by itself. Choose curbless when step-free continuity and the visual line justify the required floor planning. Choose a curb or low curb when it better suits the structure, water containment or budget without compromising the desired experience.
See custom shower renovations for the full set of shower planning decisions.
Decide the Entry Type Before the Floor Assembly Is Finalized
A curbless shower is not just a glass choice. The drain, waterproofing and floor elevations have to create a continuous entry while still moving water toward the drain. Depending on the existing structure, that can require different preparation from a shower with a raised curb. The decision therefore belongs early in layout and floor planning.
A traditional walk-in shower with a curb can still be highly refined and may simplify water containment in some rooms. Compare the two based on accessibility, structure, shower depth, spray pattern, floor transition and how the bathroom will actually be used rather than assuming that one detail is automatically more luxurious.
- Finished bathroom floor elevation
- Shower slope
- Drain position
- Glass/opening width
- Spray containment
- Accessibility goal
- Structural feasibility
Frequently Asked Questions
Is every walk-in shower curbless?
No. Walk-in describes the shower configuration; many walk-in showers still have a curb or low threshold.
Is a curbless shower more difficult in a renovation?
It can be because existing floor structure and elevations were not necessarily designed for a flush sloped shower.
Does a curbless shower need a linear drain?
No. Drain selection depends on the geometry and floor design.
Can frameless glass be used with either style?
Yes. Glass can be designed for curbed or curbless showers when support, dimensions and door operation are planned correctly.