
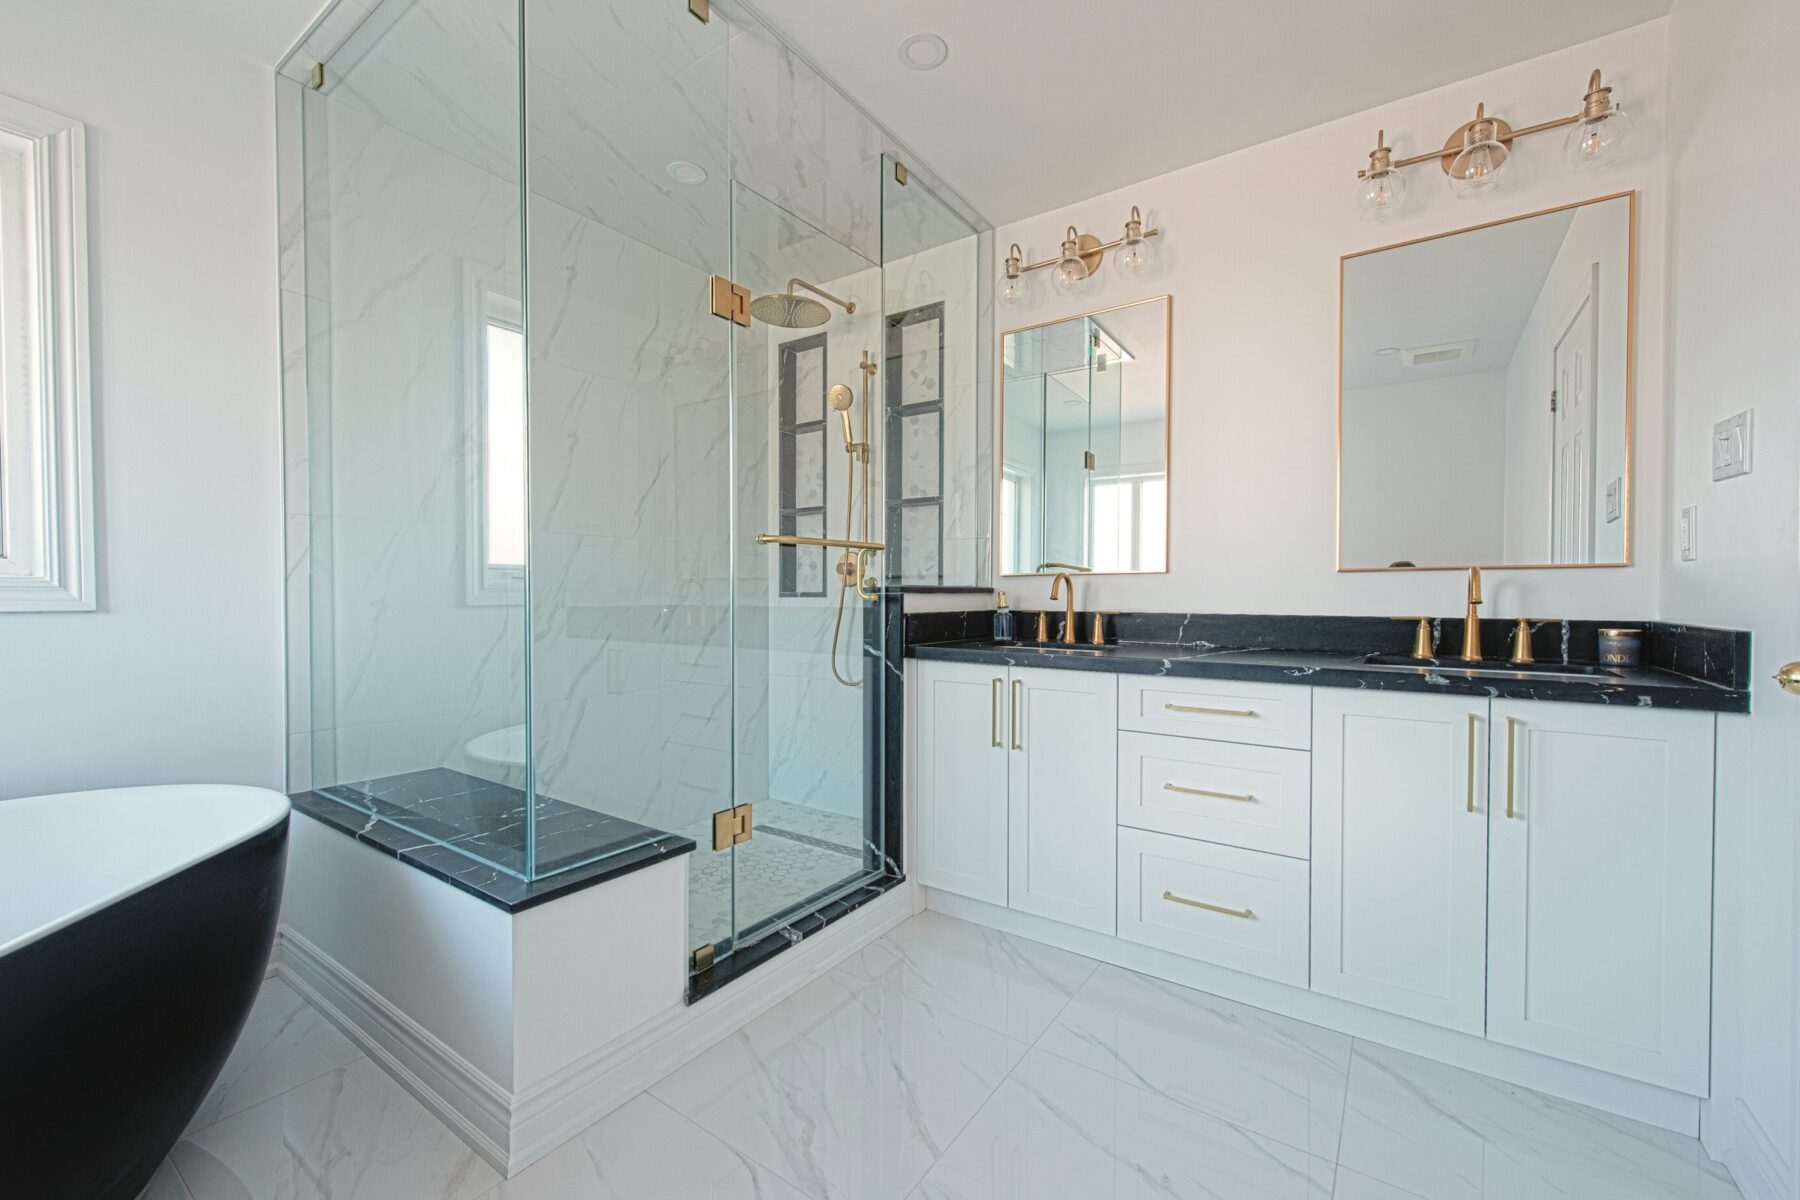
Do Not Rebuild an Inefficient Layout Just Because It Already Exists
Keeping every fixture in the same location can reduce complexity, but it should not be treated as a rule. If the existing layout creates a tiny shower, wasted corner, awkward door swing or poor vanity storage, a full renovation is the right time to investigate alternatives.
The important word is investigate. Plumbing, structure, ventilation and electrical conditions determine which ideas are straightforward and which would create disproportionate cost or risk.
Move the Shower
Reposition or enlarge the shower when its current location limits usable size or circulation.
Rework the Vanity
Change width, depth, location or sink configuration to improve storage and mirror relationships.
Reconsider the Tub
Keep, relocate or remove a tub based on actual use and the space it consumes.
Improve Circulation
Door position, fixture clearances and open floor area can make the same square footage feel substantially better.
Planning a Layout Change Before Construction
Start With a Measured Plan
A layout discussion should begin with real dimensions, not a generic bathroom diagram. Measure the room, windows, doors, ceiling conditions and existing fixture locations. Note which walls may contain plumbing or ducts and whether the room sits over finished or unfinished space.
From there, compare layouts based on clearances and function before choosing the version that simply looks best in a rendering.
Moving Fixtures Has Different Levels of Complexity
Moving a vanity a short distance may be very different from relocating a toilet across the room because fixture drains, venting and pipe sizes differ. A shower on a wood-framed floor creates different options from one on a concrete slab. These conditions are why site-specific assessment matters.
Electrical locations often change with the layout as well. Vanity lighting, receptacles, switches, heated floors and ventilation controls need to be planned around the new arrangement.
- Existing drain and vent locations
- Floor structure and joist direction
- Available wall depth
- Access from below or adjacent rooms
- Window and door positions
- Ventilation path
- Electrical service and device locations
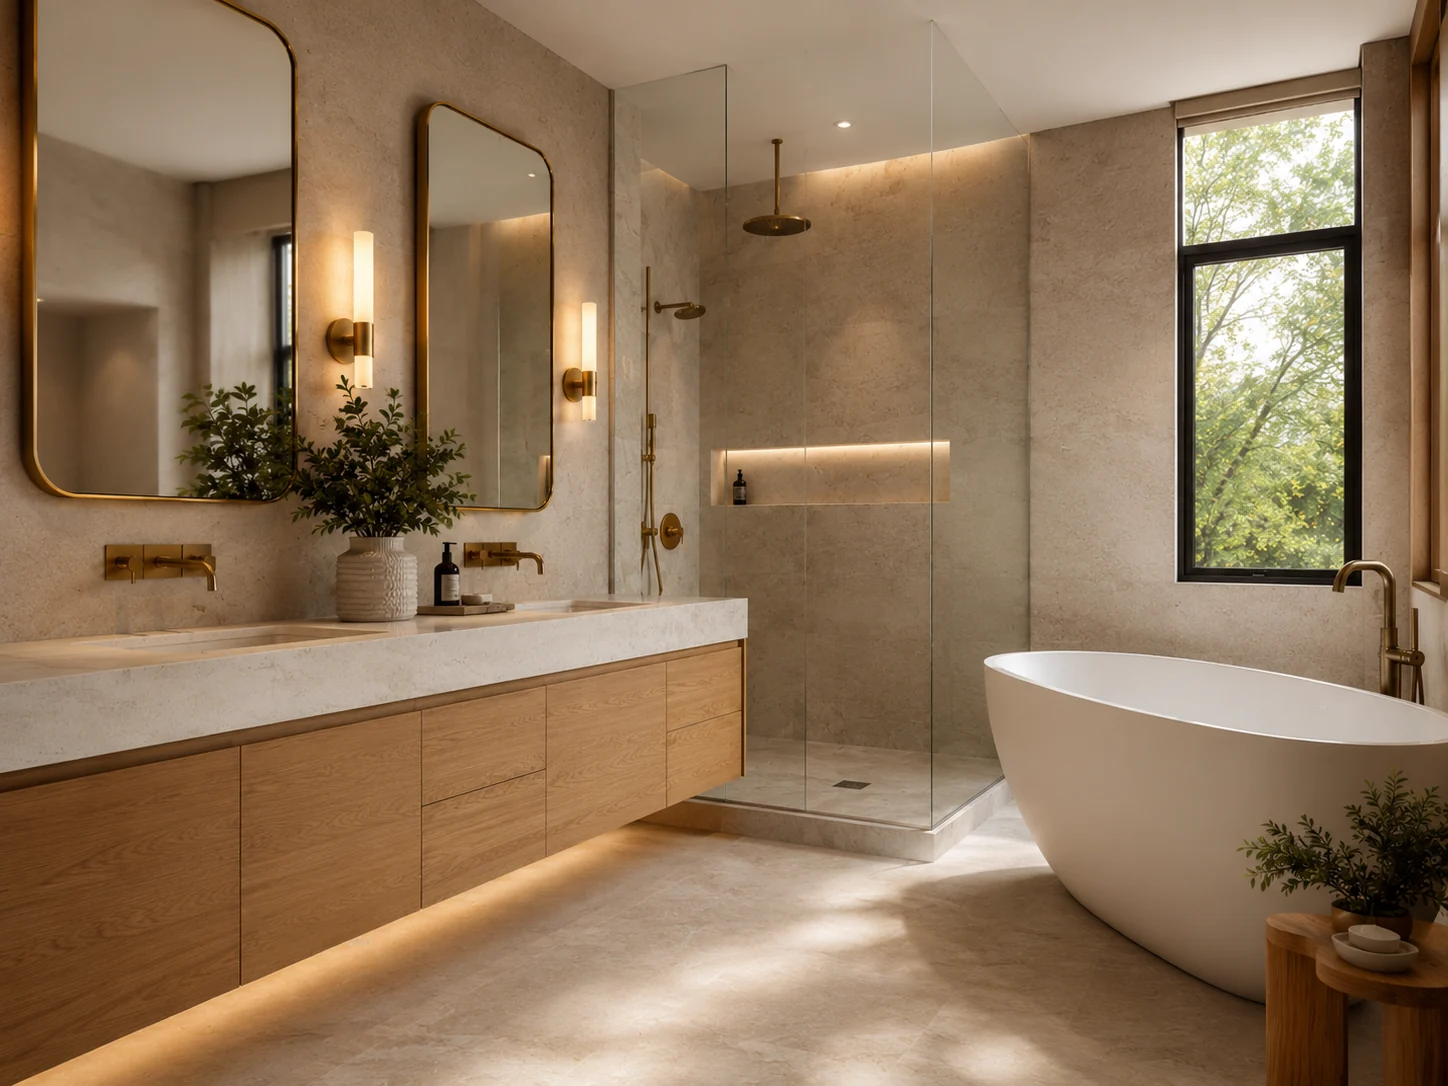
A Better Layout Should Earn Its Complexity
Not every fixture is worth moving. If relocating a toilet creates little functional improvement while adding substantial work, keeping it in place may free budget for the shower, vanity or finishes that matter more.
Premium planning is not about making the project complicated. It is about spending complexity where it produces a meaningful improvement.
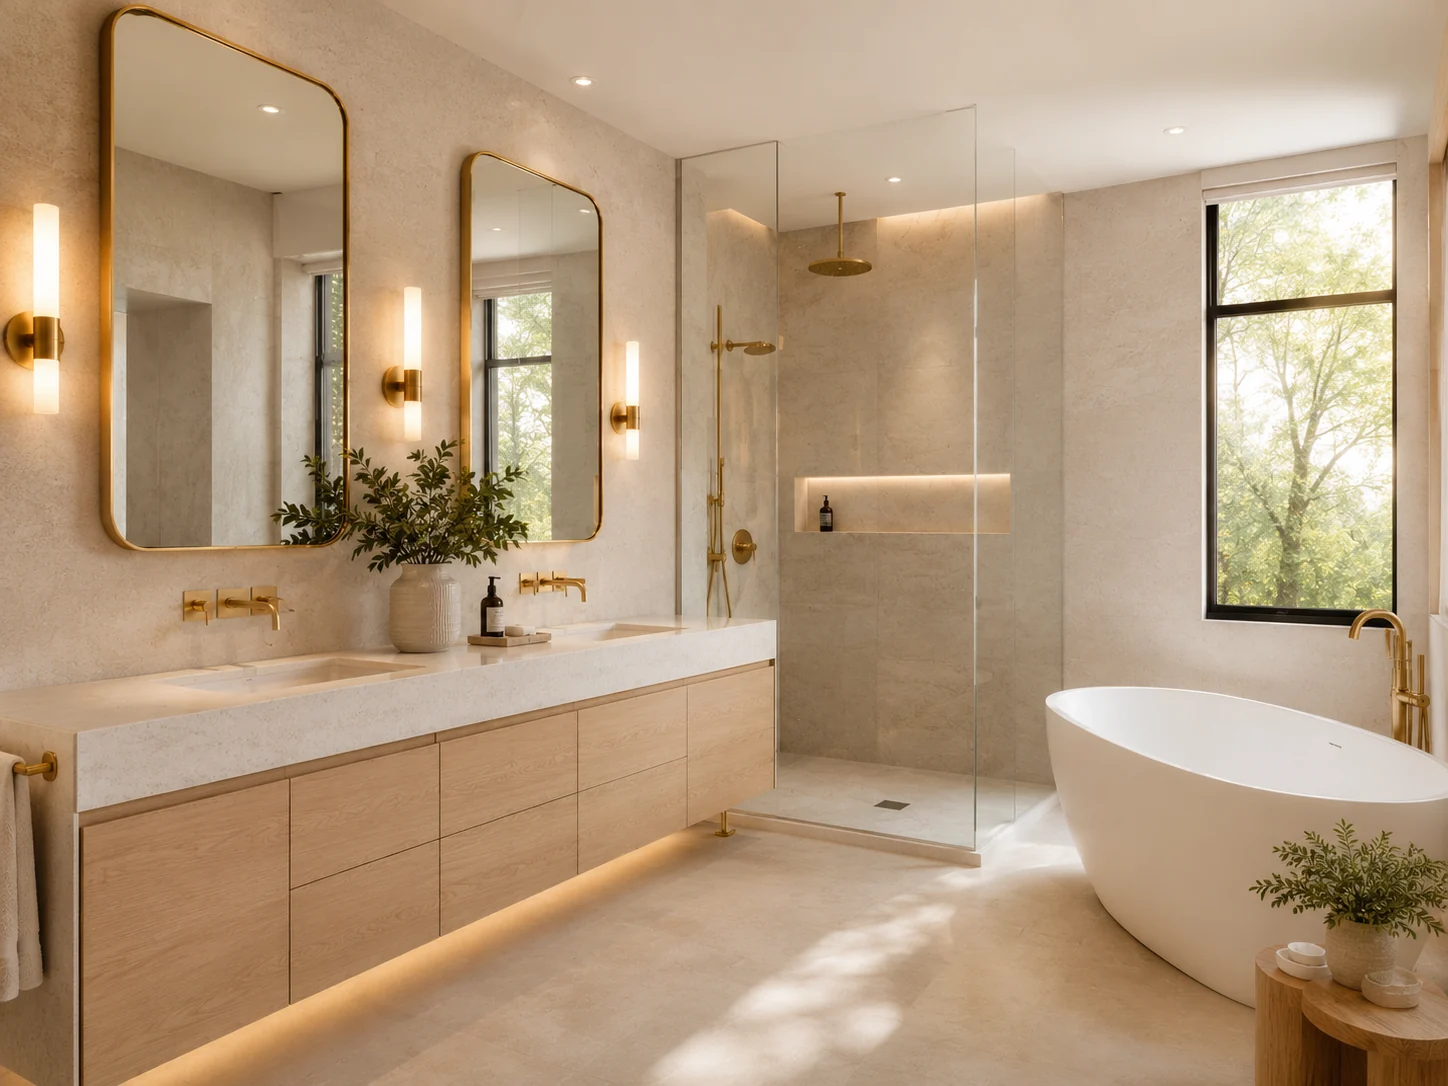
Decisions That Shape the Finished Result
Compare Layouts With a Problem-Solution Test
Every proposed move should answer a specific problem. Moving the toilet may create a larger shower. Removing a tub may create useful circulation and linen storage. Shifting the vanity may improve the doorway or allow better lighting. If a layout change cannot explain what it improves, the added work may not be worth it.
Create at least two options when the room has a meaningful layout issue: one that preserves major plumbing locations and one that explores the best functional arrangement. Comparing them side by side makes the cost-versus-benefit discussion more concrete than automatically choosing either the cheapest or most dramatic plan.
- Problem being solved
- Fixture that must move
- Space gained
- New conflict created
- Plumbing impact
- Electrical impact
- Storage impact
- Effect on adjacent rooms
Look Beyond the Bathroom Walls Before Claiming Extra Space
An adjacent closet, hallway recess or underused area can look like easy expansion space, but the wall may contain plumbing, ducts, electrical work or structural framing. The floor and ceiling conditions also matter. A design concept should treat adjacent space as an opportunity to investigate, not guaranteed usable square footage.
Where space can be borrowed successfully, decide whether the gain meaningfully changes the room. Adding a few inches to a shower can be valuable if it improves entry and elbow room; removing a full closet for an oversized bathroom may be a poor trade if the bedroom then lacks storage.
| Possible change | Potential benefit | What to verify |
|---|---|---|
| Move toilet | Free space for shower, vanity or circulation. | Drain path, venting, floor structure and clearances. |
| Remove tub | Create a larger shower or storage zone. | Household bathing needs and remaining tubs in the home. |
| Borrow closet space | Increase room width or create a linen/vanity niche. | Wall contents, structure and effect on adjacent storage. |
| Change door | Reduce swing conflicts and improve usable wall area. | Hallway clearance, framing and preferred door type. |
Resolve Permit and Rough-In Questions Before Custom Ordering
Layout changes are more likely to touch plumbing, electrical or structural work than a same-layout finish replacement. In Brampton, permit requirements depend on the specific scope, so the proposed changes should be checked against current City guidance before assuming the work is permit-free. Electrical work has separate Electrical Safety Authority requirements.
From a scheduling perspective, this matters before custom glass, cabinetry or special-order fixtures are locked to unconfirmed dimensions. Approval and feasibility questions are much easier to solve while the project is still a drawing than after products have been fabricated.
Measure the Improvement, Not Just the Amount of Change
A layout change earns its added complexity when it fixes a clear problem. That may be gaining a shower that is meaningfully wider, creating enough vanity storage for two people, improving the doorway, separating wet and dry zones or recovering floor area from an oversized tub. Moving fixtures simply to make the plan look different is not the goal.
Before approving a revised layout, compare the existing and proposed plans using finished dimensions. Confirm door swings, drawer openings, toilet clearances, shower entry, towel locations and the usable standing zone at the vanity. A premium layout should be easier to live with as well as more attractive.
Unsure whether your bathroom layout is worth changing?
Send the current bathroom dimensions, photos and the main problems you want to solve. That gives the conversation a much better starting point than choosing fixtures first.
Frequently Asked Questions
Can a toilet be moved during a bathroom renovation?
Often yes, but the feasibility and complexity depend on the drain, venting, floor structure and proposed new location.
Can a bathroom be expanded into an adjacent closet?
Sometimes. The wall type, floor structure, mechanical systems and impact on the adjacent room need to be reviewed before assuming the space can be combined.
Does changing the layout always require a permit?
Permit requirements depend on the specific work. Structural, plumbing and other regulated changes can trigger approvals, so the planned scope should be checked against current City of Brampton requirements.
Is it cheaper to keep all fixtures where they are?
It can reduce plumbing and construction work, but the least expensive layout is not always the best value if it preserves the problems that caused the renovation.