
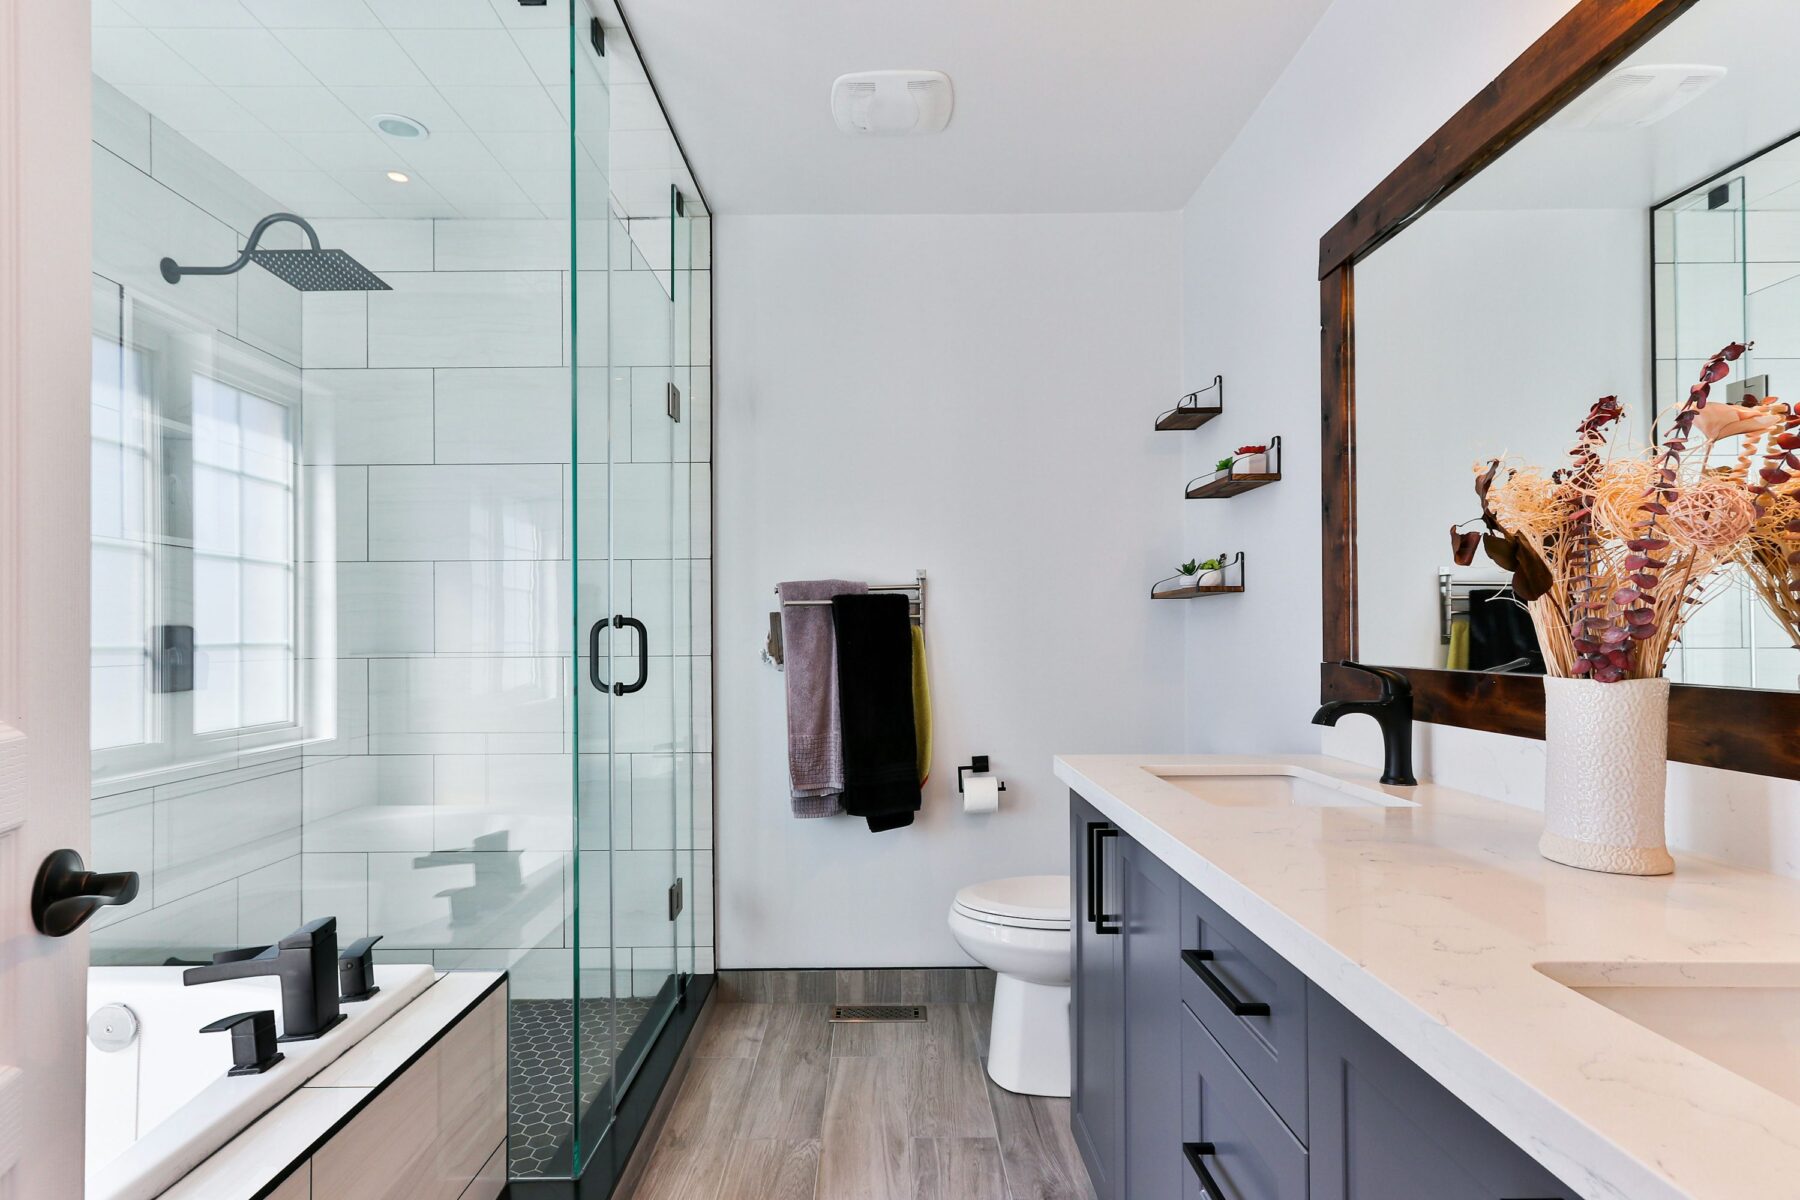
Permit Requirements Depend on What the Renovation Changes
A bathroom can be renovated cosmetically or completely reconfigured, and those scopes are not treated the same. Replacing finishes without altering regulated systems is different from moving plumbing, changing structure or completing electrical work.
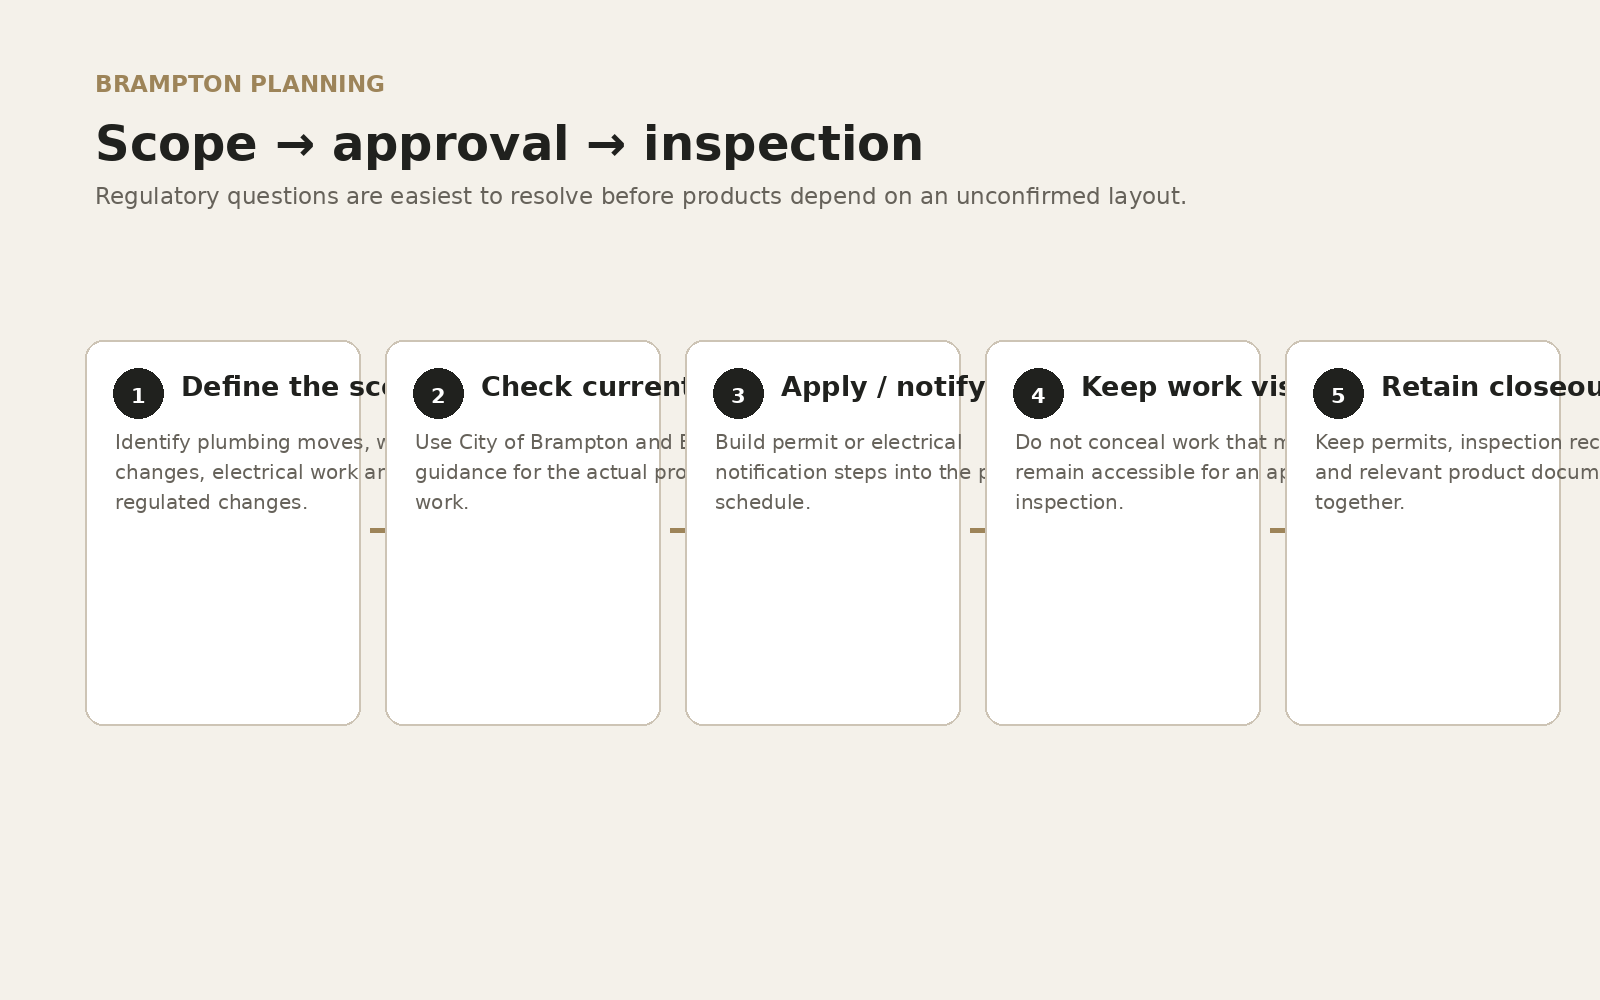
Before construction, the proposed scope should be compared with current City of Brampton and Electrical Safety Authority requirements. Requirements can change, and the actual property and work matter more than a generic checklist. The safest planning approach is to identify regulated changes early enough that approvals or inspections can be built into the schedule.
Map the Scope Before Asking the Permit Question
“Does a bathroom renovation need a permit?” is too broad to produce a useful answer. Replacing finishes is different from moving plumbing, altering structure or changing regulated electrical work.
The practical approach is to describe exactly what the renovation changes, then compare that scope with the current City of Brampton and Electrical Safety Authority requirements.
That scope-first method also helps prevent product orders or custom dimensions from being based on a layout that still depends on an unresolved approval, plumbing or structural question.
When a Building Permit May Not Be Required
The City of Brampton lists examples of work that does not require a building permit. Its homeowner information includes installing bathroom cupboards without changing existing plumbing among the examples. That does not mean every bathroom renovation is permit-free; it illustrates why the actual scope matters.
Official City Resource
Check the City of Brampton homeowner guidance for work that does and does not require a building permit before relying on an old contractor checklist.
Plumbing and Structural Changes Need More Attention
Relocating a toilet, shower, tub or vanity can involve changes to drains, vents and water supplies. Removing or altering walls can introduce structural questions. These are exactly the kinds of changes that should be reviewed against the current permit requirements before demolition begins.
If the layout is changing, establish the intended fixture locations early enough to determine whether the work requires drawings, permit review or inspections.
That review should happen before custom cabinetry, glass or fixtures are ordered around dimensions that depend on an unconfirmed alteration. Permit planning is therefore part of design coordination rather than a separate administrative task at the end.
Electrical Work Has Its Own Requirements
Electrical work in Ontario is regulated separately. The Electrical Safety Authority explains that almost all electrical work requires a notification, with limited exceptions. Bathroom renovations commonly include lighting, receptacles, fans, heated floors or circuit changes, so the electrical scope should be confirmed rather than assumed.
Fixture placement and control locations should be resolved early enough for the electrical work to match the intended vanity, mirror, shower and floor-heating layout. The applicable notification and inspection path should be verified for the project rather than inferred from the building-permit decision.
Official Electrical Resource
Plan Approvals Before Ordering Around an Unconfirmed Layout
If a proposed renovation depends on moving plumbing, changing walls or creating a curbless shower with structural implications, confirm feasibility before committing to custom glass, cabinetry or non-returnable fixtures. Approval questions are easier to address on paper than after materials arrive.
Planning a bathroom with layout changes?
Tell us what you want to move or rebuild. The scope can then be reviewed with permitting and trade requirements in mind rather than treated as a cosmetic renovation.
Frequently Asked Questions
Does every bathroom renovation in Brampton need a building permit?
No. Requirements depend on the work. Cosmetic changes can differ from plumbing, structural or other regulated alterations. Check the current City guidance for the actual scope.
Does moving a toilet affect permit planning?
It can. Relocating a toilet changes drainage and venting, so the plumbing scope should be evaluated against current permit requirements.
Is an ESA notification the same as a City building permit?
No. Electrical Safety Authority requirements are separate from municipal building permits. A renovation can involve both depending on the scope.
Who should confirm the current requirements?
The project team should verify the applicable requirements using current City of Brampton and ESA information for the specific work rather than relying on assumptions.
Start With the City of Brampton’s Current Homeowner Guidance
The City of Brampton distinguishes between work that requires a building permit and work that does not. Its homeowner examples state that bathroom cupboards can be installed without a building permit when existing plumbing is not changed. That narrow example is useful because it shows why the exact scope matters: replacing cabinetry is not the same regulatory question as moving drains, changing structure or creating new regulated work.
If the proposed renovation moves a toilet, shower or tub, alters walls, changes ventilation or otherwise extends beyond finishes, confirm the permit path for that actual project. The City advises homeowners to contact Building Division staff when they are unsure whether a permit is required.
City of Brampton homeowner resources
When a Permit Is Not Required provides examples of permit-exempt work. Use the City’s current building-permit pages for the final determination and application information.
Treat Electrical Work as a Separate Approval Stream
Electrical Safety Authority requirements are separate from a City building permit. ESA states that almost all electrical work must be reported through a notification of work, subject to limited exceptions. Bathroom projects can involve new or relocated lighting, receptacles, exhaust-fan wiring, heated floors and circuit changes, so the electrical portion should be assigned to an appropriately authorized electrical contractor and verified for the actual scope.
For heated floors, product instructions and current Ontario electrical requirements both matter. Do not select a thermostat location or heating layout solely from a photograph; coordinate the manufacturer’s installation requirements with the room plan and electrical work.
Electrical Safety Authority resource
ESA: What You Need to Know explains notifications, inspections and responsibilities for electrical work in Ontario.
Questions to Resolve Before Demolition
- Is the bathroom layout staying in the same locations or are fixtures moving?
- Will any wall, opening or structural element change?
- Does the project add or relocate electrical equipment?
- Who is responsible for permit applications or ESA notification where required?
- What inspections must occur before walls or finishes conceal the work?
- Which documents should the homeowner retain at completion?
Requirements can change. This page is planning guidance, not a substitute for a project-specific determination from the City, ESA or qualified professionals.
Why Permit Planning Belongs Before Product Ordering
A layout that depends on moving plumbing or altering a wall can affect the dimensions used for cabinetry, glass and fixtures. Confirming feasibility and approval requirements before committing to non-returnable products protects the design from being built around an assumption that later has to change. The permit question is therefore part of project planning, not an administrative task to leave until demolition day.
When approvals or inspections apply, place them on the renovation schedule alongside product lead times and construction milestones. Work that must remain visible for inspection should not be concealed merely to maintain an advertised completion date.