
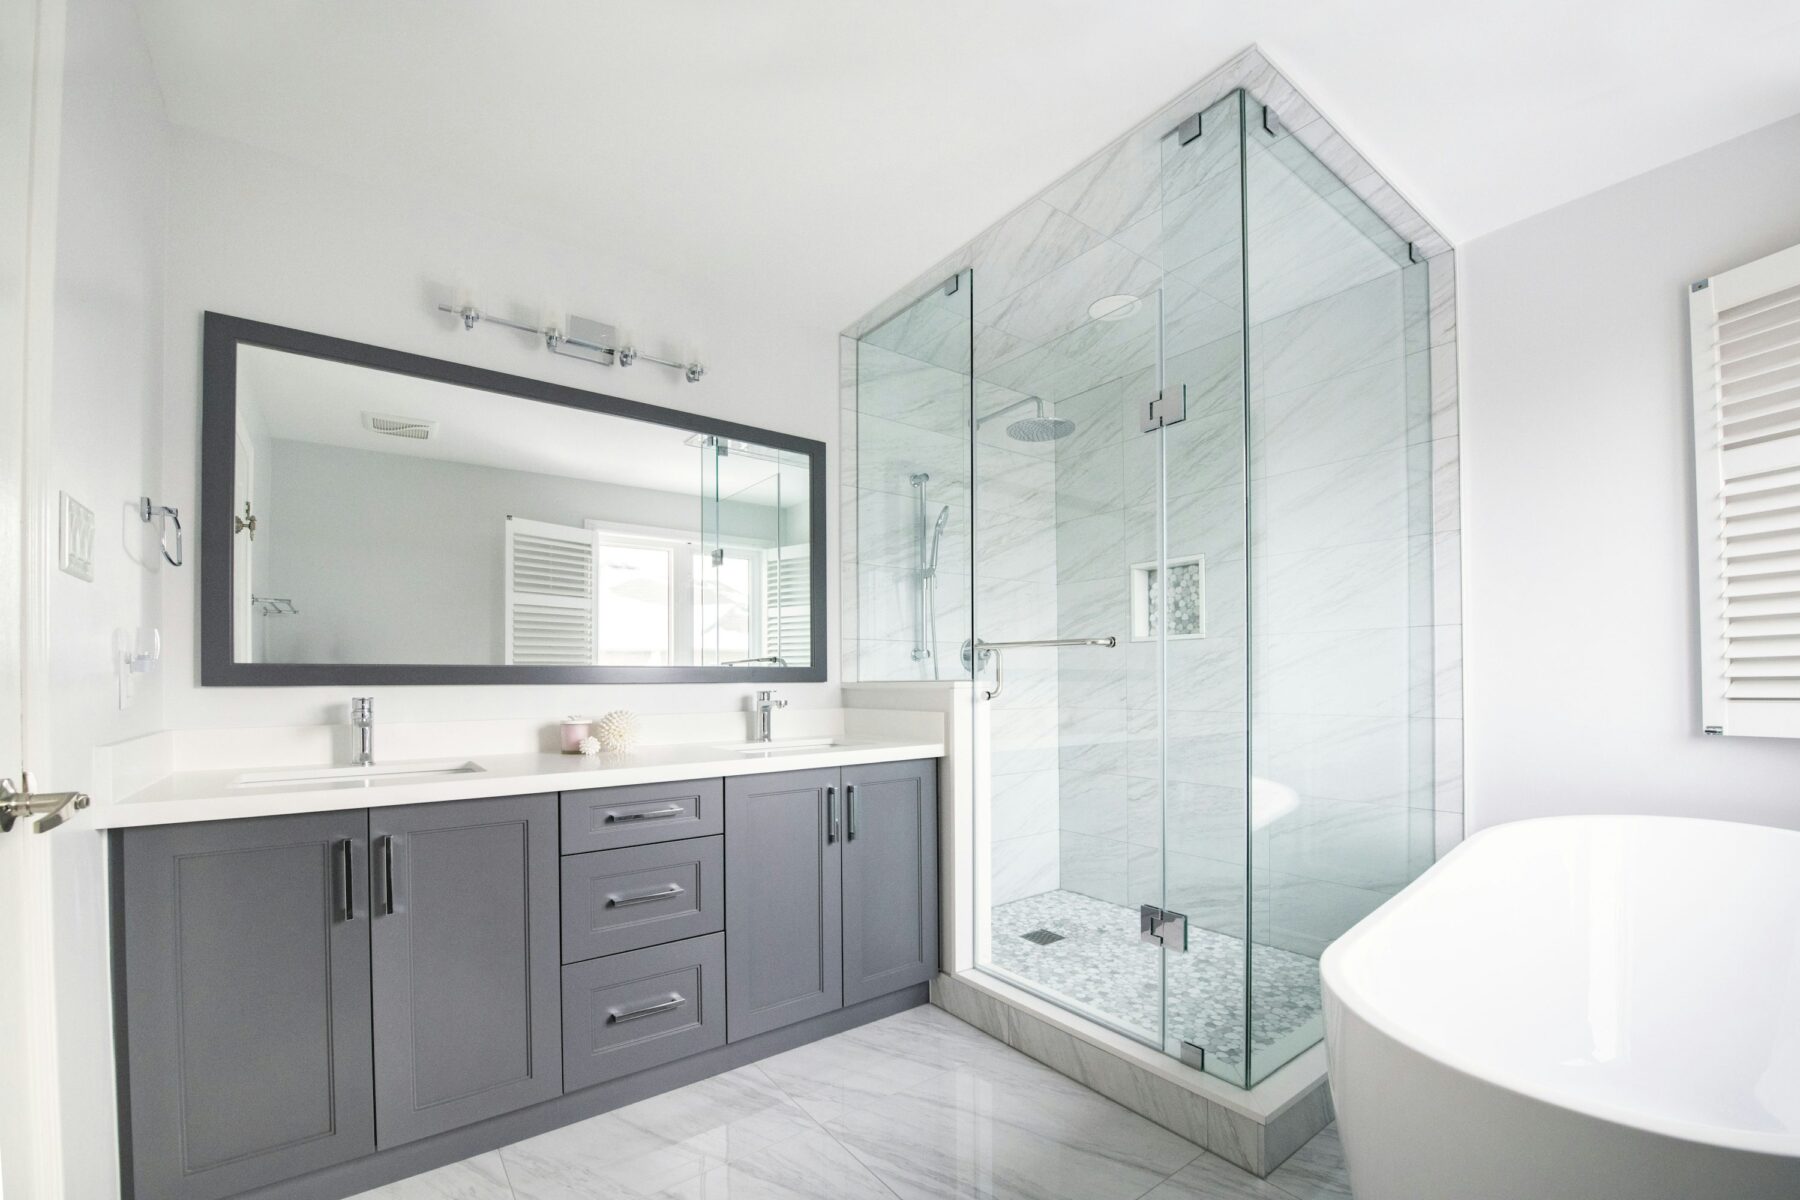
Several Bathrooms Can Share a Plan Without Looking Identical
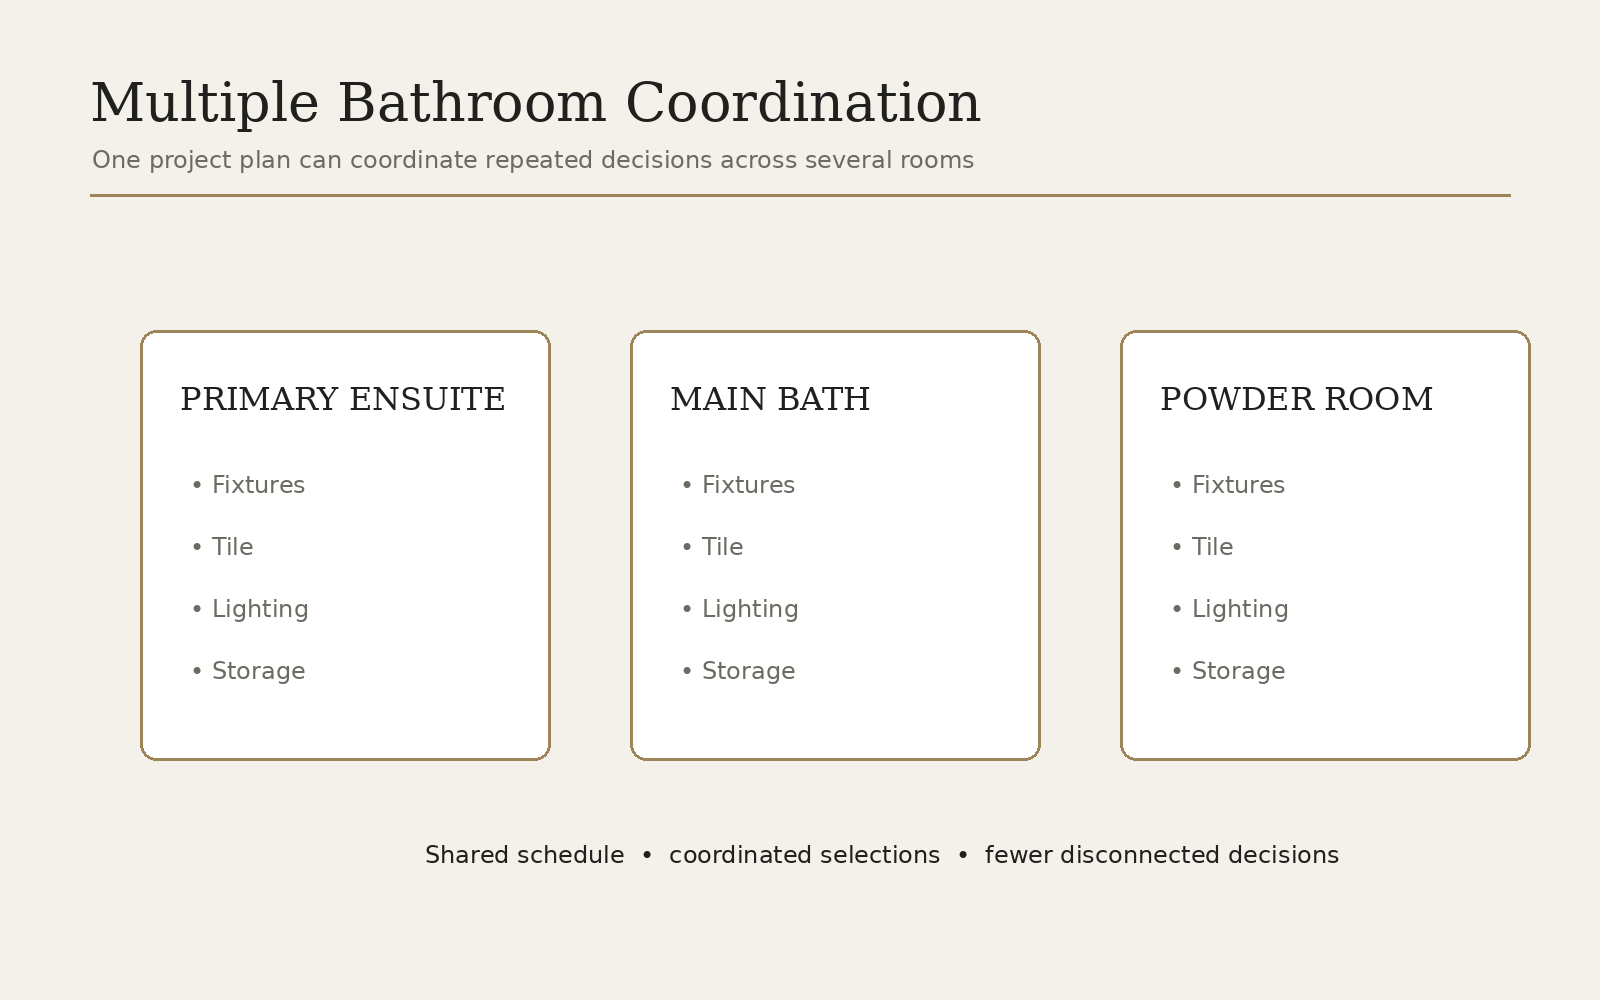
Renovating more than one bathroom creates an opportunity to coordinate decisions that otherwise repeat project by project. Fixture families, metal finishes, cabinetry, tile suppliers, lighting and trade scheduling can be reviewed together while each room still responds to its own users and dimensions.
The primary ensuite may receive the largest shower and most detailed finishes, while a children’s bathroom prioritizes storage and durability and the powder room carries a stronger decorative idea.
Ensuite + Main Bath
Balance premium primary-suite features with durable, easy-to-use choices in the family bathroom.
Main Bath + Powder Room
Coordinate shared finishes while allowing the smaller room to have its own focal detail.
Three or More Bathrooms
Develop a whole-home bathroom schedule for fixtures, tile, cabinetry, lighting and trade sequencing.
Phased Renovations
When rooms cannot be renovated simultaneously, plan the overall design language and priorities before the first phase begins.
Planning Several Bathrooms as One Coordinated Project
Coordinate the Decisions That Repeat
Bathrooms often need similar categories of selections: faucets, shower trim, toilets, tile, vanities, mirrors, lighting and accessories. Reviewing these across the house can reduce inconsistent last-minute choices and help establish which rooms deserve a larger share of the budget.
Consistency does not mean using the same tile everywhere. It can be as subtle as repeating a metal finish, cabinet detail or colour temperature.
Construction Sequencing Matters More
Taking several bathrooms out of service simultaneously may not be practical for an occupied home. The renovation sequence should account for which bathrooms remain usable, how materials are stored and whether the same trades move from room to room or complete one room before opening the next.
There may also be efficiencies in ordering and trade mobilization, but those should not be assumed until the actual scope is reviewed.
Prioritize by Room
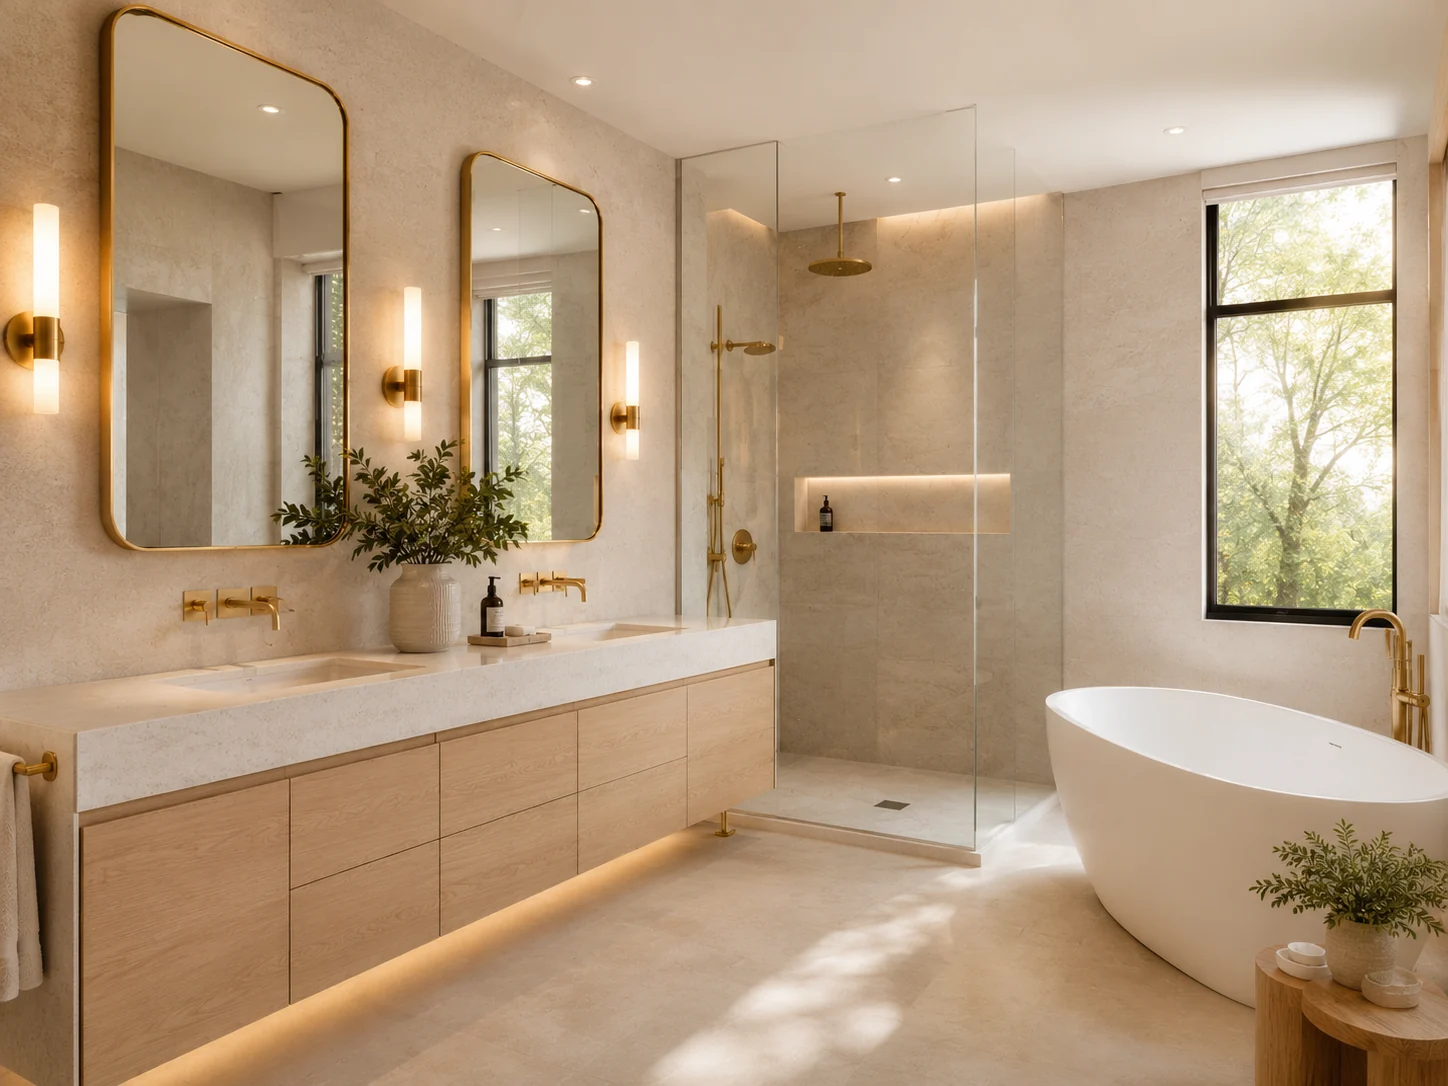
Not every bathroom needs the same level of investment. The primary ensuite may justify custom cabinetry, larger shower glass and heated flooring. A secondary bathroom may benefit more from excellent storage, easy-clean finishes and durable fixtures.
Setting room-by-room priorities keeps the overall project focused on value rather than simply multiplying the specification from one bathroom across the entire house.
- Primary ensuite priorities
- Family bathroom durability
- Guest bathroom flexibility
- Powder room focal details
- Shared fixture and finish language
- Construction order and temporary bathroom access
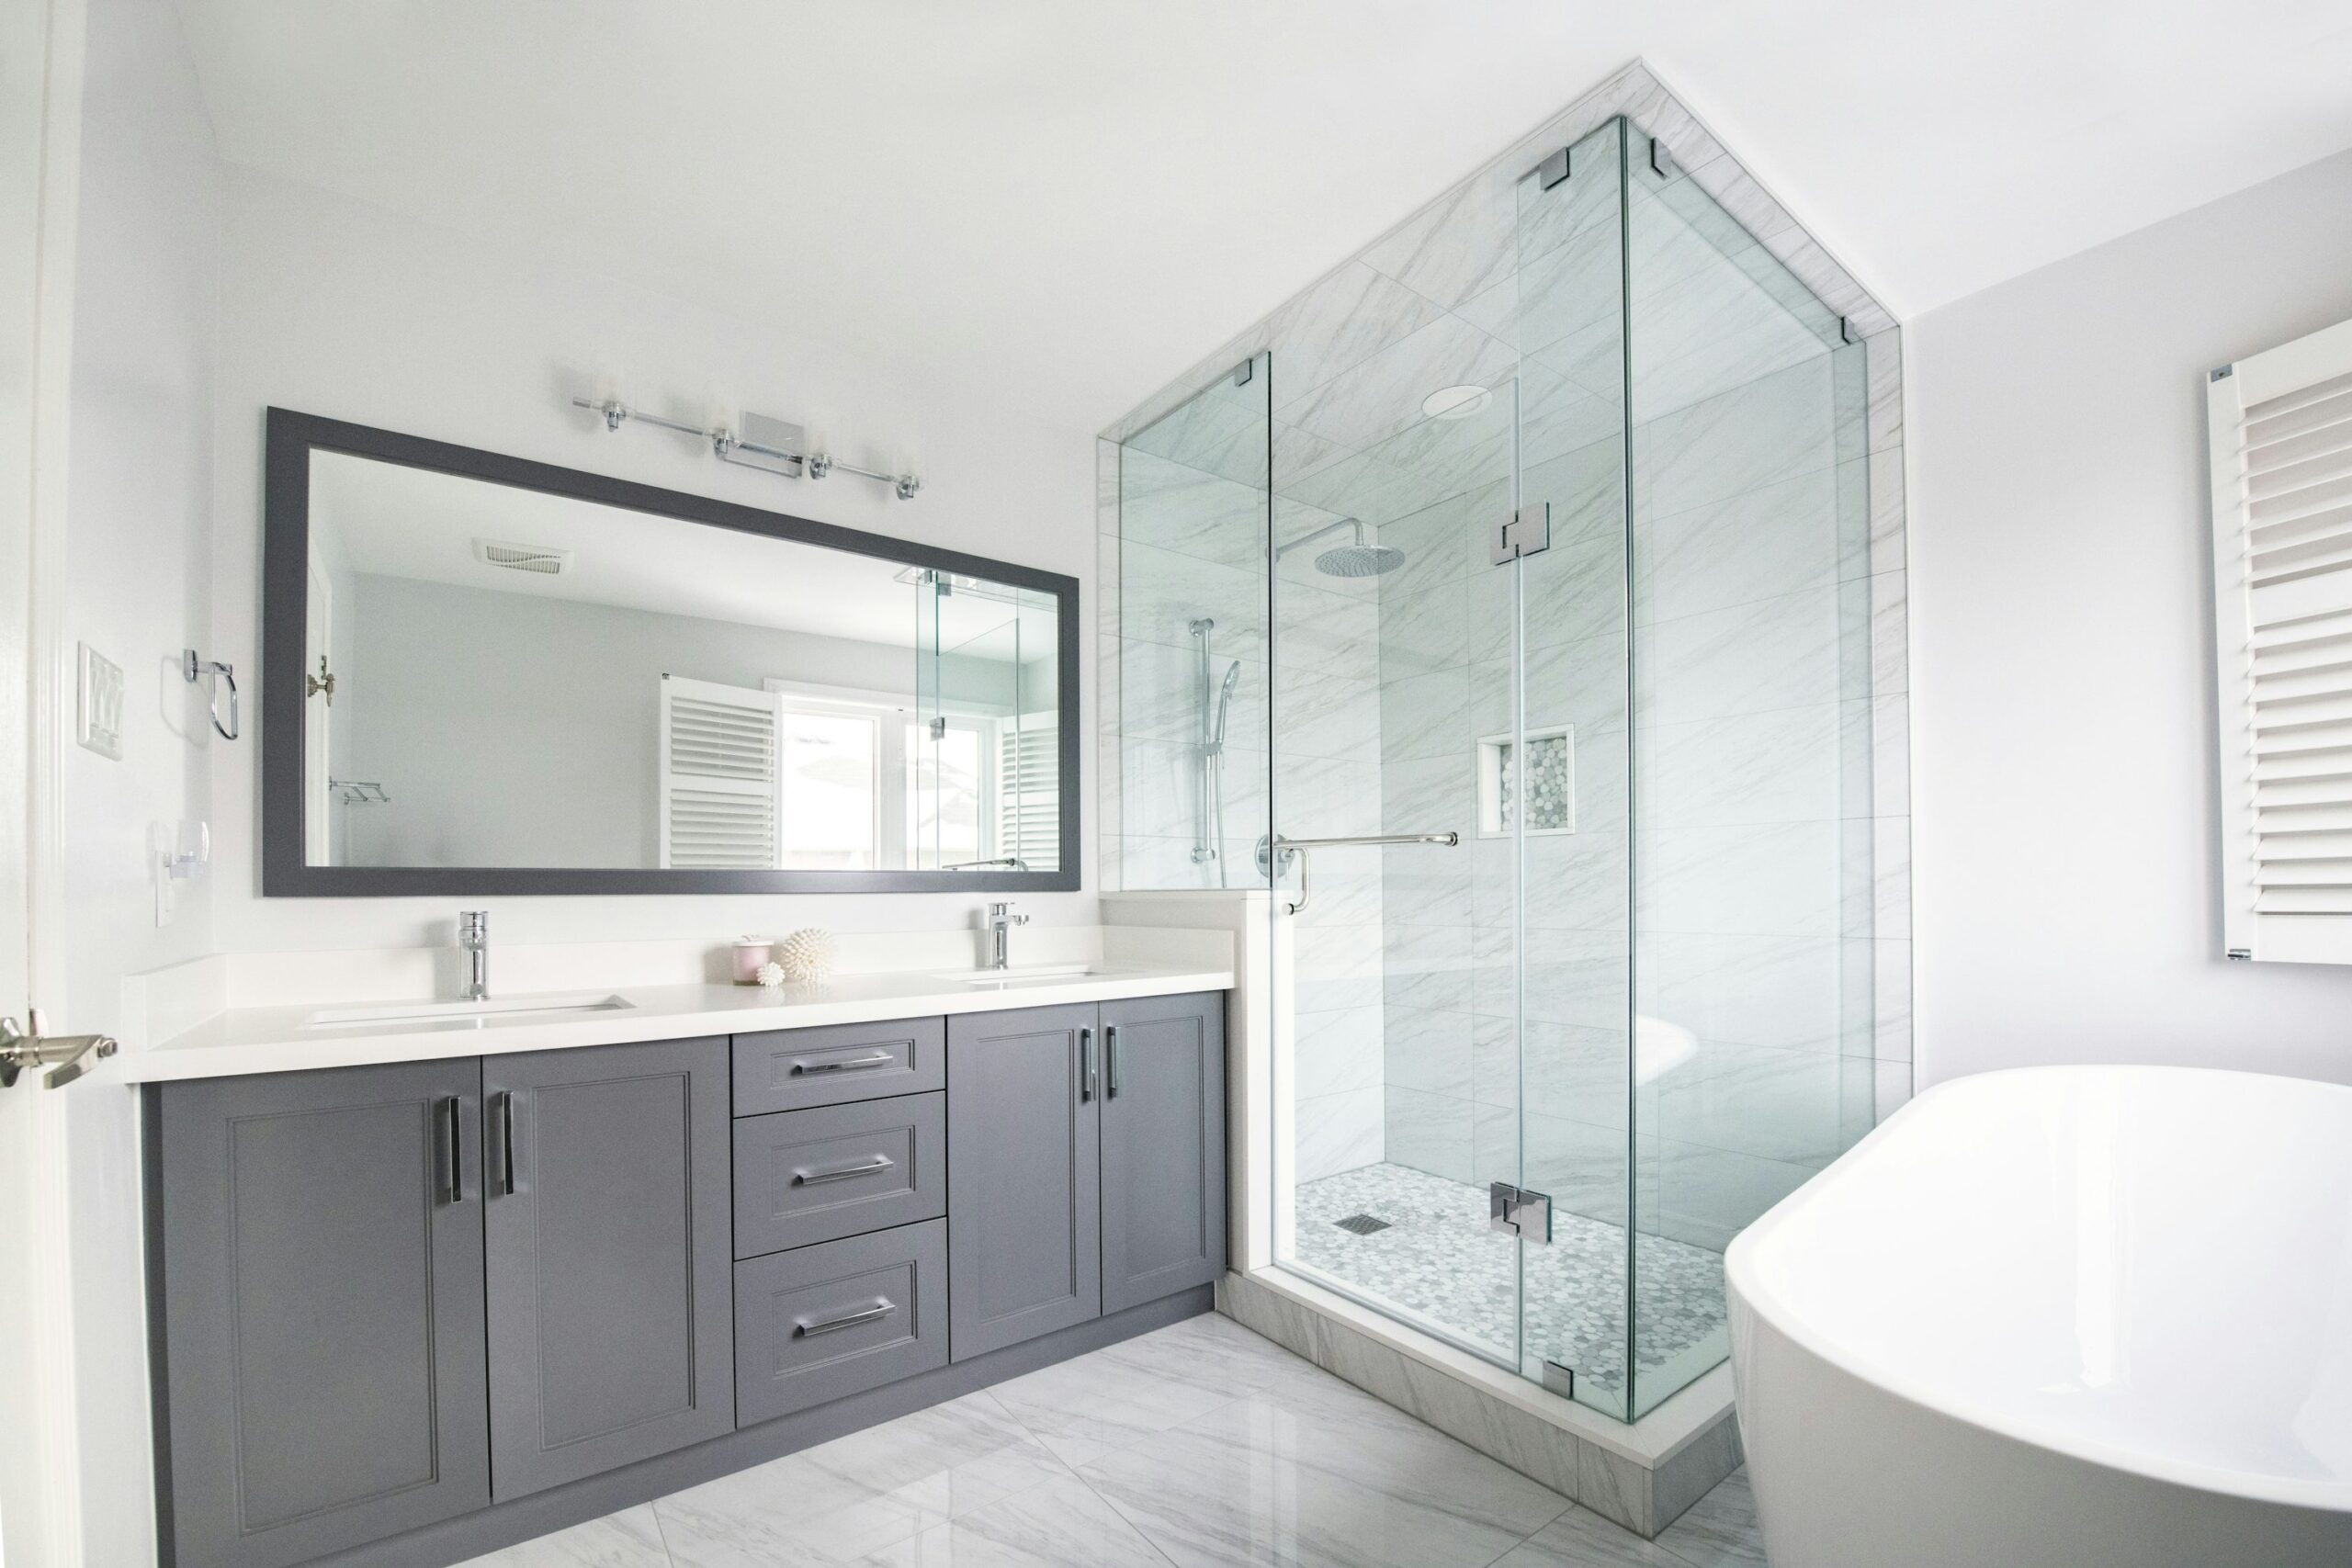
Decisions That Shape the Finished Result
Create One Master Schedule With Separate Room Scopes
Multiple bathrooms should be coordinated without assuming they are the same project repeated. The primary ensuite may need layout changes and custom glass, while a children’s bathroom may prioritize durable storage and a tub. A powder room may be mostly finish-driven. Keep one overall project schedule, but give each room its own fixture list, drawings and decisions.
This prevents similar items from being mixed up and makes purchasing clearer. A shared finish such as the same metal family can still use different faucet models or quantities by room. Label everything by room from the beginning.
- Room-specific floor plan
- Fixture schedule by room
- Tile quantities by room
- Vanity/cabinet dimensions
- Lighting plan
- Glass requirements
- Lead-time items
- Room completion sequence
Decide Whether Bathrooms Should Be Sequential or Overlap
If the household has enough remaining bathroom capacity, overlapping demolition or rough-in work can sometimes make trade scheduling more efficient. In an occupied home with limited bathrooms, sequential work may be more practical so at least one full bathroom stays available. The right sequence depends on who lives in the home, bathroom locations and the construction scope.
The decision also affects storage and ordering. Several rooms can create a large volume of tile, cabinetry, fixtures and glass. Confirm where delivered materials can be stored securely without blocking daily life or the construction path.
| Approach | Potential benefit | Main constraint |
|---|---|---|
| Sequential | One bathroom returns to service before the next is fully disrupted. | Longer overall calendar duration. |
| Partial overlap | Shared trades and ordering can be coordinated across rooms. | Requires enough household bathroom capacity and material storage. |
| Major overlap | Useful in a broader vacant-home renovation. | More simultaneous disruption and stronger project-management demands. |
Coordinate a Family of Materials Without Copying Every Room
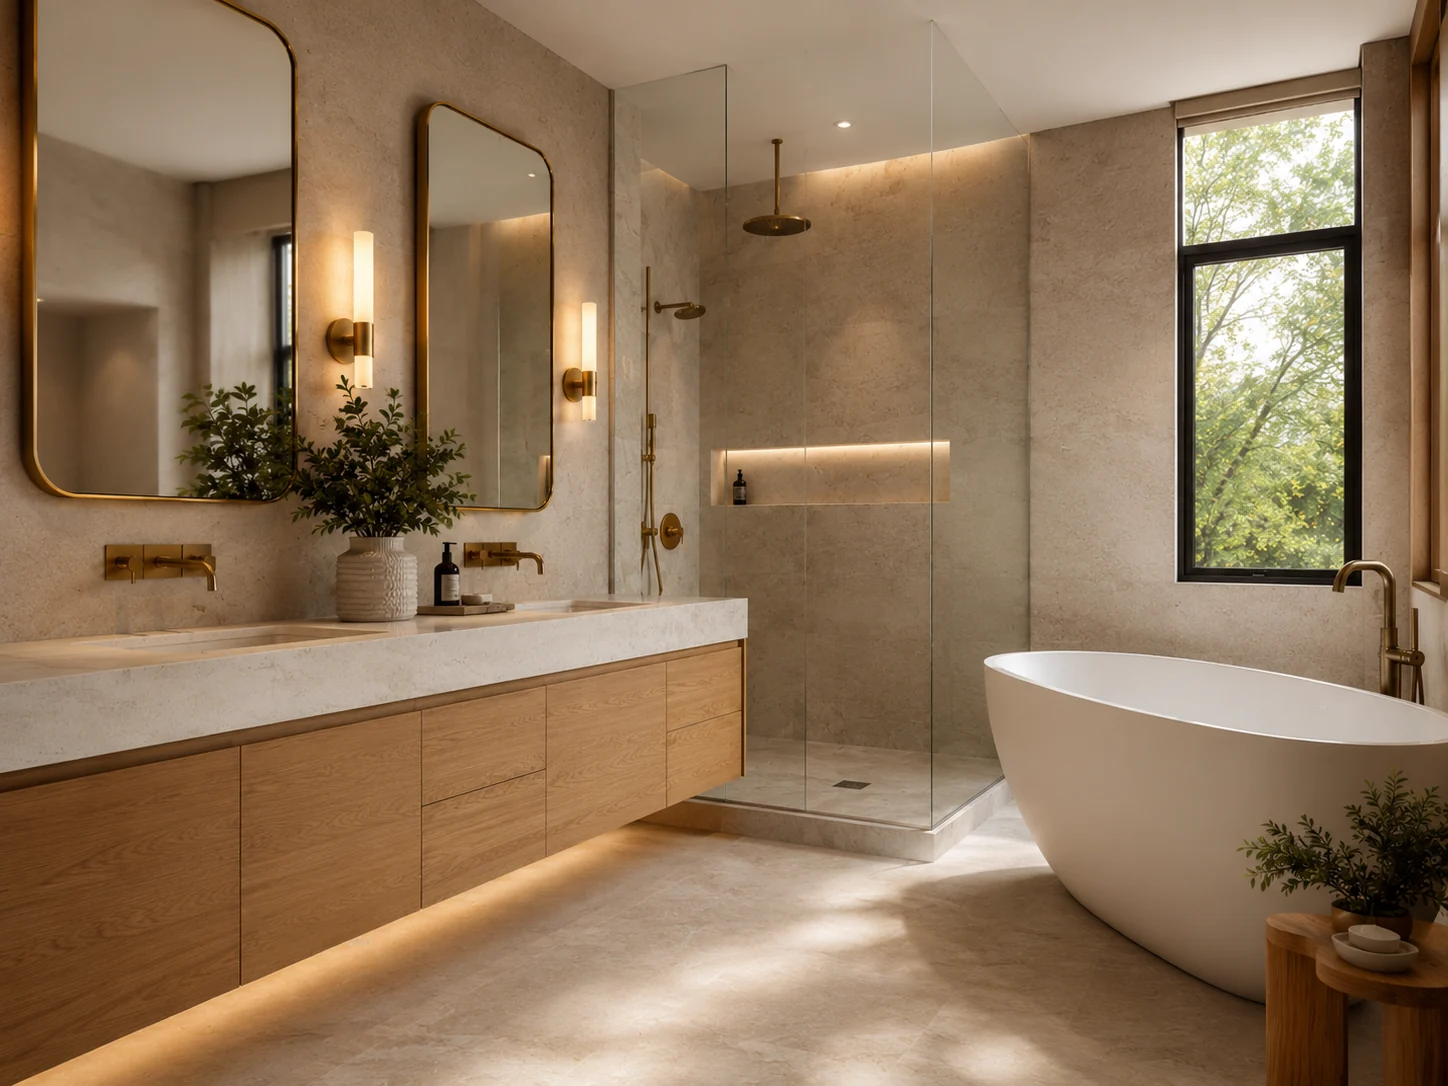
A multi-bathroom project is an opportunity to make the home feel coherent. That can mean repeating the same metal finish, cabinet species, countertop family or lighting temperature while allowing each room to have its own tile or colour. Repetition should simplify decisions and connect the spaces, not force every bathroom into one identical design.
Identify which products are genuinely common before ordering. Matching accessories from the same collection can reduce visual variation, while room-specific vanity widths, shower trim and storage should still respond to each layout.
Plan the Highest-Complexity Room First
If one bathroom includes structural changes, major plumbing relocation or a curbless custom shower, resolve that room early. Its decisions are more likely to affect approvals, lead times and construction sequencing. Simpler bathrooms can then borrow established material decisions without holding up the project.
This does not mean the complex room must always be demolished first. It means its drawings, product specifications and approval questions should reach a stable point early enough that they do not become the uncertainty controlling the rest of the multi-bathroom schedule.
For primary-bathroom planning, review ensuite renovations. For the overall room-by-room construction sequence, see the bathroom renovation process.
Build One Master Selection Schedule for All Bathrooms
Multi-bathroom projects become difficult when each room has its own disconnected messages, screenshots and purchase lists. A master schedule can record the room, product, finish, quantity, model number, supplier status and required date for every major selection. Shared products can then be ordered consistently while room-specific items remain clearly assigned.
This also makes substitutions safer. If a faucet or tile becomes unavailable, the project team can see which other rooms use the same finish or collection before changing one bathroom in isolation.
Renovating more than one bathroom?
Tell us which rooms are involved and whether you want them renovated together or in phases. That helps frame the project around both design and day-to-day logistics.
Frequently Asked Questions
Do multiple bathrooms need to use the same finishes?
No. A coordinated home can use different tiles and cabinetry while repeating selected metal finishes, proportions or colour relationships.
Can bathrooms be renovated in phases?
Yes. A phased plan can preserve bathroom access while still coordinating the overall design direction and future rough-in considerations.
Is it always cheaper to renovate several bathrooms together?
Not necessarily. There may be planning or mobilization efficiencies, but total cost depends on each room’s scope and selections.
Should all fixtures be ordered at once?
Critical lead-time items should be identified early. The exact ordering strategy depends on storage, construction sequence and supplier availability.