
Make the Ensuite Work Like a Primary Bathroom
A primary ensuite is used every day, often by two people, and it usually has more opportunities for meaningful layout improvements than a small secondary bathroom. The best renovation starts by deciding how much space each function deserves.
For some homeowners that means replacing an oversized deck tub with a larger shower. For others it means gaining a double vanity, adding enclosed storage, improving lighting or rebalancing the shower and tub so the room feels calmer.
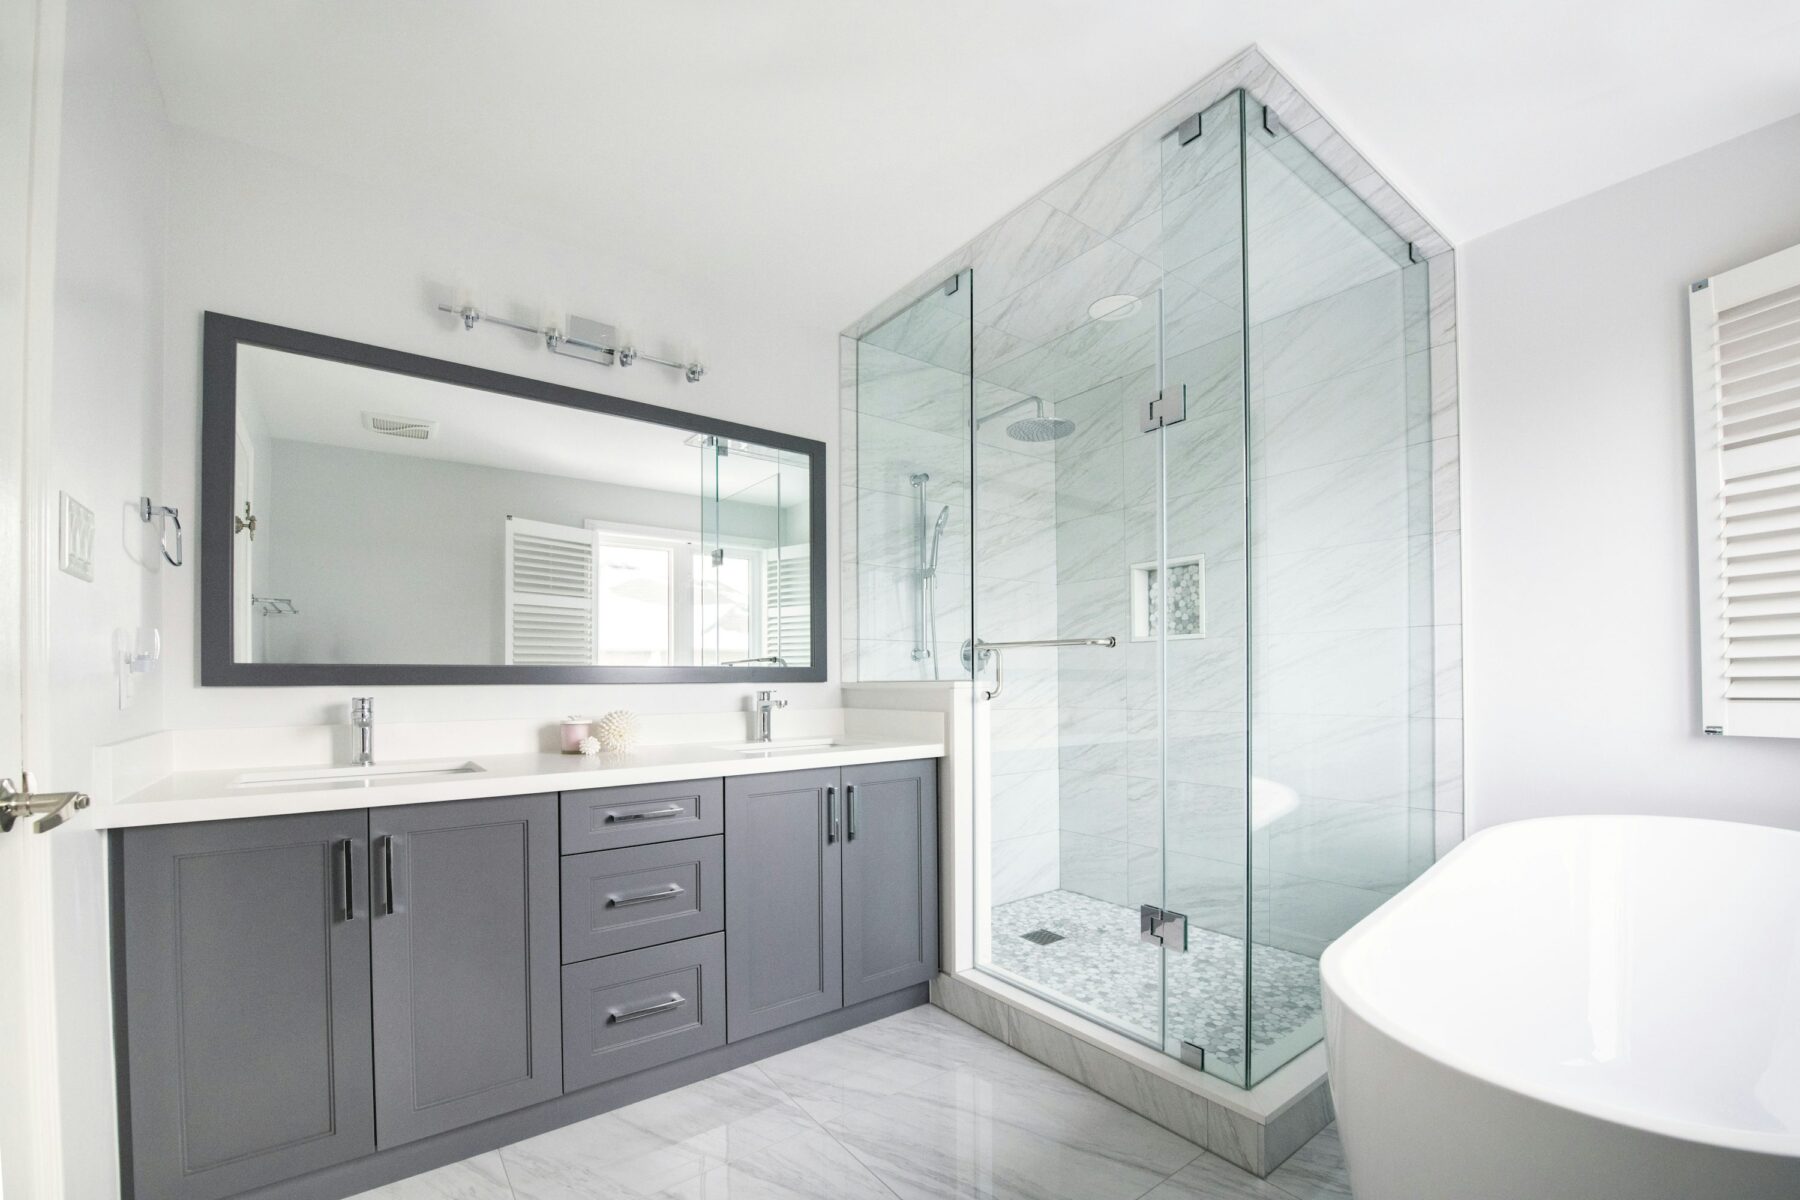
Larger Walk-In Showers
Use the available footprint for better shower proportions, thoughtful fixture placement, niches, benches and frameless glass.
Double Vanities
Plan sink spacing, drawer storage, mirrors and lighting together instead of simply fitting the widest cabinet possible.
Freestanding Tubs
A freestanding tub can create a strong focal point when the room has enough circulation and the tub will actually be used.
Comfort Details
Heated flooring, layered lighting and better storage can improve daily use without making the room visually busy.
Planning the Primary Ensuite Around Daily Use
Begin With the Space Allocation
Older ensuites can devote a surprising amount of floor area to angled tubs, narrow shower enclosures or long counters with inefficient storage. A renovation is an opportunity to redistribute that area around how the homeowners use the room now.
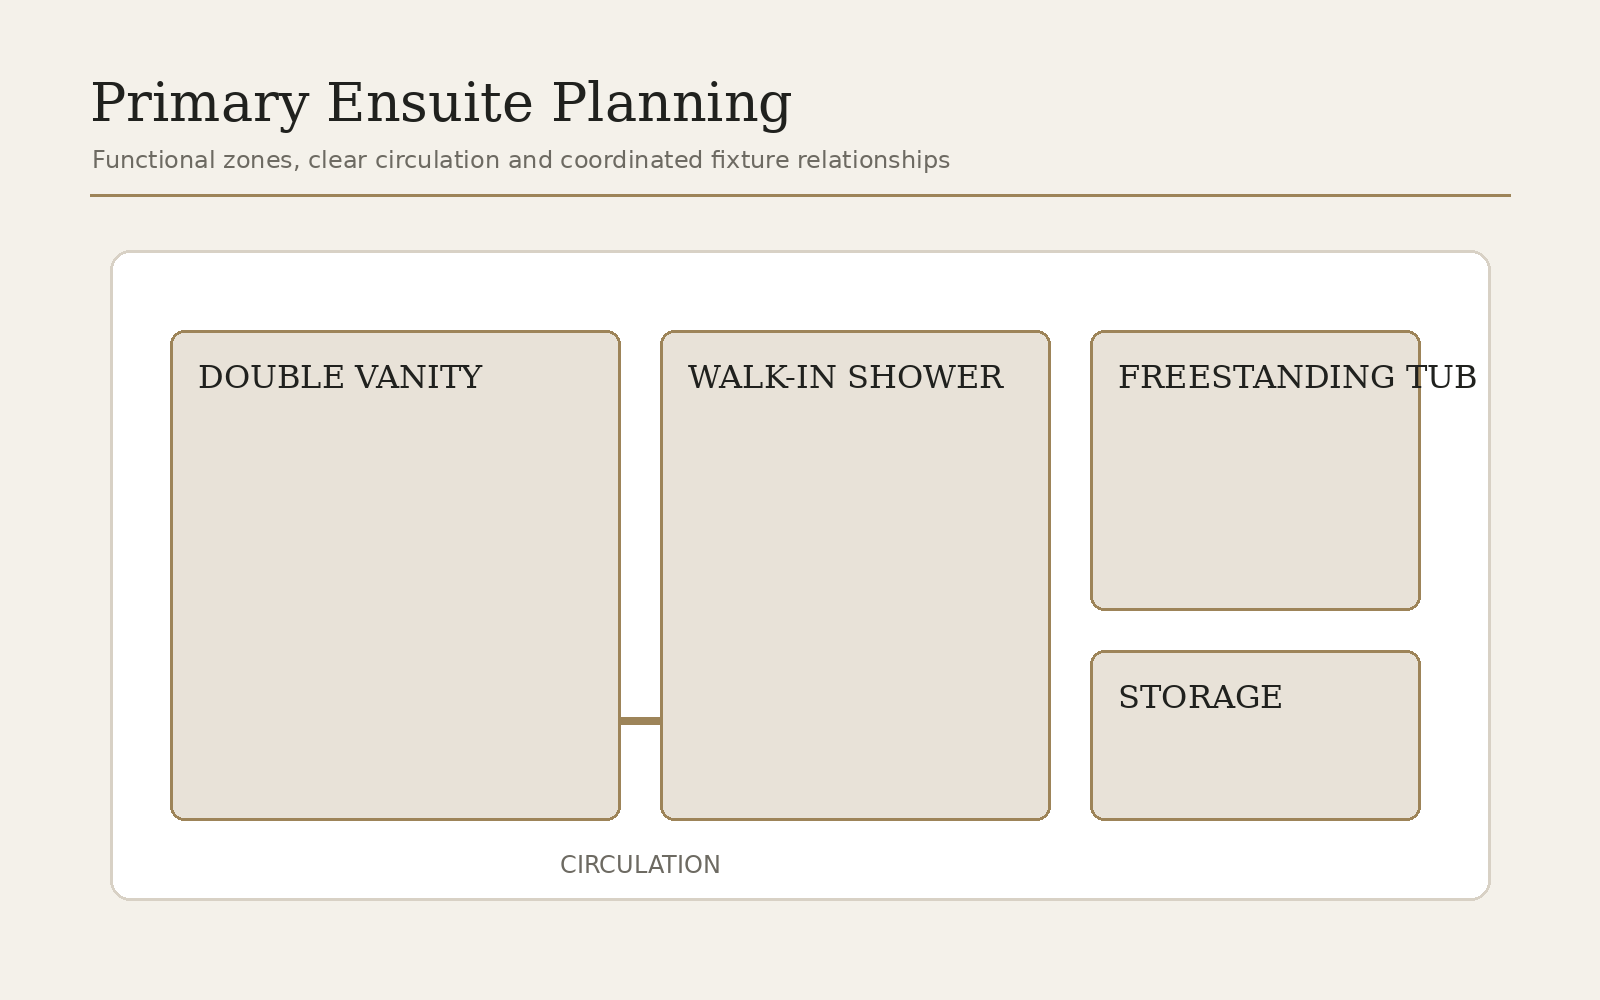
Measure not only the fixtures but also the circulation around them. Door swings, shower entries, toilet clearances and standing room at the vanity all influence whether the finished ensuite feels generous.
Plan Two-Person Use Intentionally
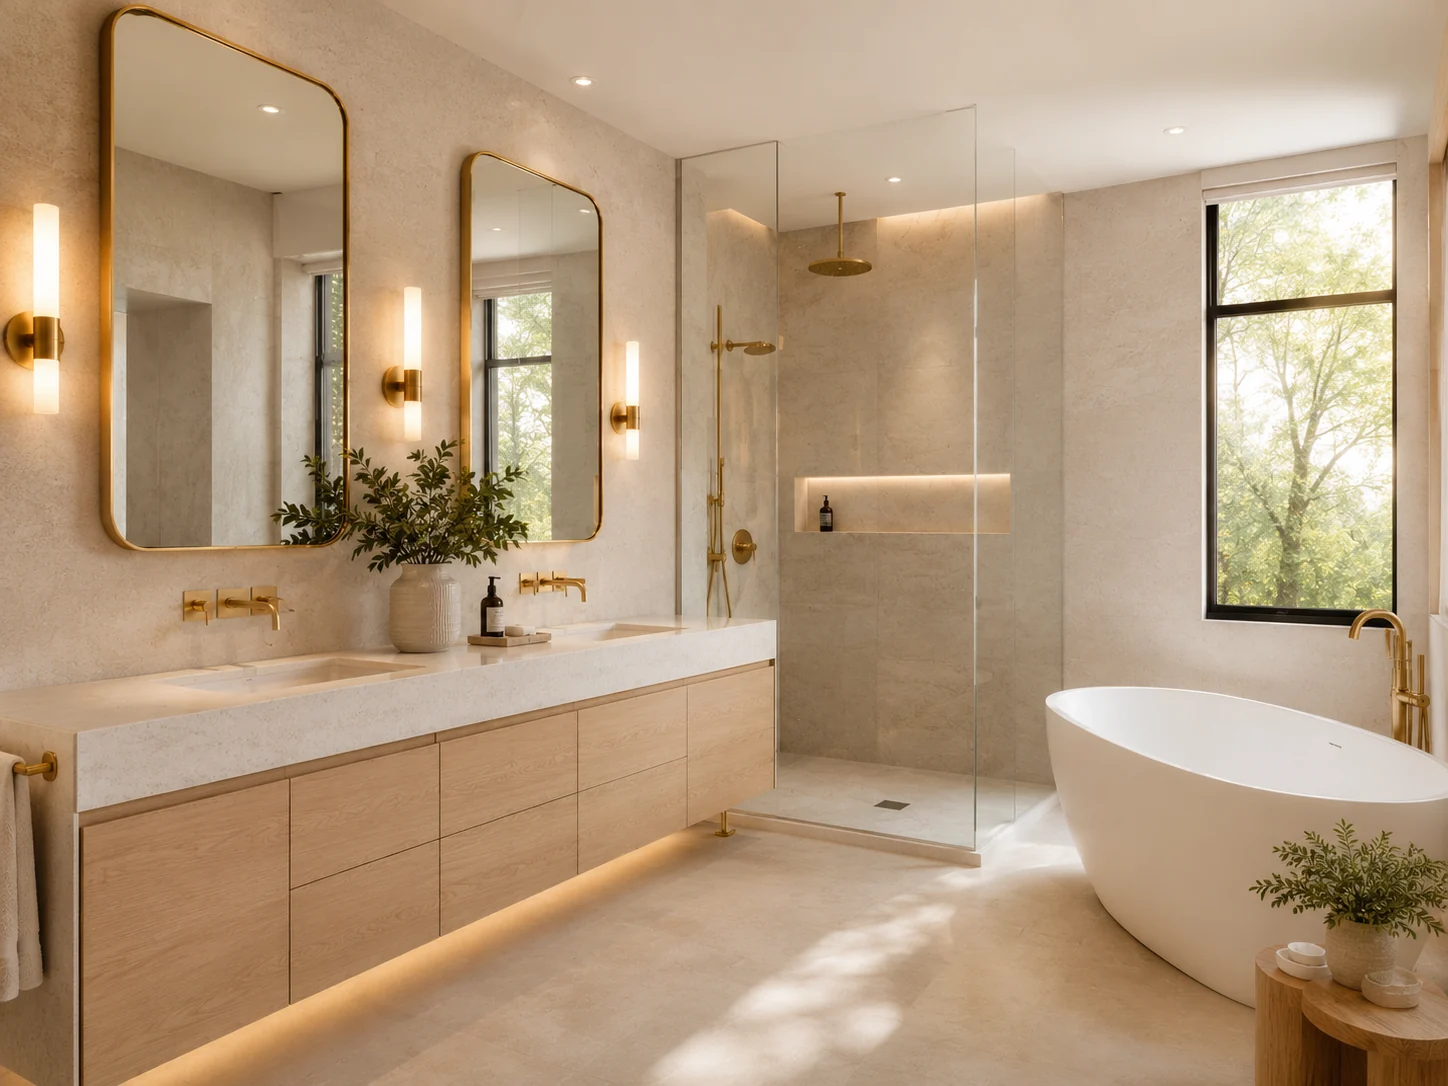
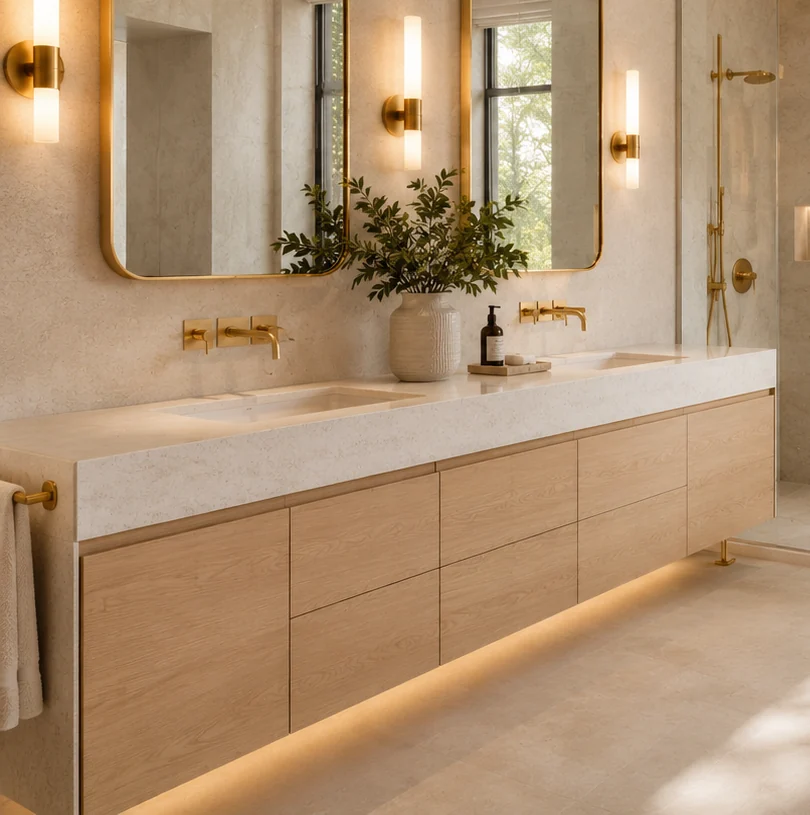
A double vanity is useful when two people genuinely need simultaneous sink access, but two sinks can also reduce drawer space and counter area. In some rooms a longer single-sink vanity with excellent storage may be more practical.
Lighting should also support how the vanity is used. General ceiling light alone can create shadows at the mirror, while a layered approach can improve both task lighting and atmosphere.
- Double or extended vanity
- Separate drawer zones
- Mirrors sized to the vanity layout
- Task and ambient lighting
- Accessible outlets for daily devices
- Linen or tower storage where space allows
Use Premium Features Where They Improve the Routine
A high-end ensuite does not need every available feature. Heated floors are valuable when the room has a large tiled area and cold floors are a daily annoyance. A shower bench is useful when it has a clear purpose and does not crowd the shower. A tub deserves its footprint when it will be used.
The strongest design is selective: invest in the details that improve the homeowners’ actual routine and make those details feel integrated.
Decisions That Shape the Finished Result
Start With the Ensuite Features You Use Every Day
A primary ensuite often has enough square footage to support several premium features, but that does not mean every feature deserves equal priority. Decide whether the daily routine is limited most by the shower, vanity storage, lighting, floor comfort, lack of privacy or poor circulation. The strongest layout gives the highest-use features enough space rather than compressing everything into the room.
For two-person bathrooms, map simultaneous use. Can one person open a vanity drawer while the other enters the shower? Is there enough mirror and task lighting for both sinks? Is towel storage accessible without crossing the wet floor? These small interactions are where a generous-looking ensuite either succeeds or becomes frustrating.
- Morning vanity use
- Shower entry and towel reach
- Tub frequency
- Linen and daily storage
- Privacy around the toilet
- Night lighting
- Warm-floor coverage
- Cleaning access around fixtures
Decide Whether the Tub Earns Its Floor Area
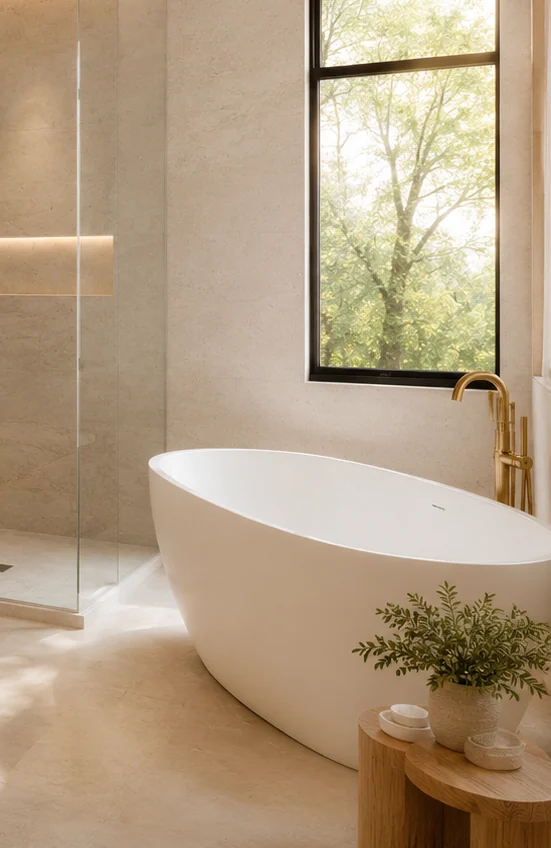
A freestanding tub can create a strong focal point, but it also requires circulation around it, a practical faucet location and a cleaning strategy. If nobody in the household bathes, preserving a large tub at the expense of the shower or storage may not be the best use of the room. In other homes, the tub is an important part of the ensuite and deserves comfortable space rather than being squeezed into a leftover corner.
The decision should also consider the rest of the house. Removing the only bathtub is different from removing an ensuite tub when another full bath still includes one. Resale concerns can matter, but they should be weighed against how the household actually expects to use the room for years.
| Feature | Prioritize it when… | Reconsider it when… |
|---|---|---|
| Freestanding tub | Bathing is part of the routine and the room can circulate comfortably around it. | It forces the shower or vanity to become noticeably smaller. |
| Double vanity | Two people regularly need the vanity at the same time. | The second sink removes the drawer storage the household needs more. |
| Oversized shower | Showering is the dominant daily use and the larger footprint improves comfort. | The size creates excessive open area without improving controls, seating or movement. |
Create a Calm Material Hierarchy
High-end ensuites often feel more resolved when one or two materials do most of the visual work. A main porcelain or stone surface can continue across the floor and shower, while cabinetry, metal finishes and lighting introduce contrast. This approach makes proportions, alignment and craftsmanship more visible because the room is not competing with five unrelated patterns.
Look at actual samples together and under lighting similar to what is planned for the room. Warm wood can shift the appearance of a cool stone. Brass and nickel reflect surrounding colours differently. Grout that disappears beside a sample can look more prominent across an entire shower wall. A restrained palette still requires careful coordination.
- Main floor/shower surface
- Cabinet finish
- Countertop
- Metal finish
- Wall colour
- Grout colour
- Lighting colour temperature
Design the Ensuite for Two People Without Forcing Perfect Symmetry
A primary ensuite often serves two routines at once, but a premium layout does not have to mirror every feature. One continuous vanity can provide different drawer zones, one side can carry a seated makeup position, and lighting can remain visually balanced even when storage needs differ. The better question is whether both users can move, store daily items and use the room without getting in each other’s way.
If the room has enough area for a separate tub and shower, test the circulation around both before treating the tub as a mandatory centrepiece. Space devoted to an infrequently used tub may be more valuable as a larger shower, linen storage or clearer movement depending on the household.
Reconsidering your primary ensuite?
Share the current layout and the changes you are considering. Photos are especially helpful for evaluating shower size, vanity options and potential layout improvements.
Frequently Asked Questions
Can an existing ensuite be made to feel larger?
Often the biggest gains come from changing fixture proportions, eliminating unused elements, improving storage and simplifying visual transitions rather than physically enlarging the room.
Is a double vanity always better in a primary ensuite?
No. Two sinks are useful for some households, but they reduce counter and drawer space. The right choice depends on the room width and how the homeowners use the vanity.
Should a primary ensuite keep a bathtub?
That depends on personal use, available space and the rest of the home. A tub should not automatically be retained if it prevents a much better shower or layout.
Can heated flooring be added during an ensuite renovation?
It can be incorporated into many tiled bathroom floor assemblies when the selected system, electrical requirements and floor build-up are properly planned.