
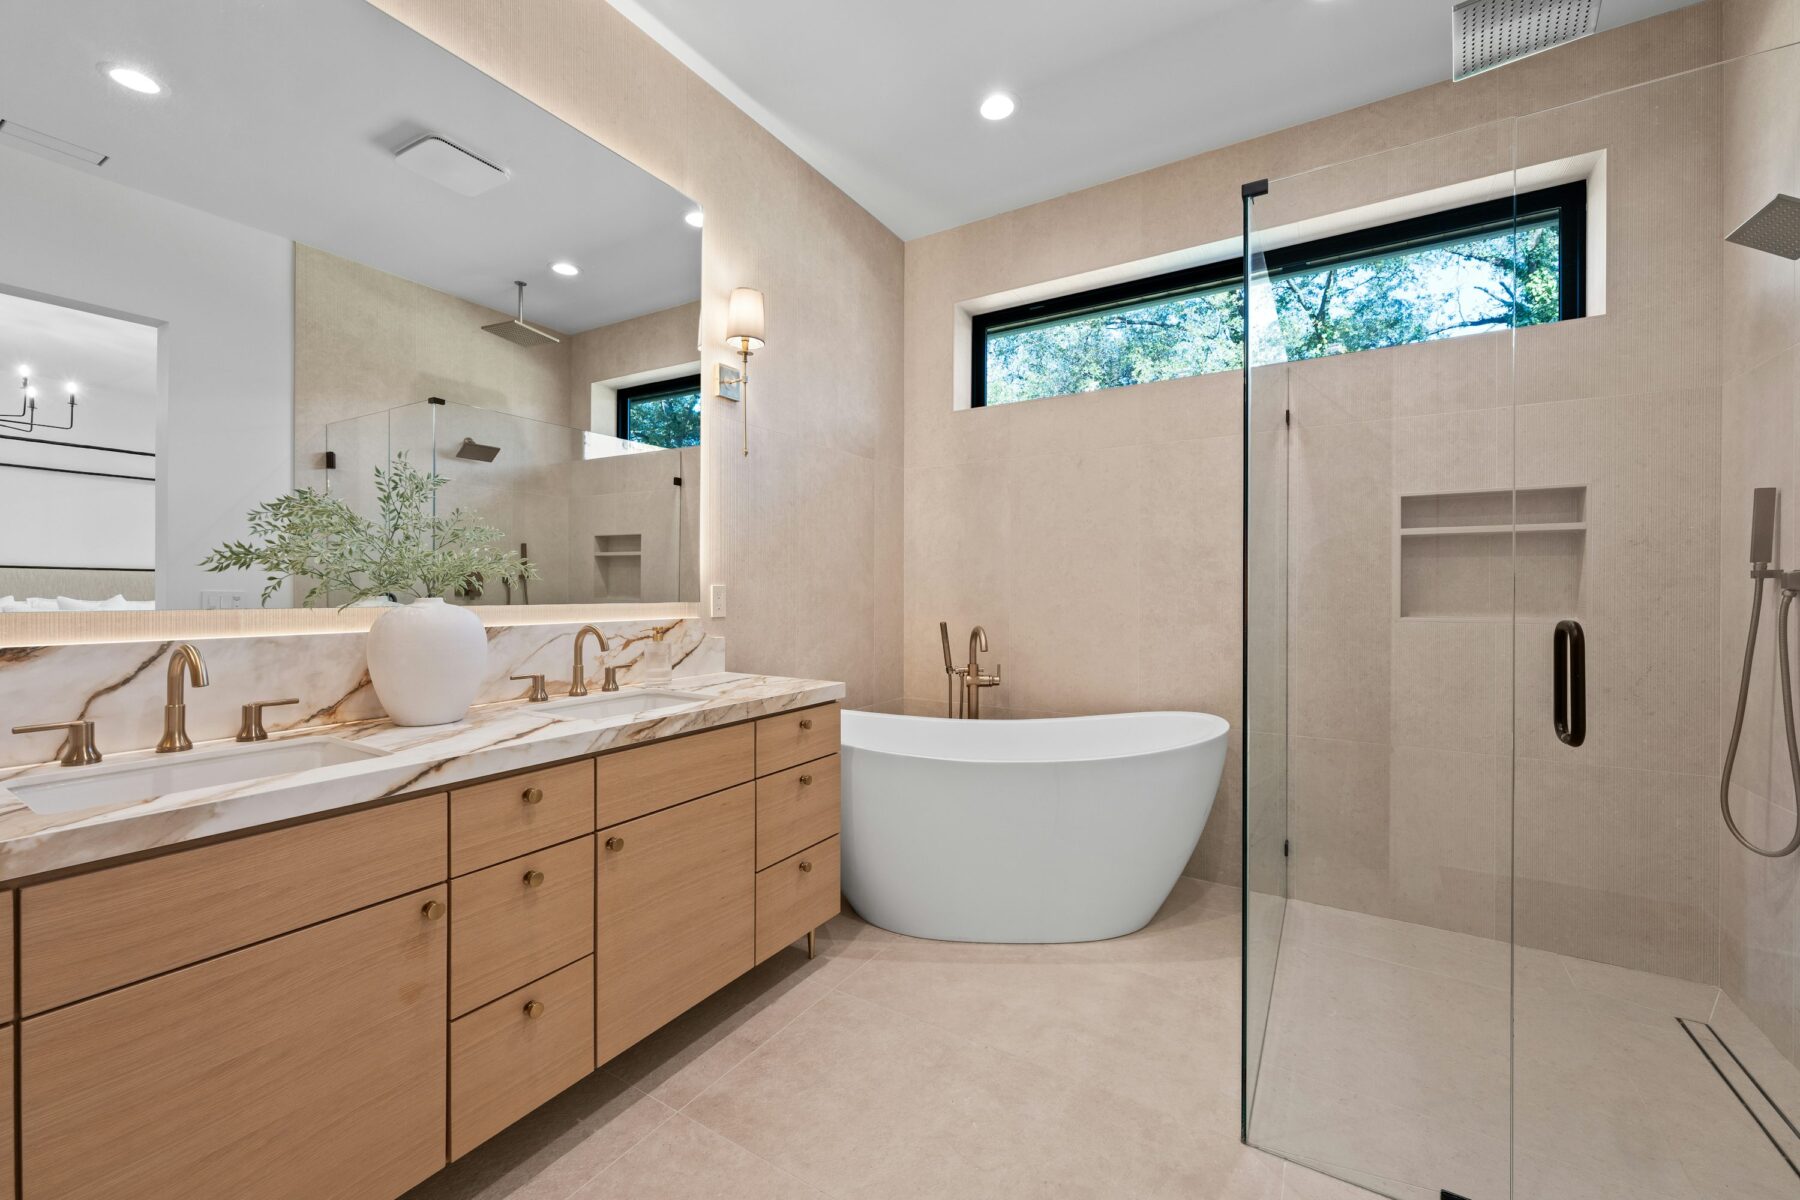
A Full Renovation, Not a Collection of Small Upgrades
A complete bathroom renovation gives the room a chance to be reconsidered as a whole. Instead of working around an inefficient vanity, cramped shower or outdated fixture layout, the project can address the underlying reasons the bathroom no longer works well.
The scope may include demolition, plumbing and electrical changes, waterproofing, tile, cabinetry, lighting, ventilation, glass and final fixture installation. The exact combination depends on the existing bathroom and the result you are trying to achieve.
Complete Rebuilds
Remove the existing finishes and rebuild the bathroom around an agreed layout, material plan and coordinated construction sequence.
Layout Improvements
Change shower, tub, toilet or vanity relationships when the existing arrangement wastes space or limits everyday use.
Custom Showers
Plan shower size, drainage, niches, benches, fixtures, tile and glass as one assembly rather than separate purchases.
Coordinated Finishes
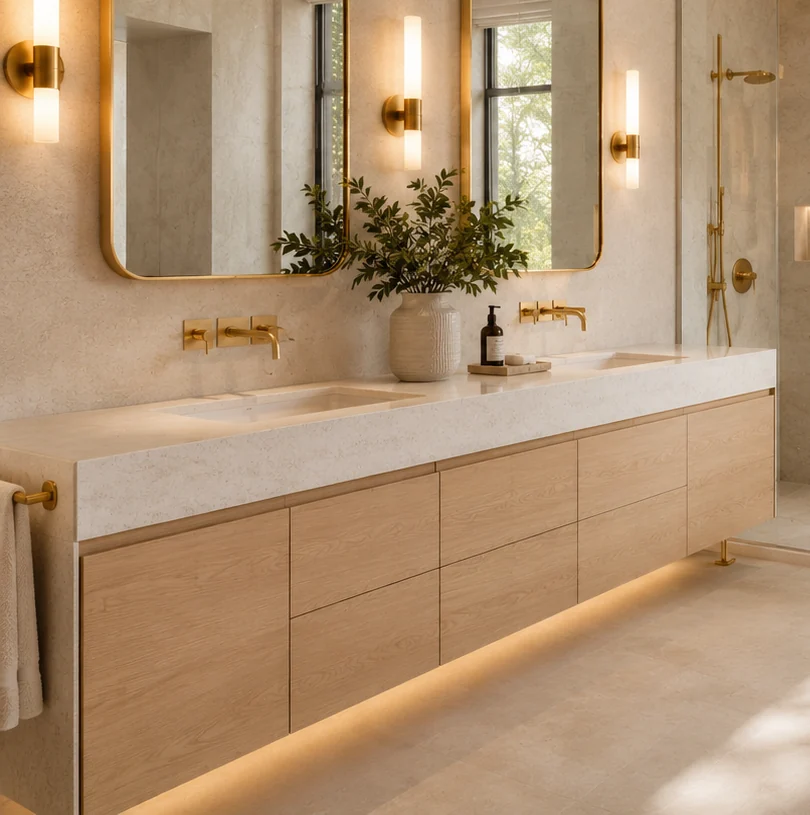
Bring tile, cabinetry, counters, fixtures, mirrors and lighting together so proportions and transitions feel deliberate.
Planning a Complete Bathroom Renovation
What a Complete Bathroom Renovation Can Include
The visible transformation is only one layer of the work. Larger renovations often involve both finished components and the preparation behind them.
- Demolition and disposal
- Framing or wall adjustments where appropriate
- Plumbing rough-in and fixture connections
- Electrical and lighting changes
- Ventilation planning
- Shower waterproofing and drainage
- Tile and floor preparation
- Vanity, storage and countertop installation
- Shower glass and mirrors
- Painting, trim and final finishing
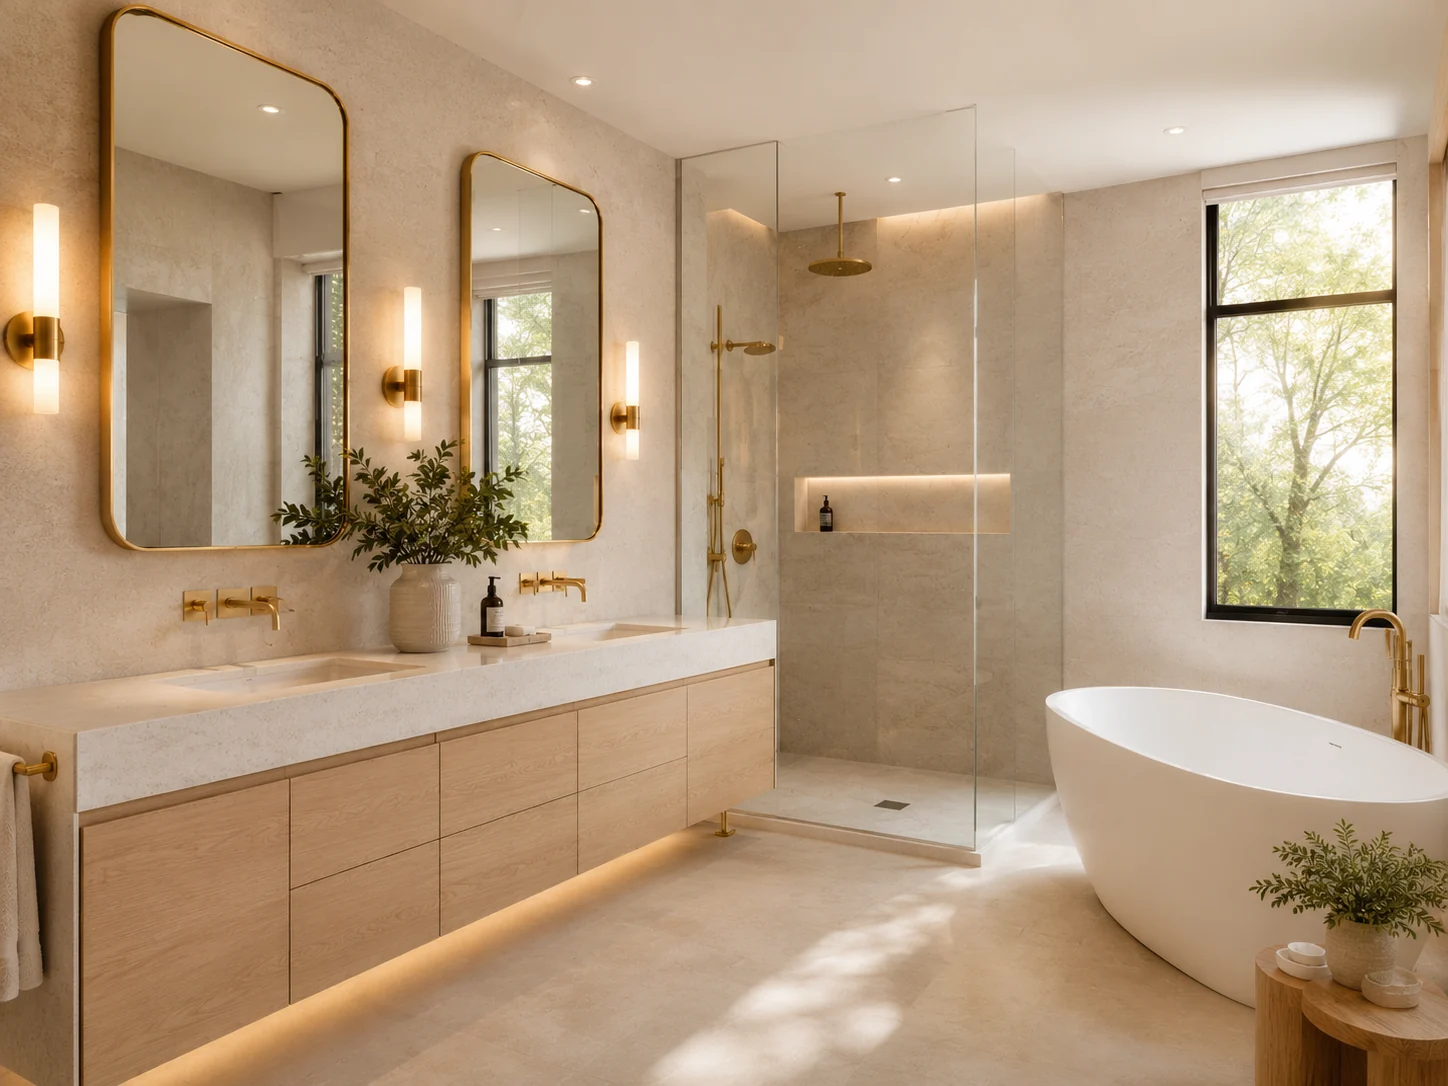
Start With the Problems You Want the Renovation to Solve
A homeowner may begin by saying the bathroom is dated, but the most useful planning questions go deeper. Is the shower too small? Is storage poor? Does the door interfere with the vanity? Is lighting concentrated in the wrong place? Does the bathtub occupy valuable floor area without being used?
Identifying those problems early helps separate meaningful changes from expensive changes that do not improve the room.
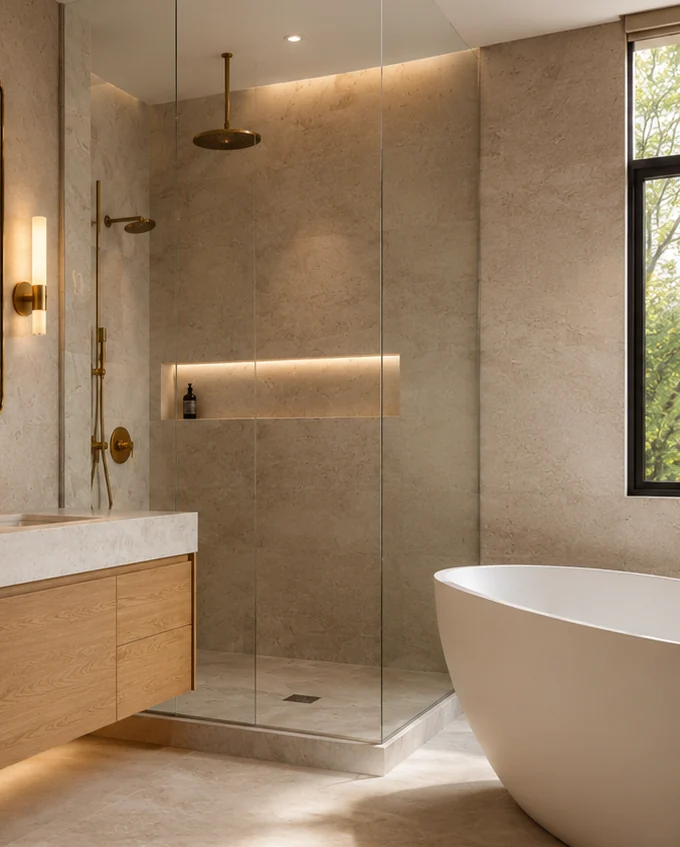
The Finished Surfaces Depend on the Work Behind Them
Tile alignment and beautiful fixtures receive the attention, but waterproofing, substrate preparation, plumbing placement and electrical rough-in determine whether those finishes can be installed correctly. A premium renovation should devote the same care to concealed work as it does to visible selections.
This is especially important in showers, where drainage, slope, waterproofing, penetrations and transitions need to be planned as a complete wet-area assembly.
Decisions That Shape the Finished Result
What a Complete Renovation Should Resolve Before Demolition
A complete bathroom renovation should have a working plan for the room before demolition starts. That does not mean every hidden condition can be predicted, but the major decisions should be defined: which fixtures remain or move, how large the shower will be, whether a tub stays, what type of vanity is required, where lighting belongs and what floor build-up is expected. Those decisions drive the rough-in work that disappears behind the finished surfaces.
For Brampton homeowners comparing proposals, this is an important distinction. A quote that lists tile, vanity and fixtures but leaves waterproofing, ventilation, electrical changes, glass, disposal or floor preparation vague is not directly comparable with a scope that defines those items. The visible finish package may look similar while the work included underneath it is very different.
- Final or preferred fixture locations
- Shower footprint and entry
- Vanity width and sink configuration
- Lighting and receptacle plan
- Ventilation approach
- Floor and shower waterproofing system
- Tile edge and transition strategy
- Custom glass concept and timing
Same-Layout Rebuild or Full Reconfiguration?
Keeping plumbing in practical existing locations can be an excellent decision when the layout already works. It can reduce unnecessary changes while still allowing a complete rebuild of the shower, flooring, vanity, lighting and finishes. The key is to keep the layout because it is good, not simply because it is familiar.
A reconfiguration makes more sense when the current room has a problem worth solving: a shower that is too small, a door that collides with the vanity, unusable floor area around a tub, poor storage or circulation that becomes awkward when two people use the room. The added complexity should buy a meaningful improvement.
| Planning question | Same-layout rebuild | Layout change |
|---|---|---|
| Fixture locations | Major plumbing locations stay generally consistent. | One or more fixtures may move to improve function. |
| Best fit | The room already circulates well but finishes and systems are dated. | The existing arrangement creates a persistent functional problem. |
| Early priority | Confirm sizes and replacements fit the existing arrangement. | Confirm feasibility before ordering custom or non-returnable products. |
How to Prepare for a More Useful Estimate
Photos of every wall are more useful than one attractive angle. Include the shower or tub, vanity, toilet, floor transitions, ceiling, windows and the doorway from outside the room. If you already know the approximate room dimensions or have an old floor plan, include that too. The purpose is not to design the bathroom from photos; it is to make the first conversation about the actual scope rather than generic pricing.
Also identify the features you consider non-negotiable and the ones you are willing to trade. A homeowner who prioritizes a larger shower and better storage may reach a different layout than someone who wants to preserve a freestanding tub. Clear priorities help keep the renovation focused as product and construction decisions accumulate.
- Photographs of every wall
- Approximate room dimensions
- What currently does not work
- Features that must stay
- Features you want to add
- Whether plumbing or walls may move
- Approximate investment range
- Desired start window
Lock the Decisions That Affect Rough-In Before the Walls Close
A polished bathroom can still feel compromised when mirror centres, faucet positions, shower controls or outlets were decided independently. Before rough-in is complete, the selected vanity, sinks, faucets, shower trim, tub if any, mirrors and lighting should be checked together against the same wall dimensions. That is when small conflicts are easiest to correct.
Keep one current selection list rather than several screenshots or message threads. Model numbers, dimensions and installation sheets give the plumbing and electrical work a reliable reference and reduce the chance that a last-minute substitution changes a finished location.
- Vanity and sink configuration
- Faucet type and mounting
- Mirror width and height
- Sconce or vanity-light position
- Shower valve and outlet locations
- Tub filler location where applicable
Planning a complete bathroom renovation in Brampton?
Tell us about the existing bathroom, what you want to change and the features that matter most. If you have photos, include them with your project details.
Frequently Asked Questions
What is considered a full bathroom renovation?
A full renovation generally involves removing most or all existing finishes and rebuilding the room. The exact scope can range from replacing fixtures in their current locations to changing the layout, plumbing, electrical, shower construction and storage.
Can the plumbing locations be changed?
Often they can, but feasibility depends on the house, floor structure, existing drains, venting and the proposed fixture positions. Layout changes should be assessed before fixtures are ordered.
Should finishes be selected before demolition?
Major selections and specifications should be advanced before construction, but existing conditions can affect final details. The goal is to avoid making foundational layout and rough-in decisions after demolition has already begun.
Can a bathroom be renovated without changing the layout?
Yes. Keeping major fixtures in practical existing locations can still support a substantial renovation when the layout already works well.